We tailor every marketing campaign to a customer’s requirements and we have access to quality marketing tools such as professional photography, video walk-throughs, drone video footage, distinctive floorplans which brings a property to life, right off of the screen.
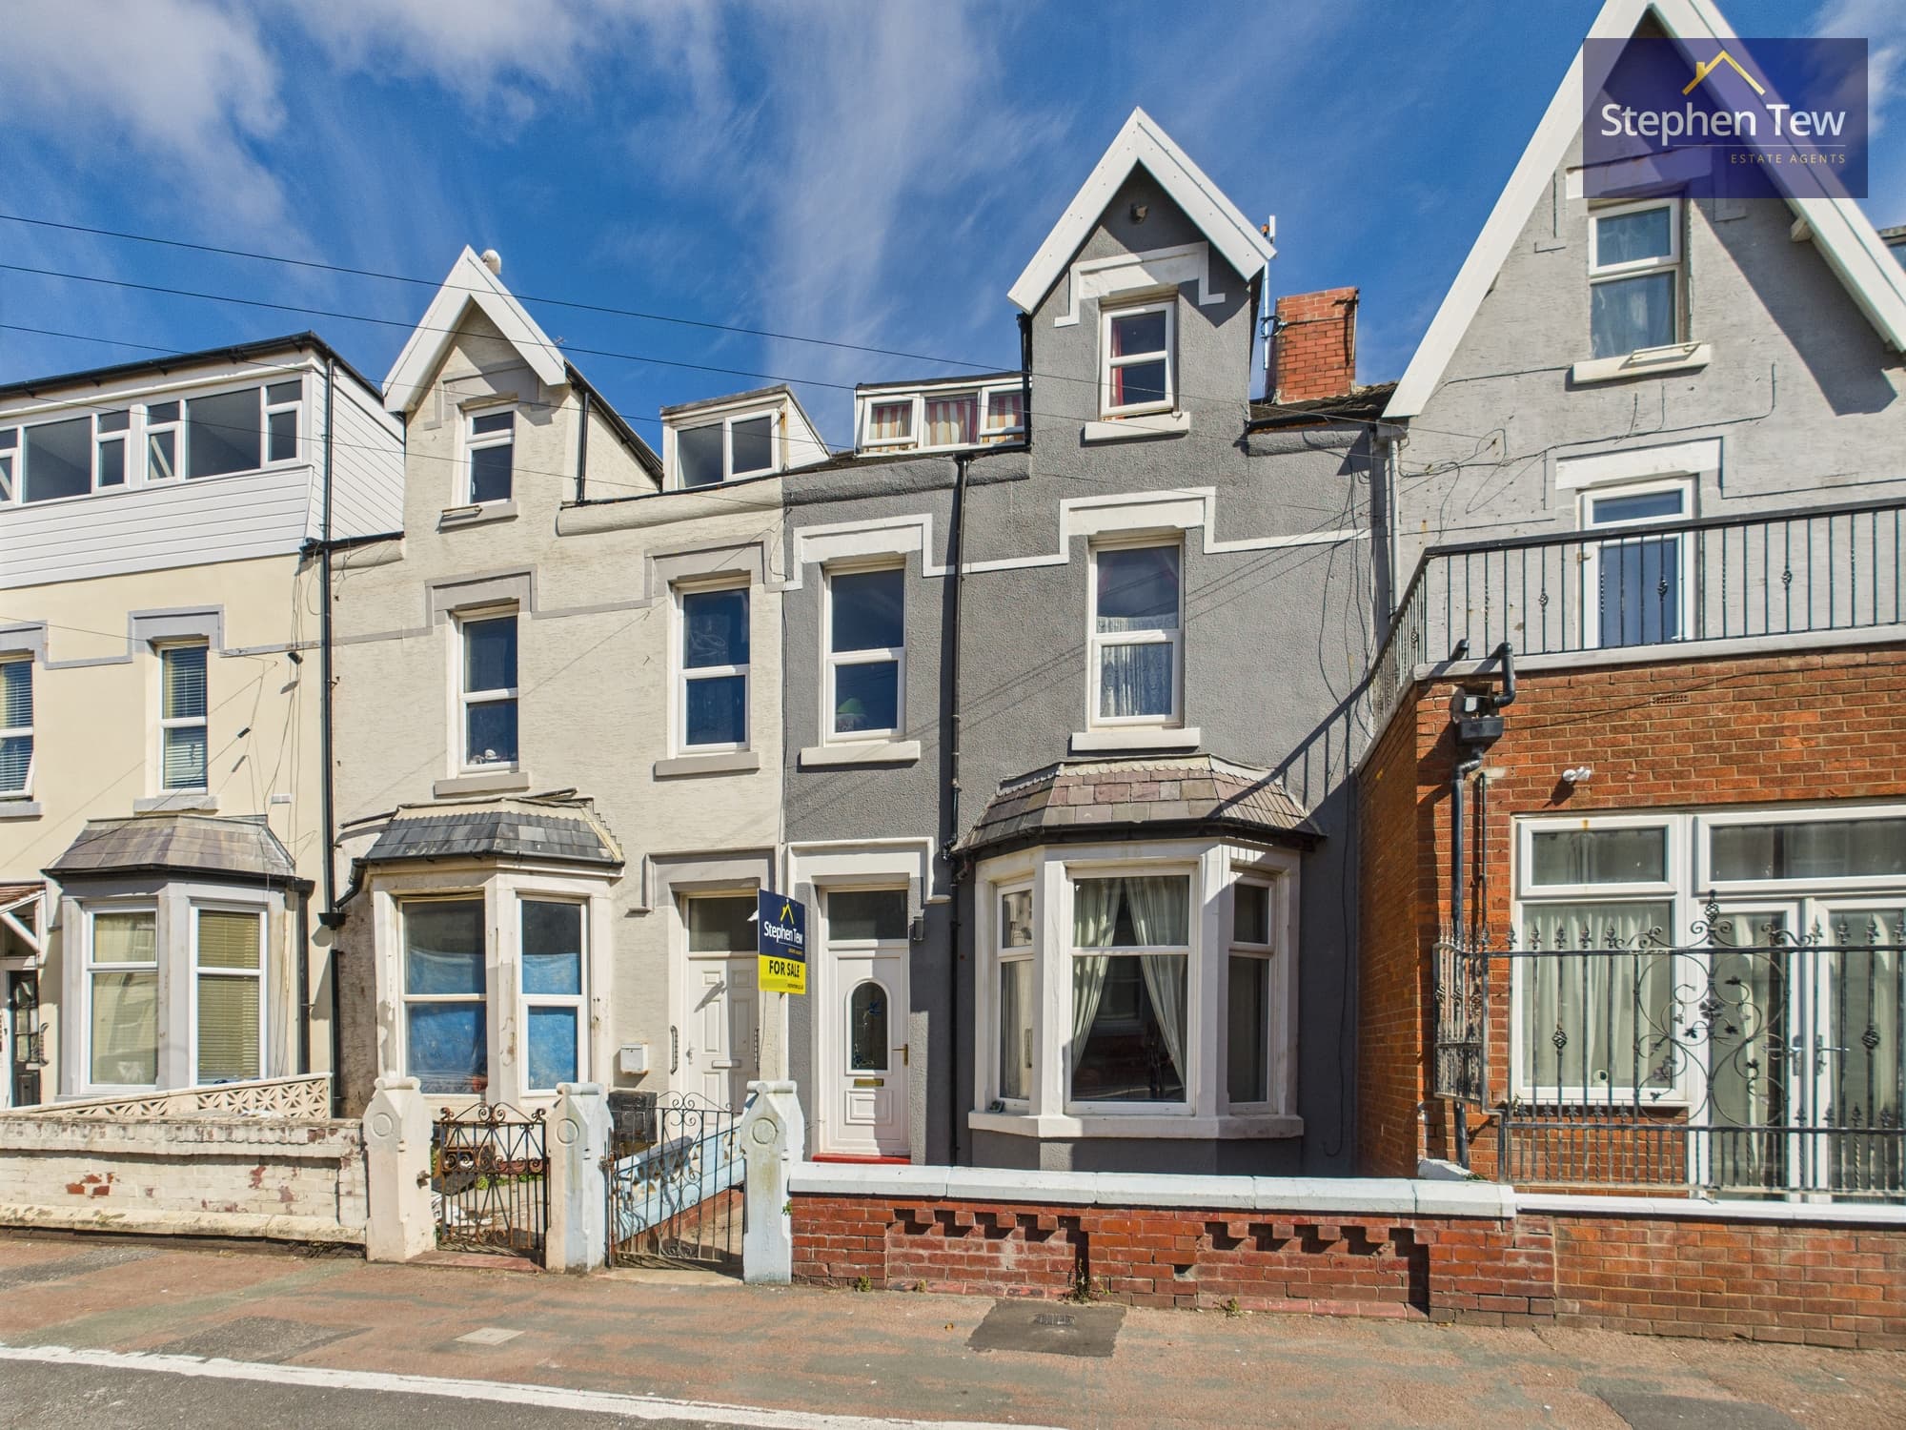
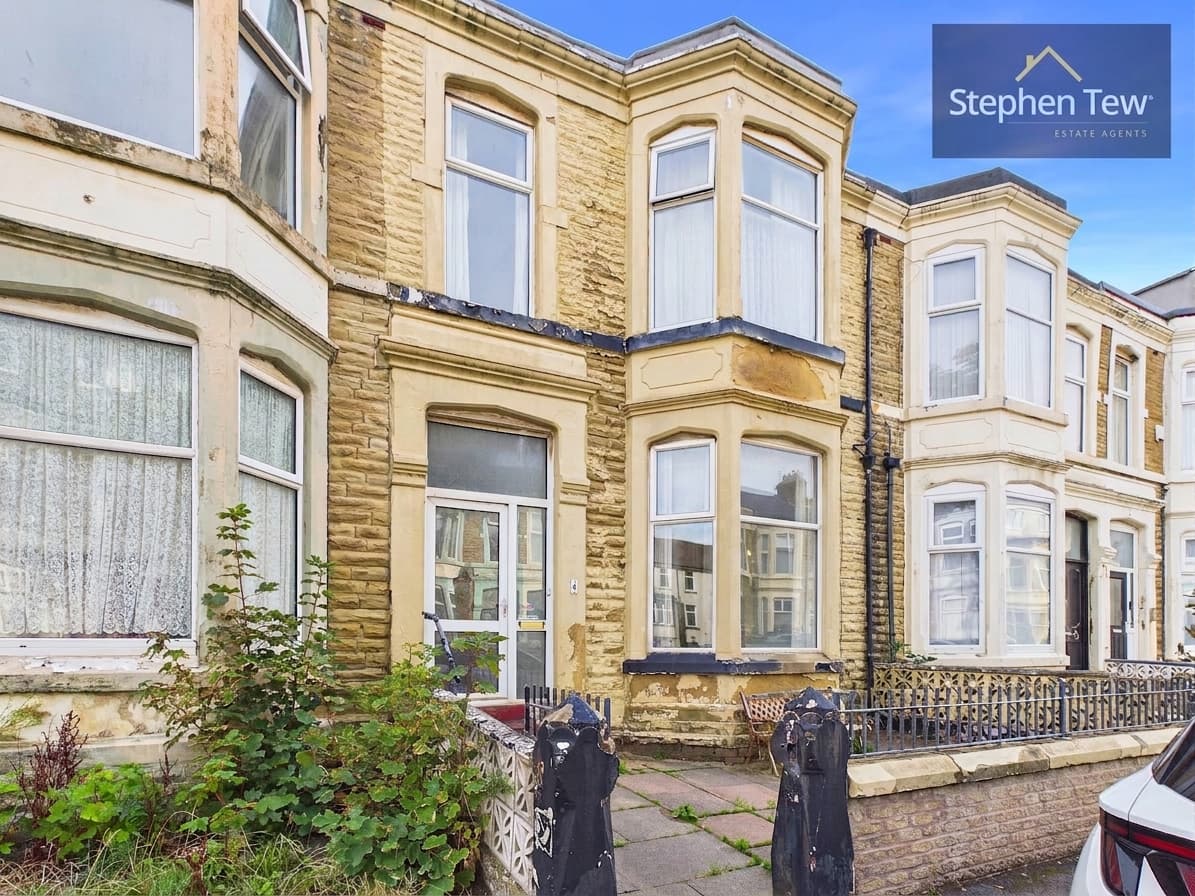
This deceptively spacious five-bedroom mid-terraced house is located in a popular residential area, offering versatile accommodation arranged over several floors. Upon entering the property, you are welcomed by an entrance vestibule that leads into a bright hallway. The ground floor features a generous living room, a convenient ground floor WC and a well-appointed kitchen with integrated appliances, providing a practical space for every-day living. Stairs descend to the basement, which presents excellent scope for development, whether you are looking to create additional living space, a home gym or a utility area (subject to the necessary permissions). The first floor comprises three double bedrooms, an office or potential fourth bedroom, a family bathroom and a separate WC. The second floor offers further flexibility with two additional bedrooms, a walk-in wardrobe, an office or extra bedroom, two bathrooms and ample storage, making this property ideal for families seeking space to grow or those working from home. Double glazing and gas central heating ensure comfort throughout, while the property retains the potential for modernisation to suit your personal taste.
Outside, the property benefits from a south-facing enclosed rear yard, providing a private and secure space for outdoor dining, relaxation or safe play for children and pets. The yard enjoys plenty of sunlight throughout the day, making it an attractive spot for container gardening or summer entertaining. On-street parking is available at the front of the property, offering convenient access for residents and visitors alike. The location is well-served by local amenities, schools and transport links, making it an excellent choice for families and professionals. With its generous proportions, flexible layout and the opportunity to add further value, this property presents an exciting opportunity for buyers looking to create a long-term home tailored to their needs. Early viewing is highly recommended to fully appreciate the space and potential on offer.
Kitchen 12' 6" x 8' 6" (3.82m x 2.58m)
Lounge 28' 6" x 11' 4" (8.68m x 3.46m)
Bedroom 1 9' 6" x 9' 11" (2.89m x 3.02m)
Bedroom 2 15' 3" x 9' 2" (4.64m x 2.79m)
Bedroom 3 11' 9" x 8' 1" (3.59m x 2.46m)
Office/Bedroom 4 10' 5" x 6' 5" (3.18m x 1.96m)
Bathroom 1 10' 8" x 6' 9" (3.24m x 2.07m)
Bathroom 2 10' 5" x 6' 10" (3.18m x 2.09m)
Bathroom 3 6' 5" x 7' 7" (1.95m x 2.30m)
Storage 2' 4" x 12' 4" (0.70m x 3.77m)
Bedroom 4 11' 9" x 8' 2" (3.58m x 2.48m)
Bedroom 5 7' 7" x 9' 1" (2.31m x 2.77m)
Office/Bedroom 6 10' 4" x 6' 5" (3.16m x 1.95m)
Walk in wardrobe/Storage 7' 6" x 6' 9" (2.28m x 2.05m)