We tailor every marketing campaign to a customer’s requirements and we have access to quality marketing tools such as professional photography, video walk-throughs, drone video footage, distinctive floorplans which brings a property to life, right off of the screen.
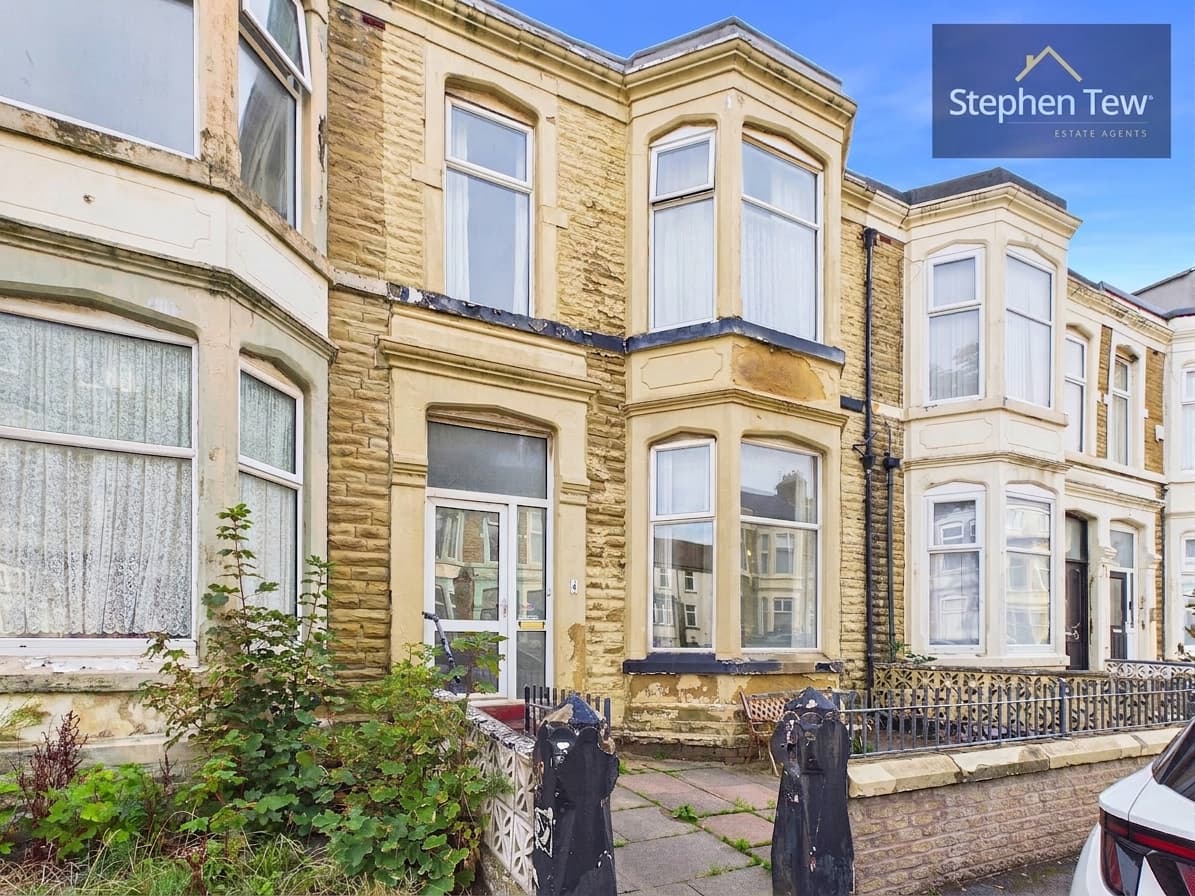
Presenting a substantial five-bedroom mid-terraced house, this property offers a rare renovation opportunity with outstanding potential. The accommodation is arranged over two floors and begins with an entrance vestibule leading to a hallway. The ground floor comprises a spacious lounge, a separate living room, a kitchen, a three-piece bathroom, and a versatile ground floor bedroom (ideal for flexible use).
Upstairs, the landing provides access to four further well-proportioned bedrooms, a three-piece family bathroom, and a separate WC. The property is offered with no onward chain, making it an excellent proposition for investors or those looking to create a bespoke home. Situated close to Blackpool North Shore, the town centre, local shops, transport links, and the seafront, this home enjoys a convenient location with easy access to a wide range of amenities and leisure opportunities.
Externally, the property benefits from an enclosed rear yard, providing a private outdoor space. To the front, the property features the valuable addition of off-road parking, complemented by a low-maintenance garden area that sets the house back from the street. With its central location and scope for improvement, the outside areas of this property present a blank canvas for buyers to shape according to their preferences.
Entrance Vestibule 4' 6" x 4' 4" (1.37m x 1.32m)
Hallway 19' 3" x 4' 4" (5.87m x 1.33m)
Lounge 14' 8" x 13' 3" (4.47m x 4.03m)
Kitchen 14' 6" x 11' 9" (4.41m x 3.57m)
Kitchen 11' 7" x 10' 9" (3.53m x 3.27m)
Living Room 13' 0" x 11' 1" (3.97m x 3.38m)
Hallway 4' 11" x 2' 8" (1.49m x 0.82m)
Bathroom 5' 3" x 7' 6" (1.61m x 2.29m)
Bedroom 1 8' 11" x 10' 7" (2.73m x 3.23m)
Landing 11' 9" x 5' 11" (3.57m x 1.81m)
Landing 17' 4" x 2' 11" (5.29m x 0.90m)
Bedroom 2 14' 8" x 11' 5" (4.46m x 3.47m)
Bedroom 3 11' 8" x 11' 9" (3.56m x 3.57m)
Bedroom 4 10' 3" x 7' 9" (3.13m x 2.35m)
Bedroom 5 8' 7" x 8' 0" (2.62m x 2.43m)
Bedroom 6 11' 4" x 6' 7" (3.45m x 2.00m)
Bathroom 5' 11" x 5' 11" (1.80m x 1.80m)
WC 7' 0" x 3' 0" (2.14m x 0.91m)