We tailor every marketing campaign to a customer’s requirements and we have access to quality marketing tools such as professional photography, video walk-throughs, drone video footage, distinctive floorplans which brings a property to life, right off of the screen.
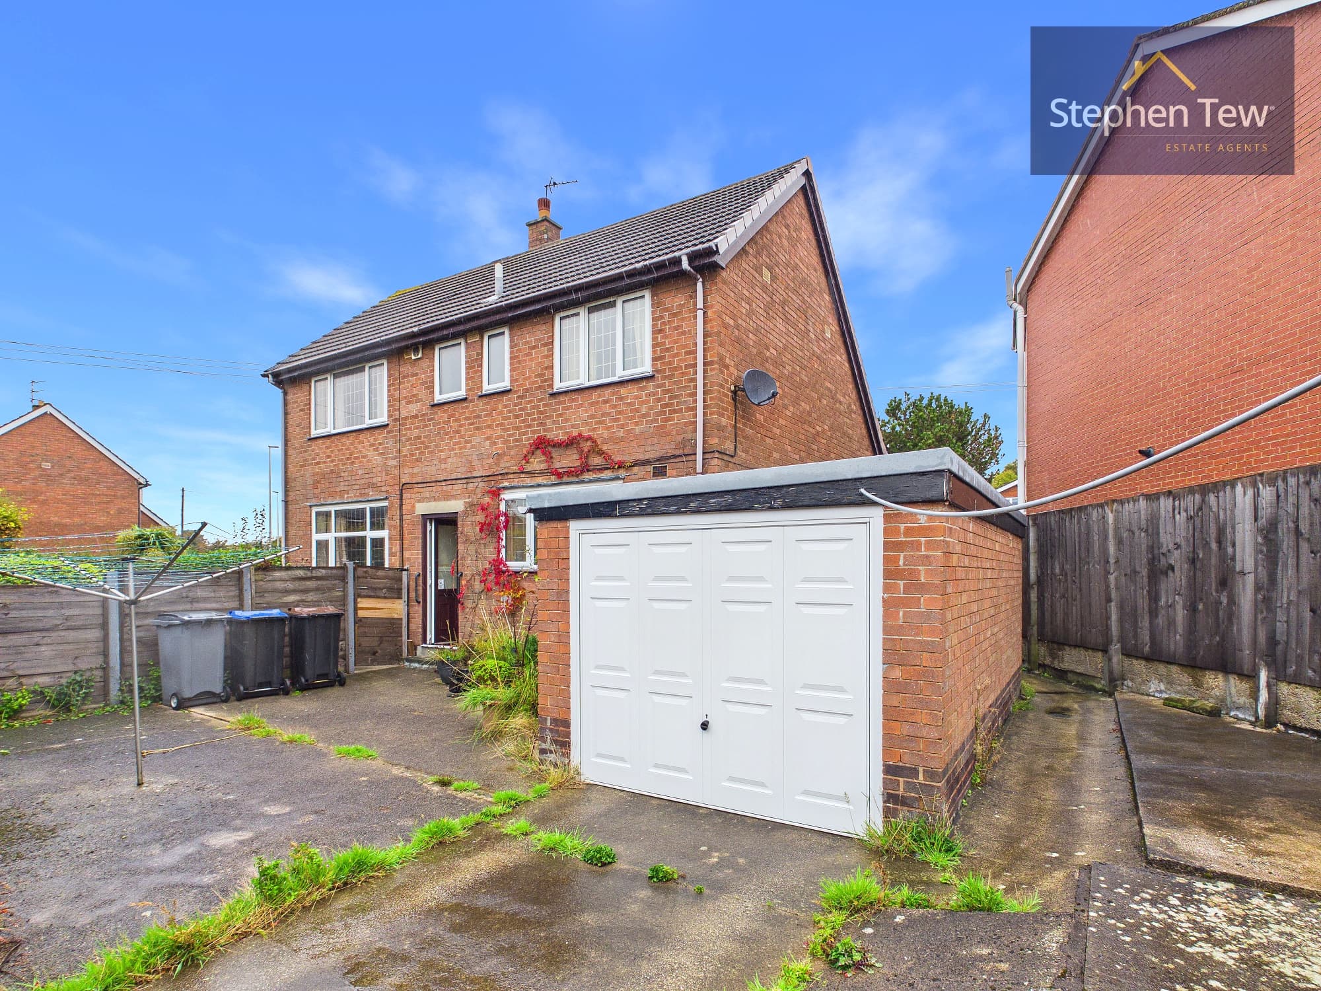
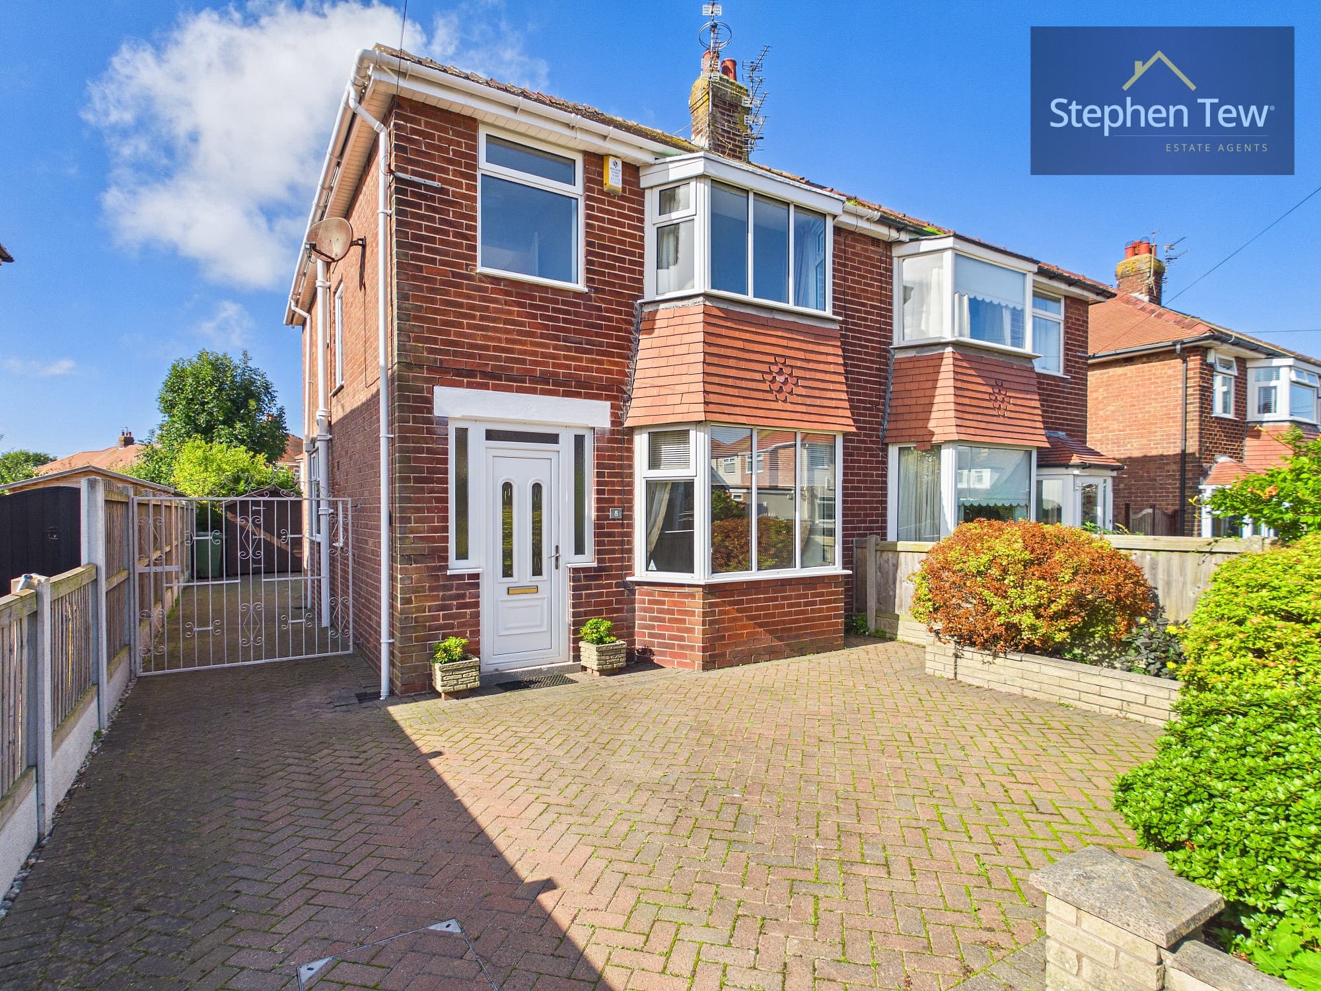
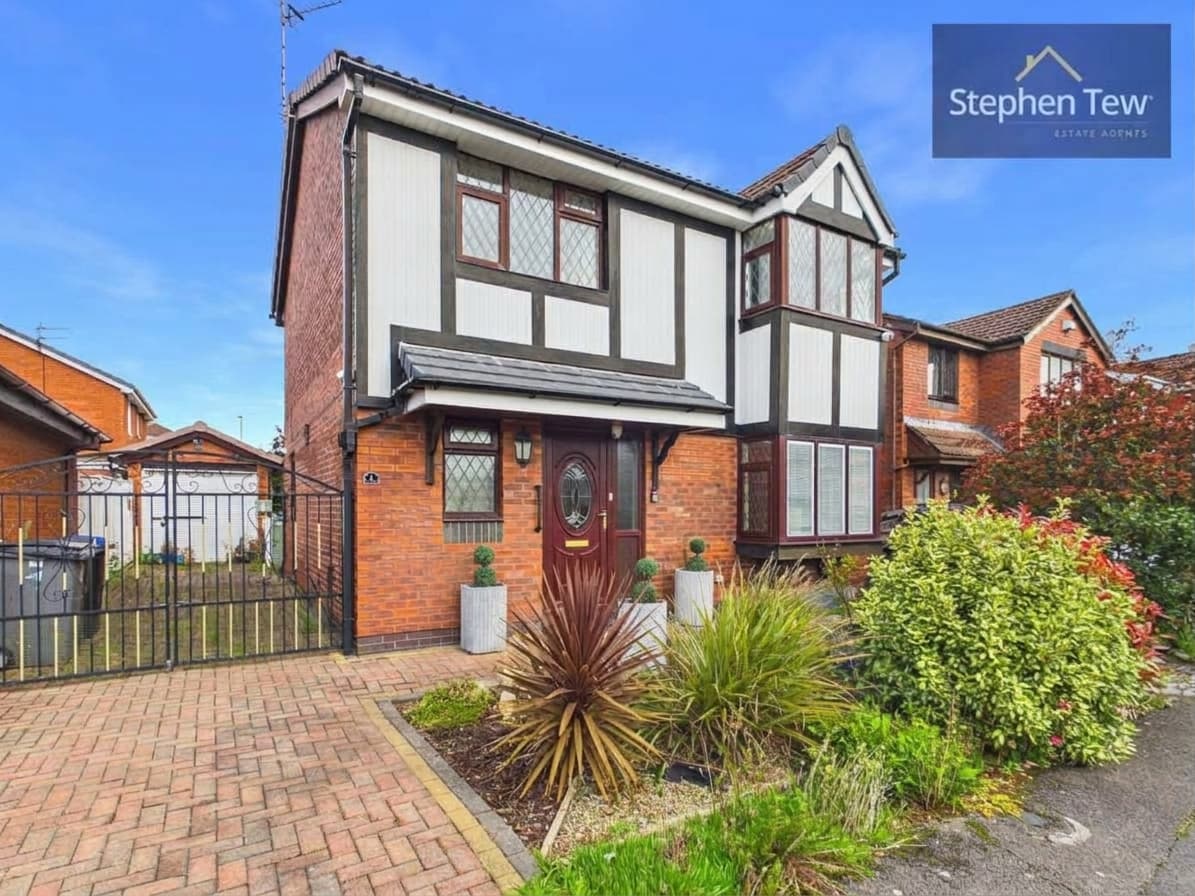
This well presented three bedroom semi detached house is situated in a highly sought after location, conveniently positioned within close proximity to Poulton town centre and its excellent range of amenities, schools, and transport links. The property opens with an entrance vestibule leading into a welcoming hallway, providing access to a spacious lounge that offers a comfortable setting for relaxing or entertaining guests. The modern dining kitchen is fitted with a selection of integrated appliances and provides ample space for dining, making it ideal for family meals or social gatherings. A practical ground floor WC adds further convenience to the layout. Upstairs, the landing leads to three bedrooms, two of which are generous double rooms featuring fitted wardrobes for excellent storage solutions, while the third bedroom is well proportioned and suitable for a variety of uses. The contemporary family bathroom is finished to a high standard, catering to the needs of a busy household. Stairs ascend from the landing to a versatile loft space, which is currently utilised as an additional room and could serve as a fourth bedroom, home office, or hobby area, subject to relevant permissions. The property benefits from double glazing and gas central heating throughout, ensuring comfort and energy efficiency year round. Externally, there is a driveway with capacity for multiple vehicles, as well as a garage providing further parking or storage options. Offered to the market with no onward chain, this attractive home presents an excellent opportunity for a wide range of buyers, including families and professionals seeking a move-in ready property in a desirable residential area. Early viewing is highly recommended to fully appreciate the quality and flexibility of accommodation on offer.
Entrance Vestibule 2' 9" x 5' 1" (0.83m x 1.55m)
Hallway 10' 2" x 6' 10" (3.10m x 2.08m)
Lounge 15' 10" x 11' 3" (4.83m x 3.43m)
Dining Kitchen 13' 3" x 18' 9" (4.03m x 5.71m)
Hallway 3' 1" x 3' 5" (0.94m x 1.05m)
Ground Floor WC 2' 11" x 3' 6" (0.90m x 1.07m)
Garage 15' 4" x 8' 4" (4.68m x 2.53m)
Landing 2' 11" x 7' 0" (0.89m x 2.13m)
Bedroom 1 9' 3" x 13' 5" (2.81m x 4.10m)
Bedroom 2 11' 7" x 10' 8" (3.53m x 3.24m)
Bedroom 3 6' 11" x 8' 6" (2.12m x 2.60m)
Bathroom 6' 9" x 9' 7" (2.07m x 2.92m)
Loft 11' 10" x 14' 0" (3.61m x 4.26m)