We tailor every marketing campaign to a customer’s requirements and we have access to quality marketing tools such as professional photography, video walk-throughs, drone video footage, distinctive floorplans which brings a property to life, right off of the screen.
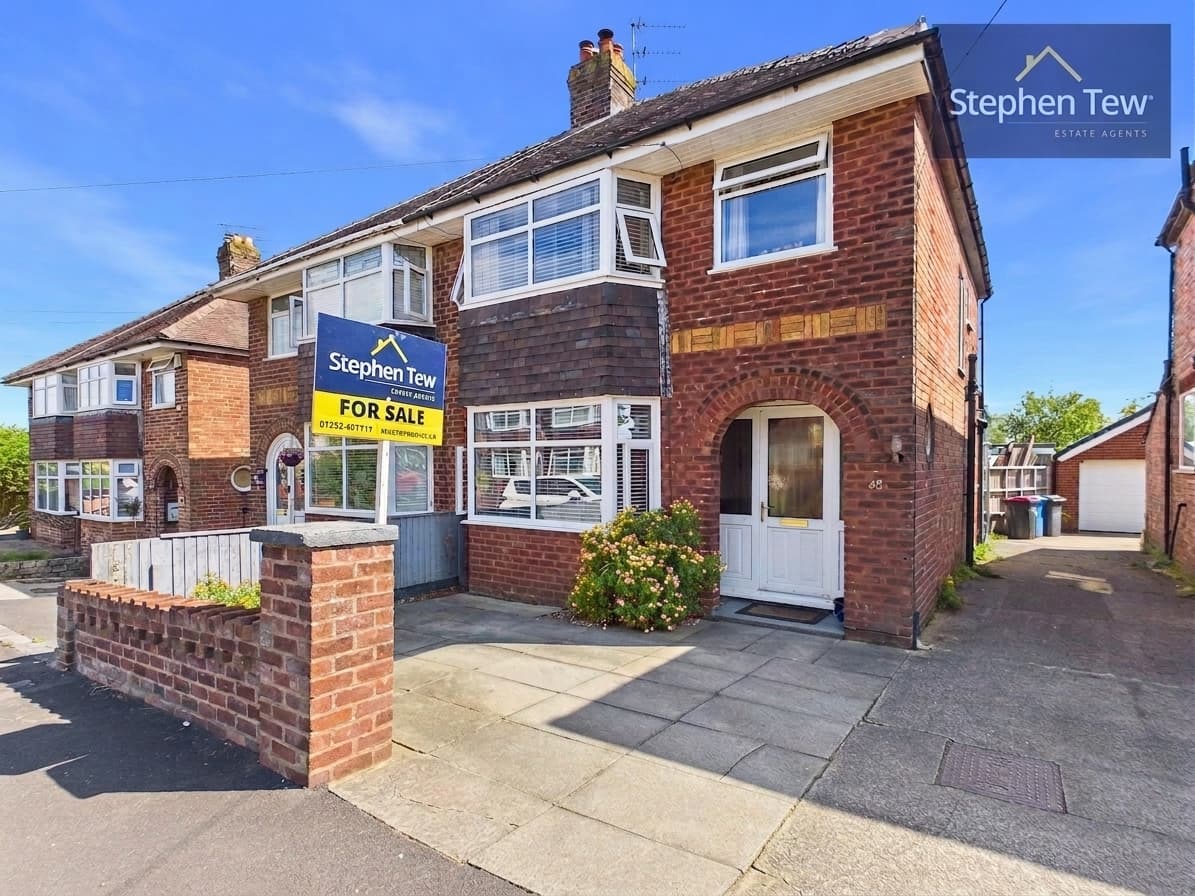
This beautifully presented and thoughtfully extended end terraced house offers spacious and versatile accommodation, ideal for family living. Upon entering the property, you are welcomed by a bright entrance hallway that leads to the main lounge, featuring a charming wood burner (perfect for cosy evenings). The separate living room also boasts a wood burner and patio doors that open directly onto the garden, creating a seamless flow between indoor and outdoor living spaces. The dining area, which opens into a modern fitted kitchen with built-in appliances. On the ground floor, there is a fourth bedroom that can also serve as an additional reception room, allowing for flexible use to suit your needs.
Upstairs, you will find three well-proportioned bedrooms and a contemporary family bathroom, all finished to a high standard. The property benefits from gas central heating and uPVC double glazing, ensuring comfort and energy efficiency throughout the year.
Outside, the property continues to impress with its enclosed, landscaped garden, designed for both relaxation and entertaining. A particular highlight is the detached annexe, which offers a variety of uses such as a home office, gym, or guest accommodation.
Off road parking is available to the front of the property, providing convenience and peace of mind for residents and visitors alike. Located in a popular residential area, the property enjoys easy access to local amenities, reputable schools, and excellent transport links. This is a rare opportunity to acquire a versatile family home with exceptional outside space and a high standard of finish throughout. Early viewing is highly recommended to fully appreciate all that this delightful property has to offer.
Hallway 15' 1" x 4' 10" (4.59m x 1.47m)
Lounge 12' 10" x 10' 9" (3.90m x 3.27m)
Living Room 13' 9" x 9' 3" (4.18m x 2.81m)
Dining Area 7' 9" x 5' 10" (2.36m x 1.77m)
Kitchen 8' 10" x 9' 5" (2.69m x 2.87m)
Bedroom 4 14' 1" x 8' 10" (4.30m x 2.70m)
Ground Floor Bedroom
Landing
Bedroom 1 13' 2" x 9' 10" (4.02m x 2.99m)
Bedroom 2 11' 11" x 9' 2" (3.63m x 2.79m)
Bedroom 3 6' 10" x 6' 6" (2.08m x 1.98m)
Bathroom 7' 7" x 7' 1" (2.32m x 2.15m)