We tailor every marketing campaign to a customer’s requirements and we have access to quality marketing tools such as professional photography, video walk-throughs, drone video footage, distinctive floorplans which brings a property to life, right off of the screen.
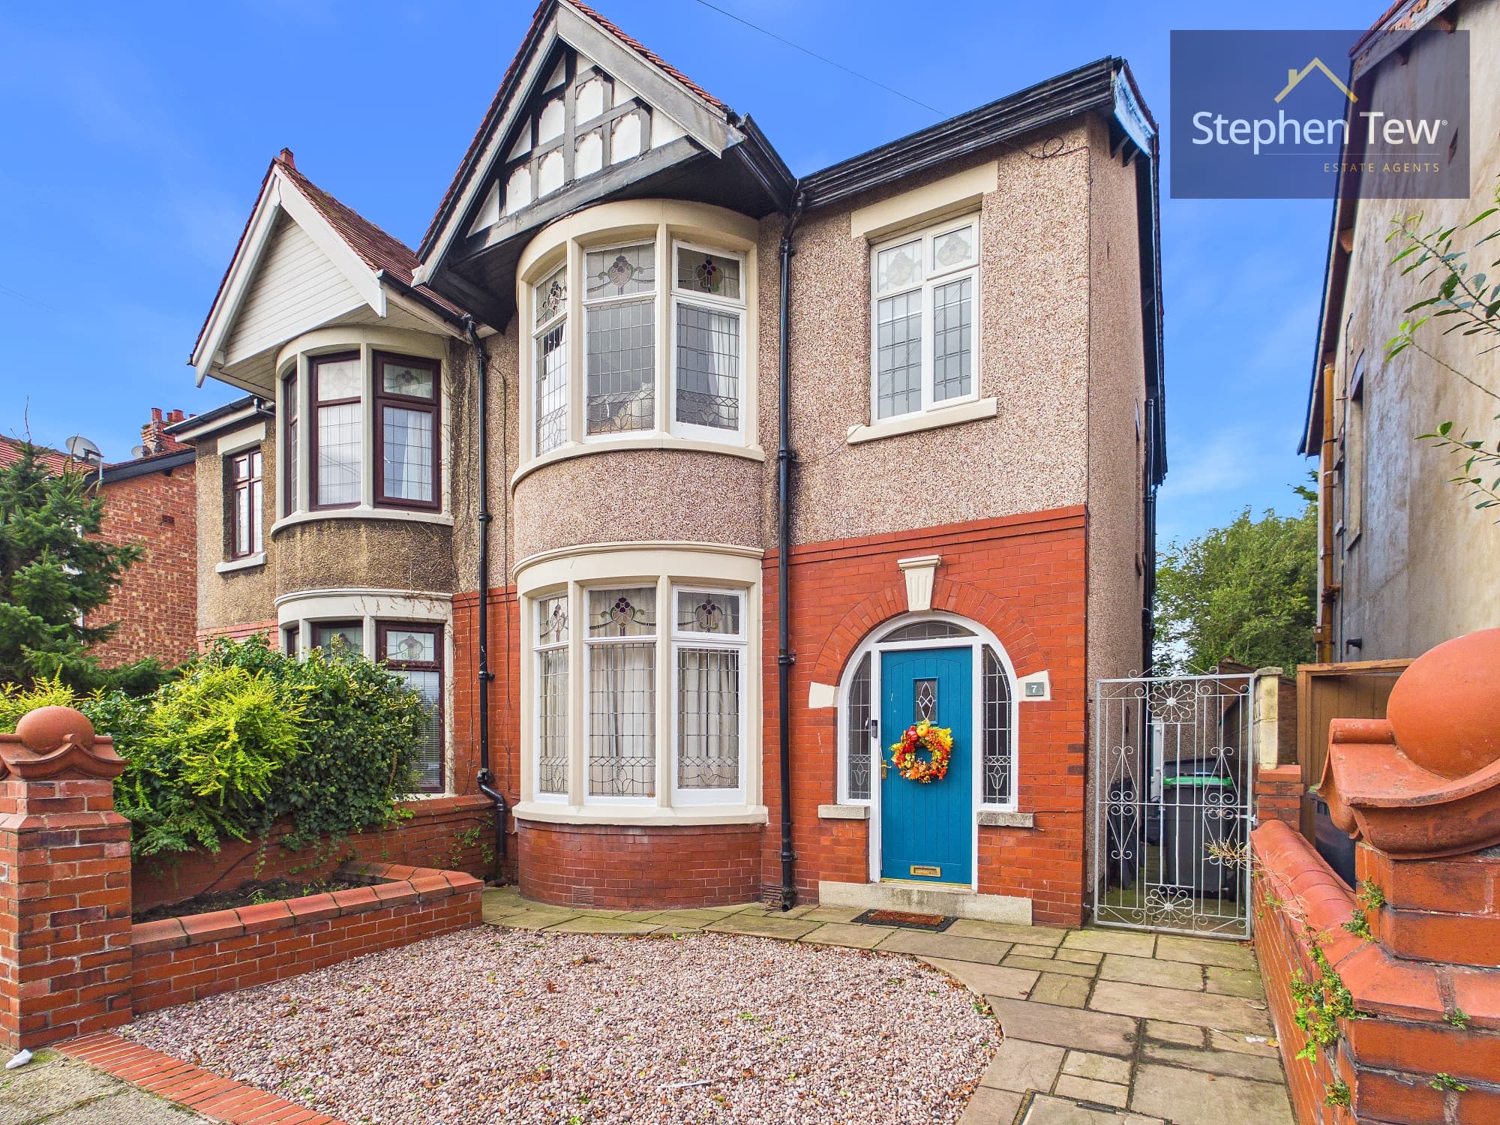
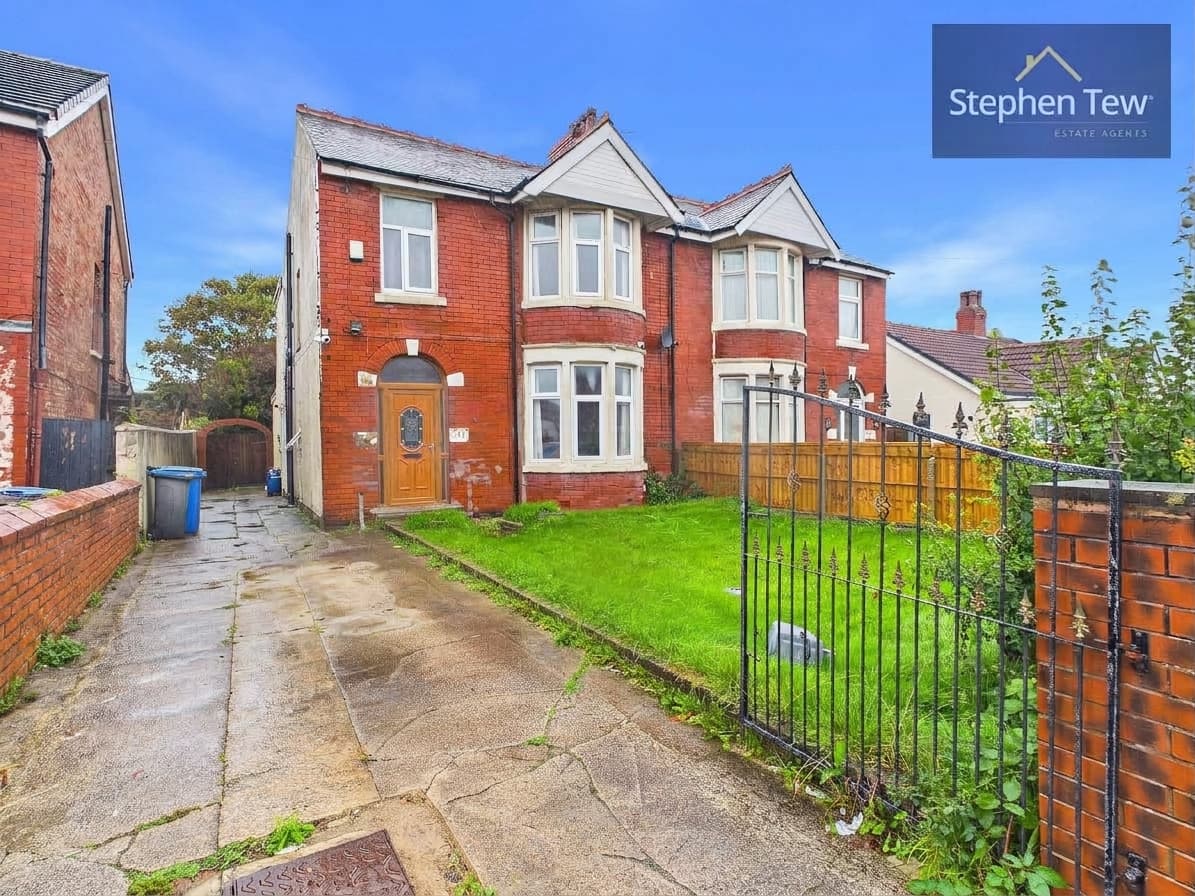
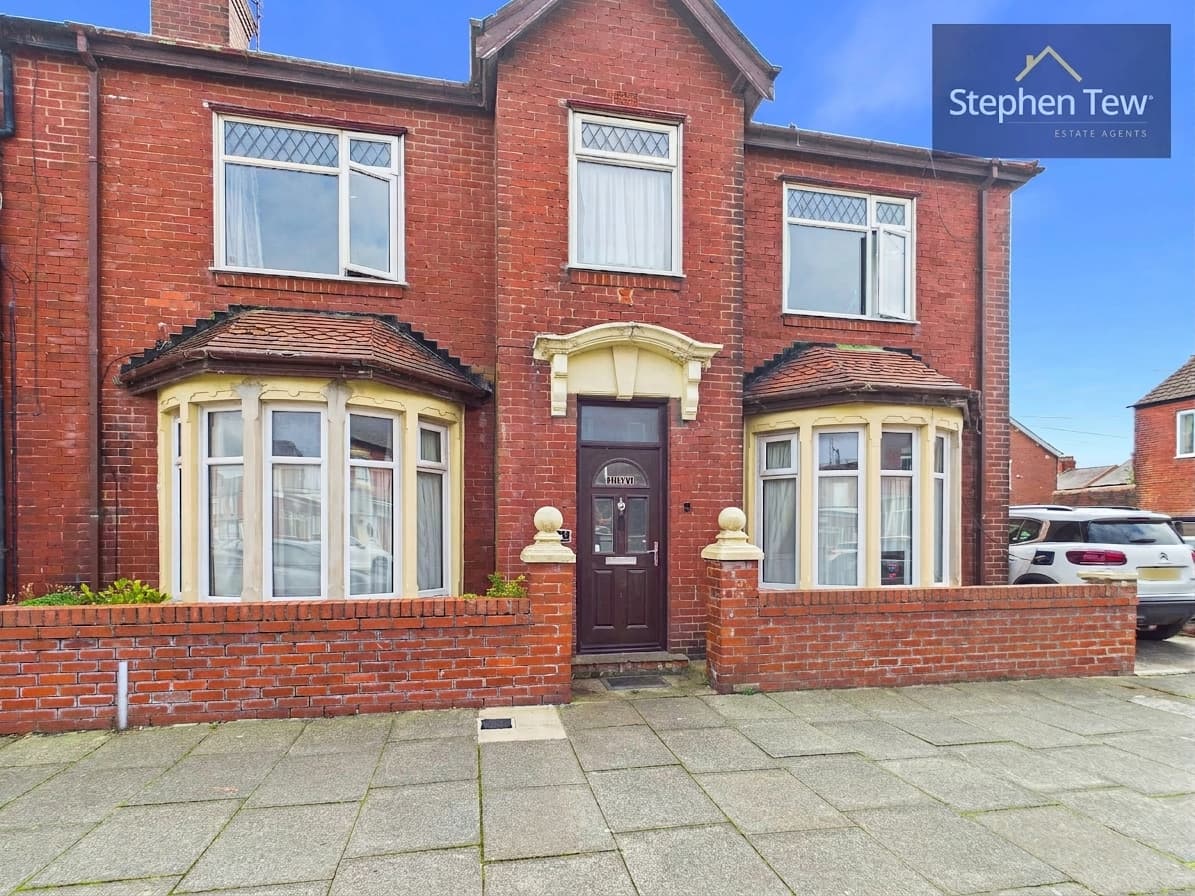
This well-presented, semi-detached four-bedroom family home combines generous living space with practical features, making it an ideal choice for growing families or those seeking versatile accommodation. Upon entering, you are welcomed by a spacious entrance hall that leads to a bright and airy through lounge, seamlessly connecting to a dedicated dining area, perfect for both relaxed family meals and entertaining guests. An additional comfortable living room provides further flexibility for every-day living, offering ample space for relaxation or social gatherings. The property also boasts a flexible fifth bedroom or study, catering to those who require a dedicated workspace or an extra guest room. On the ground floor, a convenient shower room and a separate WC add to the overall functionality of the home, ensuring comfort for both residents and visitors. Upstairs, four well-proportioned bedrooms provide comfortable accommodation, each benefiting from plenty of natural light and neutral décor. The thoughtful layout ensures that every member of the household has their own private retreat, while the overall design promotes a sense of openness and flow throughout. The property further benefits from practical off-road front parking, providing ease and security for multiple vehicles. The fully enclosed rear garden offers a secure and private environment, ideal for families with children or pets. Well-maintained and tastefully decorated throughout, this home is ready to move into and offers scope for personalisation to suit your individual style. Located in a popular residential area with easy access to local amenities, reputable schools, and convenient transport links, this property presents an excellent opportunity for those seeking a comfortable and adaptable family home.
Kitchen 13' 10" x 16' 8" (4.22m x 5.08m)
Lounge 11' 6" x 27' 1" (3.50m x 8.25m)
Shower Room 6' 6" x 6' 5" (1.98m x 1.96m)
Bedroom 1 13' 10" x 8' 11" (4.21m x 2.73m)
Bedroom 2 11' 1" x 11' 7" (3.38m x 3.53m)
Bedroom 3 11' 5" x 9' 1" (3.47m x 2.77m)
Bedroom 4 8' 0" x 7' 6" (2.45m x 2.28m)
Bathroom 8' 4" x 5' 1" (2.54m x 1.55m)
Study / Bedroom 5 5' 5" x 2' 8" (1.65m x 0.81m)