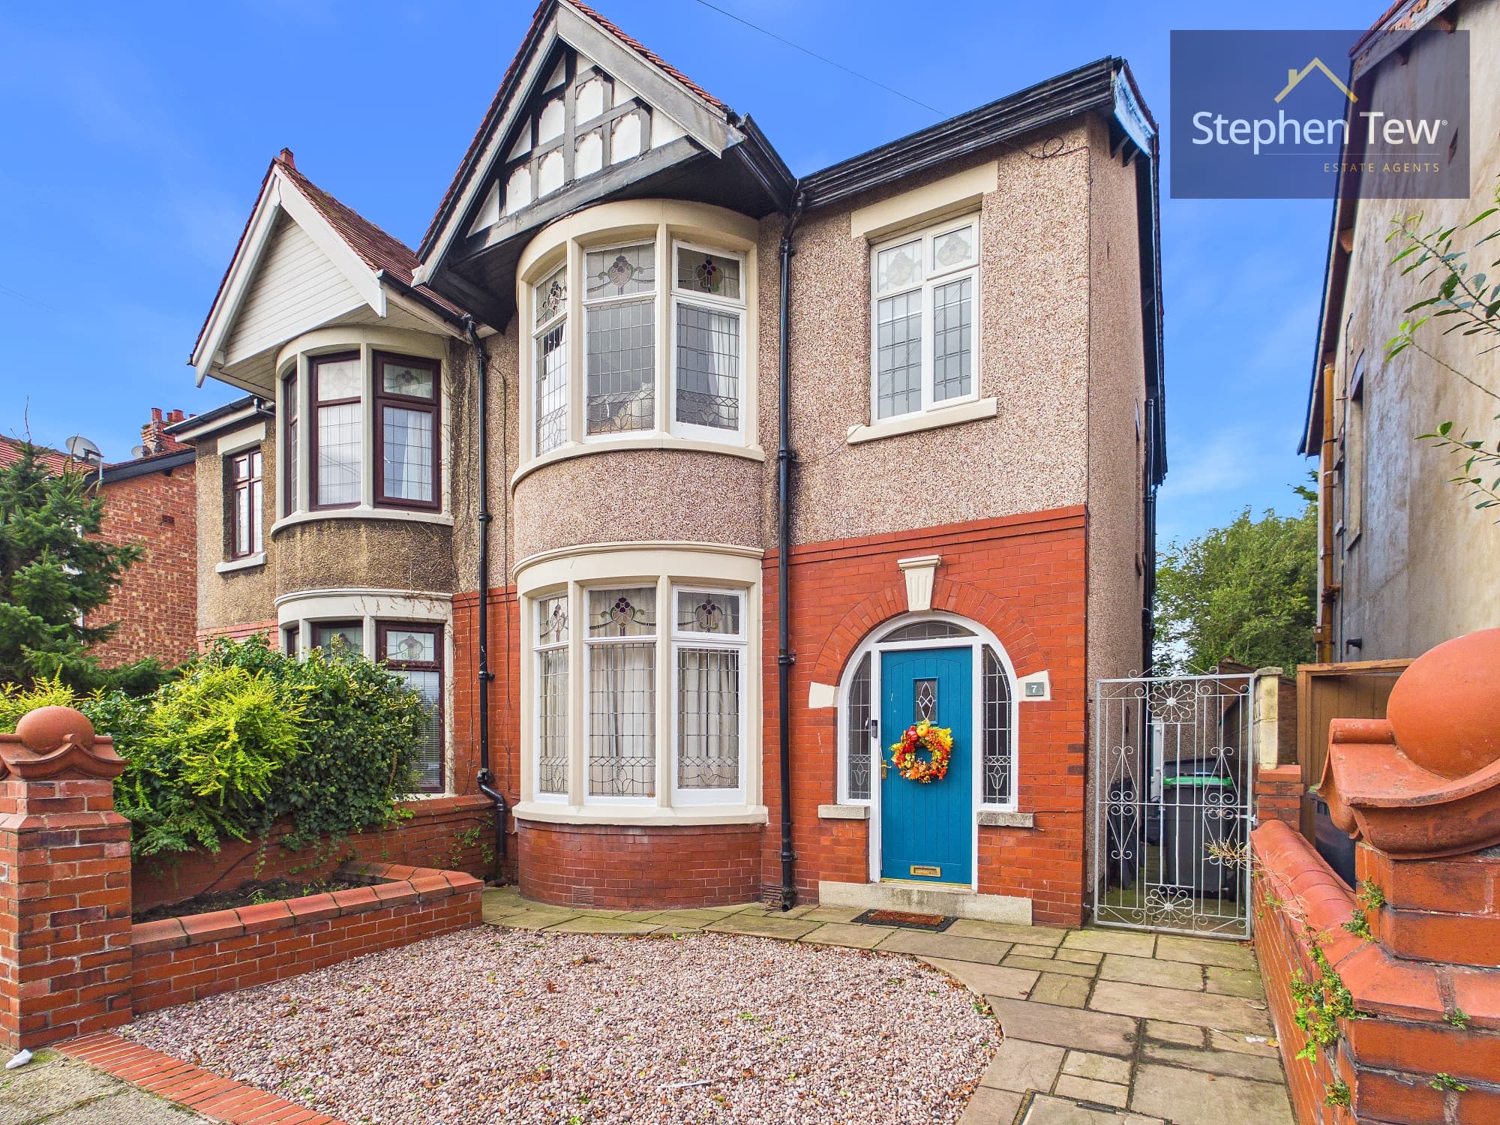
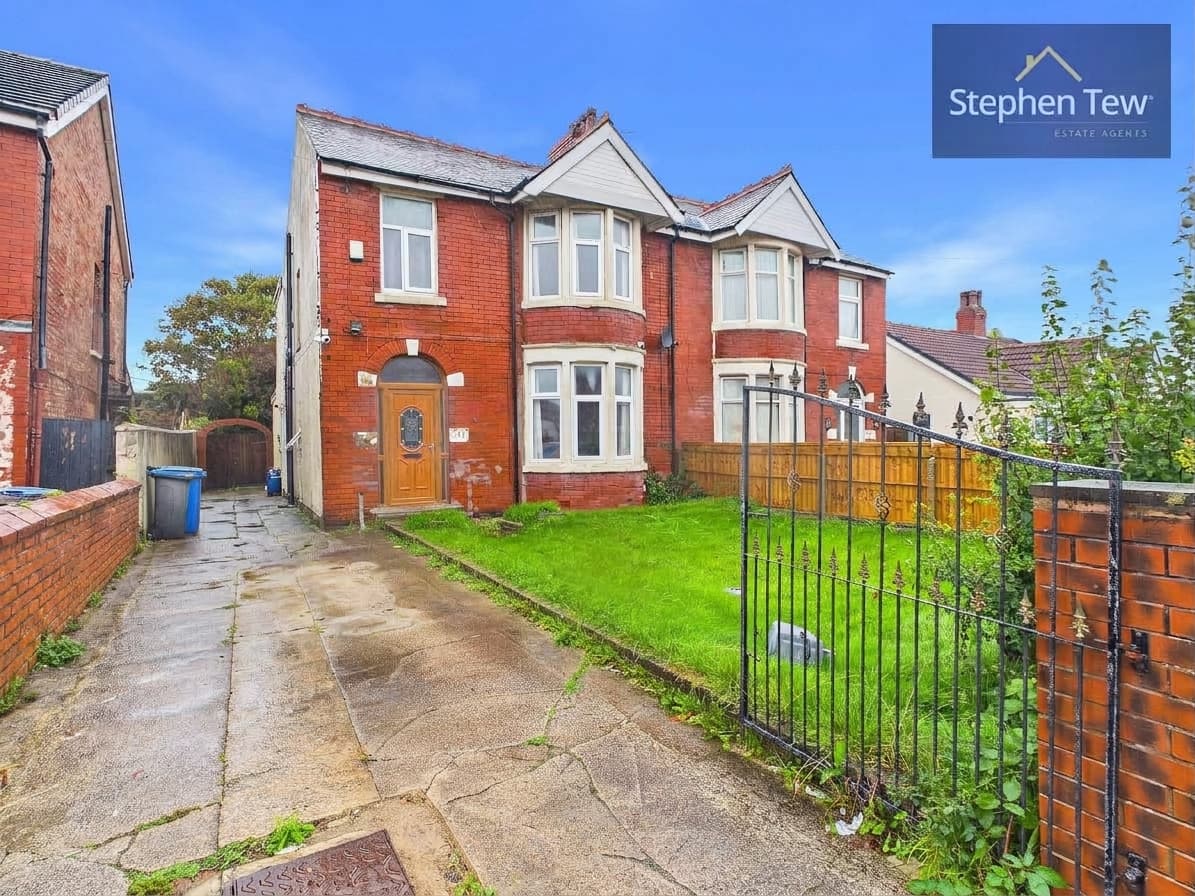
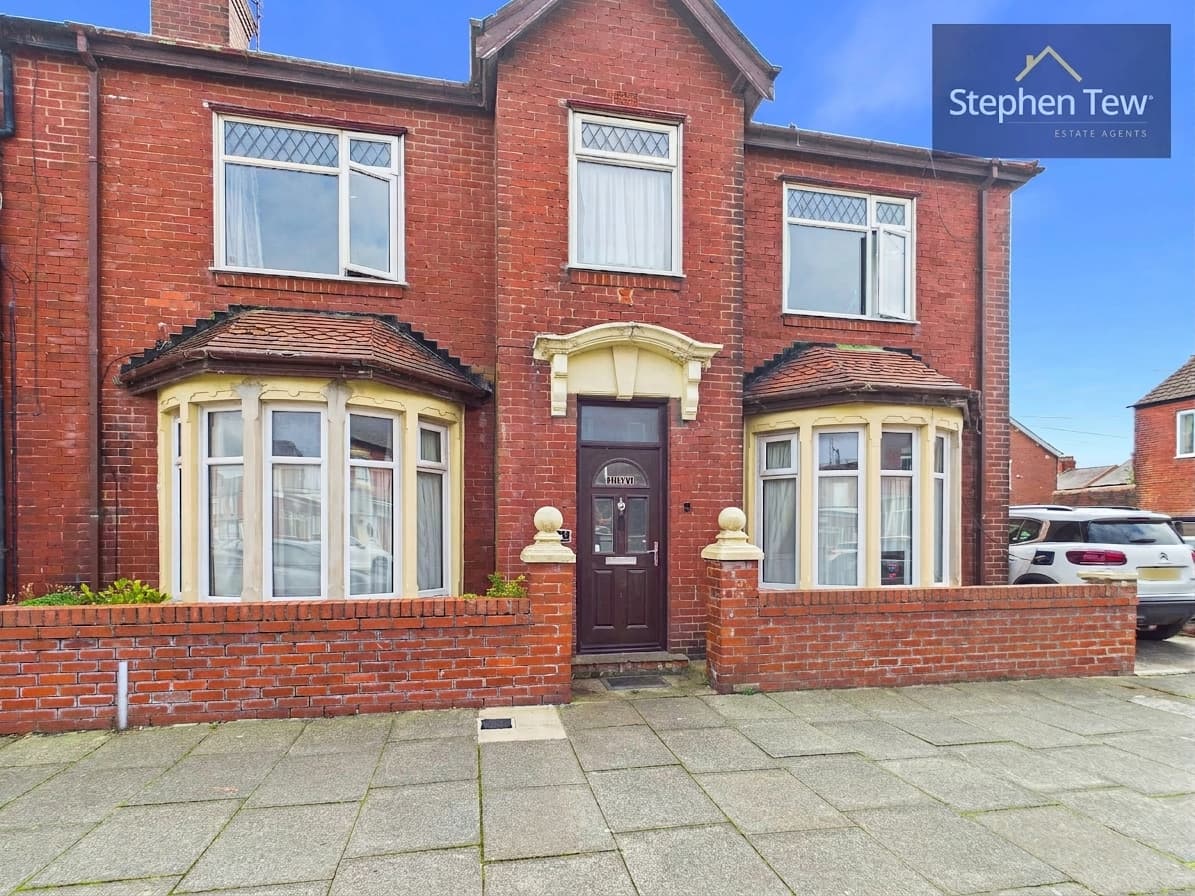
We tailor every marketing campaign to a customer’s requirements and we have access to quality marketing tools such as professional photography, video walk-throughs, drone video footage, distinctive floorplans which brings a property to life, right off of the screen.
This well presented four bedroom semi detached house is ideally situated on a peaceful cul-de-sac between Blackpool and Poulton, offering versatile living accommodation that is perfect for families or those seeking multi-generational living. The property features a welcoming entrance hallway leading to an open plan living and dining room, complete with a log burner for cosy evenings and ample space for relaxation or entertaining. The modern kitchen is fitted with integrated appliances and offers plenty of storage, while a separate utility room provides additional convenience. A bright sunroom at the rear of the property overlooks the garden, creating a tranquil space for morning coffee or quiet reading. Upstairs, the landing leads to three bedrooms (two of which are generous doubles, one with fitted wardrobes), and a contemporary family bathroom. The property benefits from uPVC double glazing and gas central heating throughout, ensuring comfort and energy efficiency.
A particular highlight of this property is the annexe, situated in the private and enclosed north east facing rear garden. The annexe provides its own independent entrance, a hallway with kitchenette, a bathroom, and a spacious bedroom, making it ideal for guests, extended family, or as a potential home office. The rear garden is both private and secure, offering a safe environment for children and pets, as well as plenty of space for outdoor dining or gardening. The east facing aspect ensures the garden enjoys morning sunshine, making it an inviting spot for breakfast al fresco or weekend relaxation. To the front, a driveway provides off street parking for multiple vehicles, adding further practicality to this attractive home. With its excellent location, flexible accommodation, and well maintained outside space, this property represents a fantastic opportunity for a wide range of buyers. Early viewing is highly recommended to appreciate all that this lovely home has to offer.
Entrance Hallway 11' 4" x 6' 6" (3.46m x 1.99m)
Open Plan Living/Dining Room 27' 0" x 10' 2" (8.23m x 3.11m)
Kitchen 13' 2" x 7' 3" (4.01m x 2.22m)
Utility Room 6' 0" x 7' 3" (1.83m x 2.21m)
Sunroom 15' 0" x 8' 7" (4.57m x 2.62m)
Landing 8' 6" x 3' 6" (2.58m x 1.06m)
Bedroom 1 14' 9" x 11' 3" (4.49m x 3.44m)
Bedroom 2 12' 9" x 10' 4" (3.89m x 3.15m)
Bedroom 3 7' 11" x 6' 6" (2.41m x 1.97m)
Bathroom 9' 0" x 7' 4" (2.74m x 2.23m)
Annexe Hallway/Kitchenette 5' 10" x 3' 5" (1.79m x 1.03m)
Annexe Bathroom 5' 8" x 5' 4" (1.72m x 1.62m)
Annexe Bedroom 10' 0" x 9' 0" (3.06m x 2.74m)