We tailor every marketing campaign to a customer’s requirements and we have access to quality marketing tools such as professional photography, video walk-throughs, drone video footage, distinctive floorplans which brings a property to life, right off of the screen.
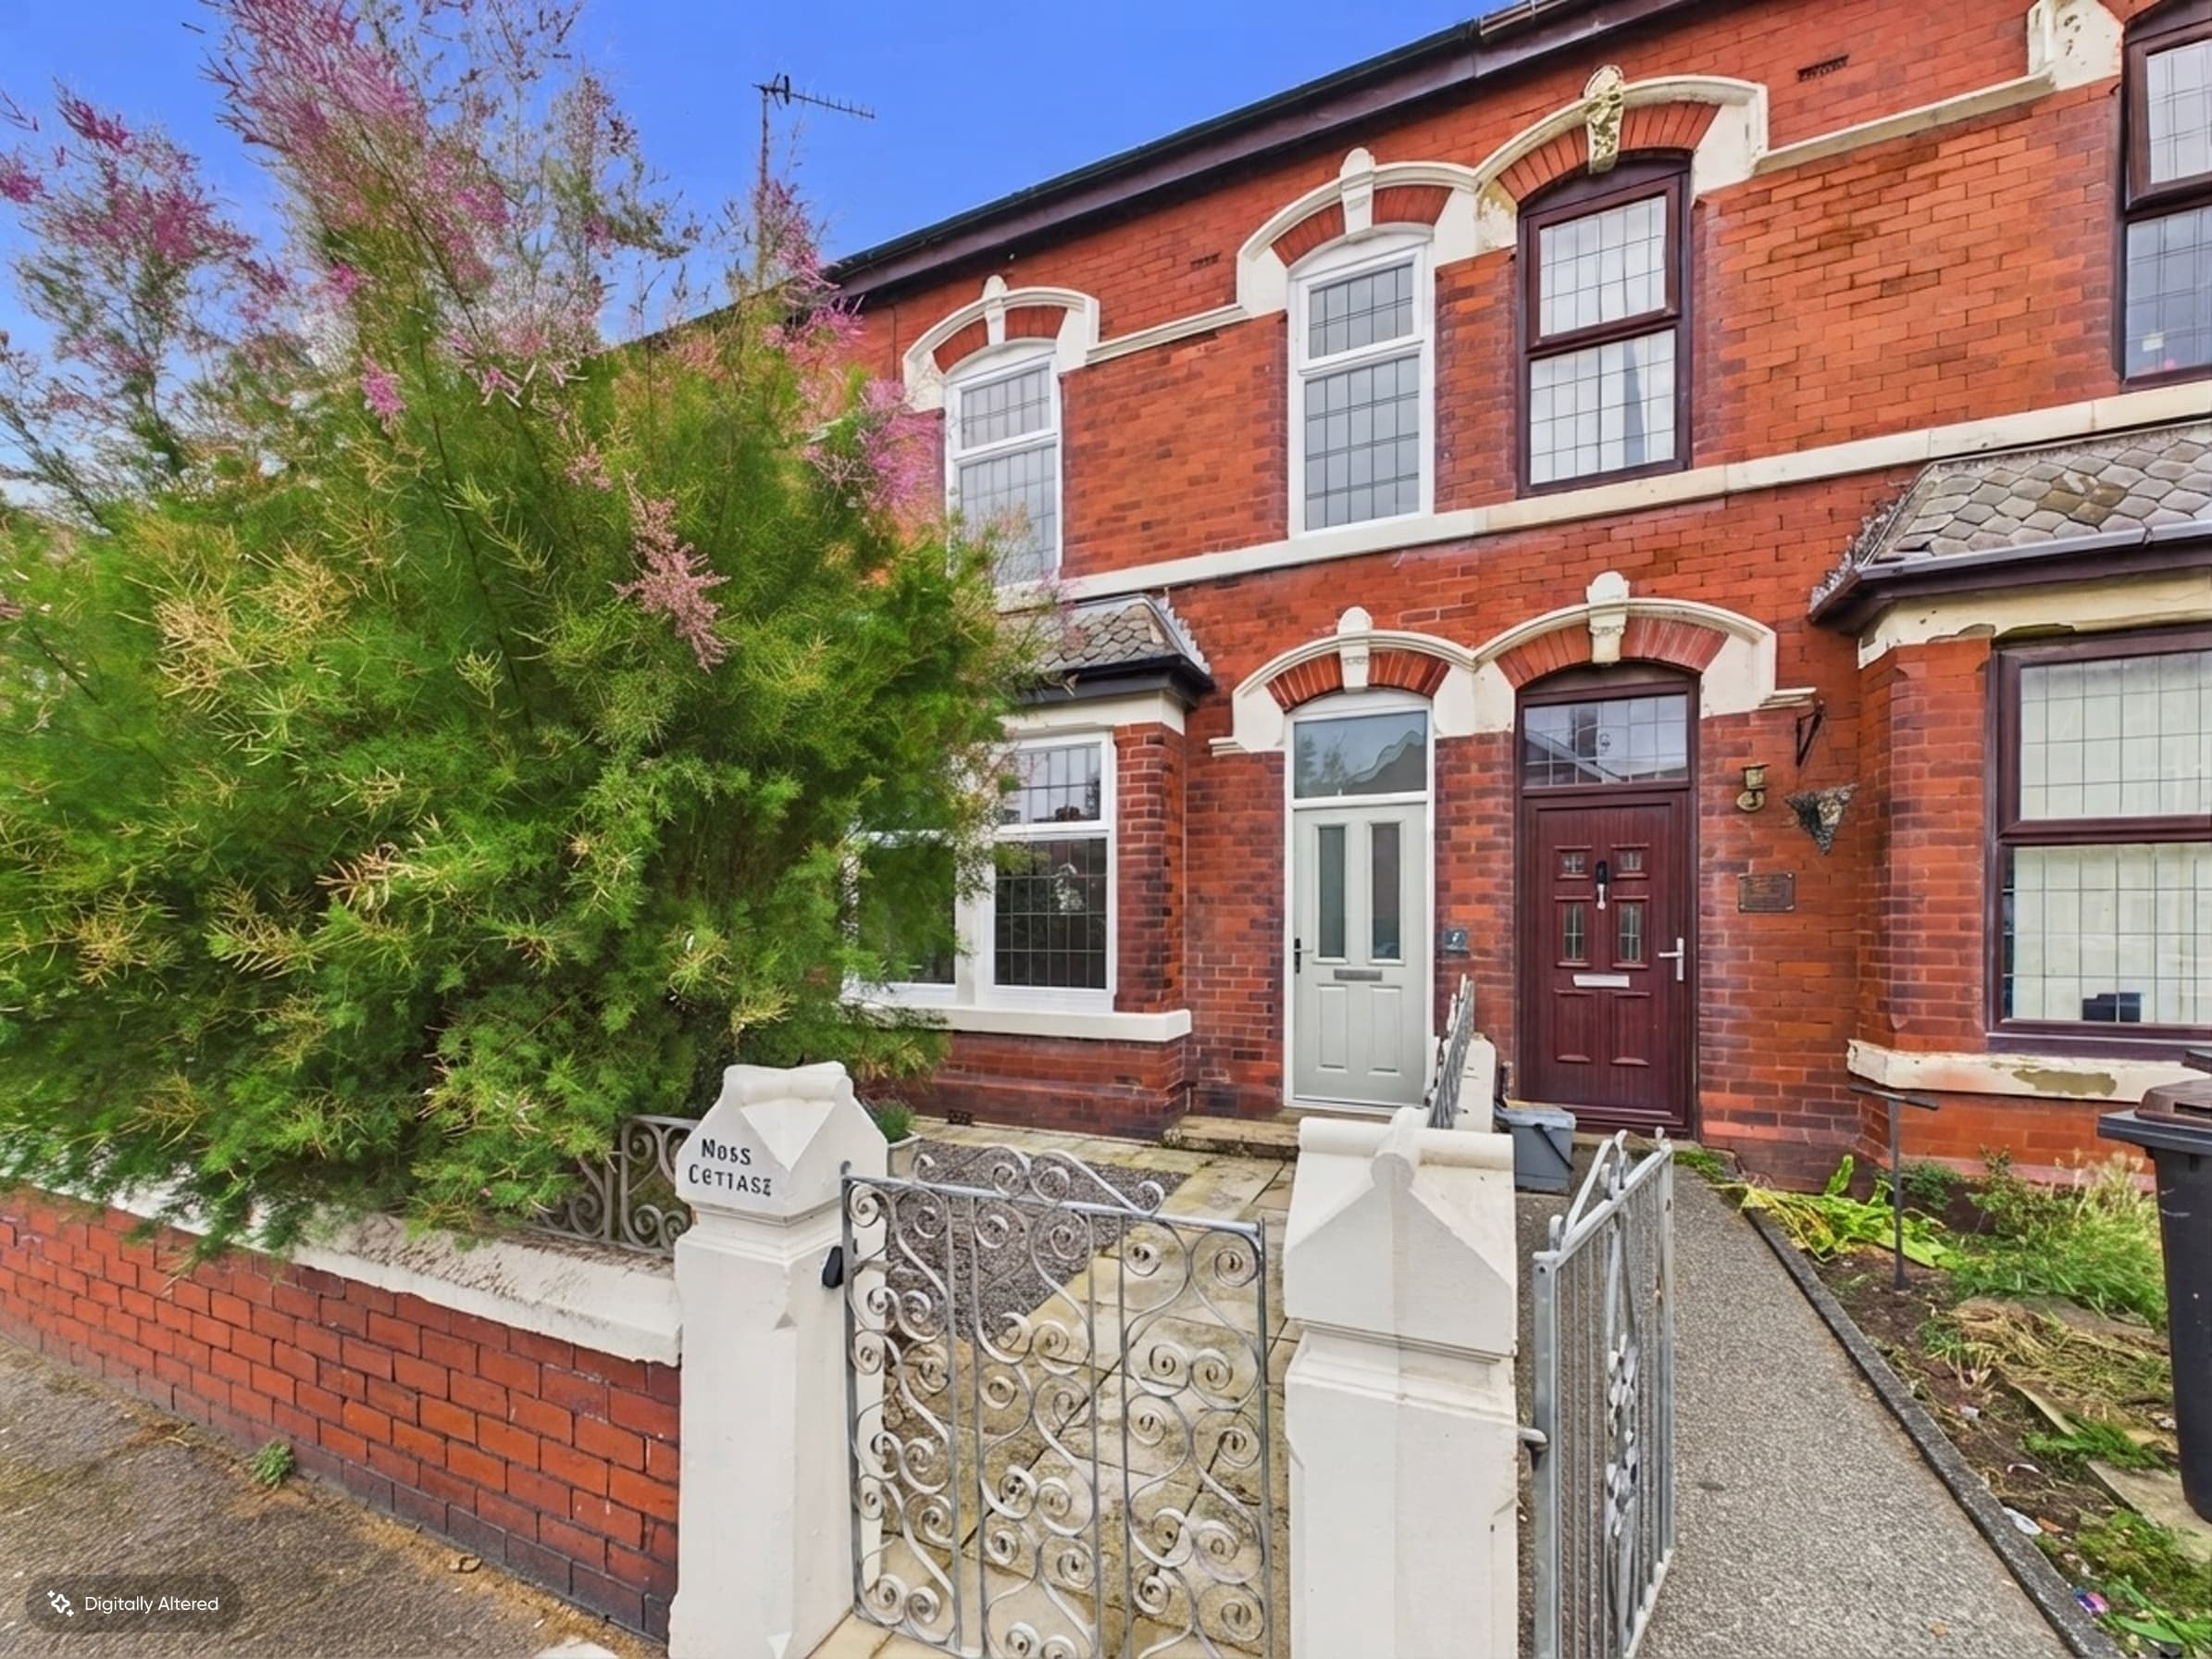
This well-presented three bedroom semi-detached home is ideally situated close to Blackpool University and the town centre, offering convenient access to local amenities, schools, and transport links. Upon entering the property, you are greeted by an open and inviting hallway that leads to a bright lounge, perfect for relaxing or entertaining guests. The separate reception and dining room provides a versatile space for family meals or gatherings. The kitchen is thoughtfully laid out and offers ample storage and preparation space. Upstairs, a spacious landing connects three generously sized bedrooms, each benefiting from natural light. The family bathroom is fitted with a modern three piece suite, and there is an additional separate WC for added convenience. The property is equipped with gas central heating and uPVC double glazing throughout, ensuring comfort and energy efficiency all year round.
Externally, the property boasts a private rear garden, ideal for outdoor dining, children’s play, or simply enjoying the fresh air. With its combination of spacious interiors and well-maintained outside areas, this home is perfectly suited to families, first-time buyers, or investors seeking a property in a sought-after location. Early viewing is highly recommended to appreciate all that this delightful home has to offer.
Hallway 5' 10" x 18' 1" (1.77m x 5.52m)
Lounge 14' 1" x 13' 10" (4.28m x 4.22m)
Dining Room 13' 11" x 14' 1" (4.24m x 4.30m)
Kitchen 10' 0" x 9' 4" (3.05m x 2.85m)
Landing 10' 6" x 5' 9" (3.20m x 1.75m)
Bedroom 1 13' 11" x 14' 1" (4.24m x 4.28m)
Bedroom 2 13' 11" x 11' 4" (4.25m x 3.45m)
Bedroom 3 8' 3" x 14' 0" (2.52m x 4.27m)
Bathroom 9' 6" x 6' 10" (2.90m x 2.08m)
WC 2' 10" x 6' 4" (0.87m x 1.92m)