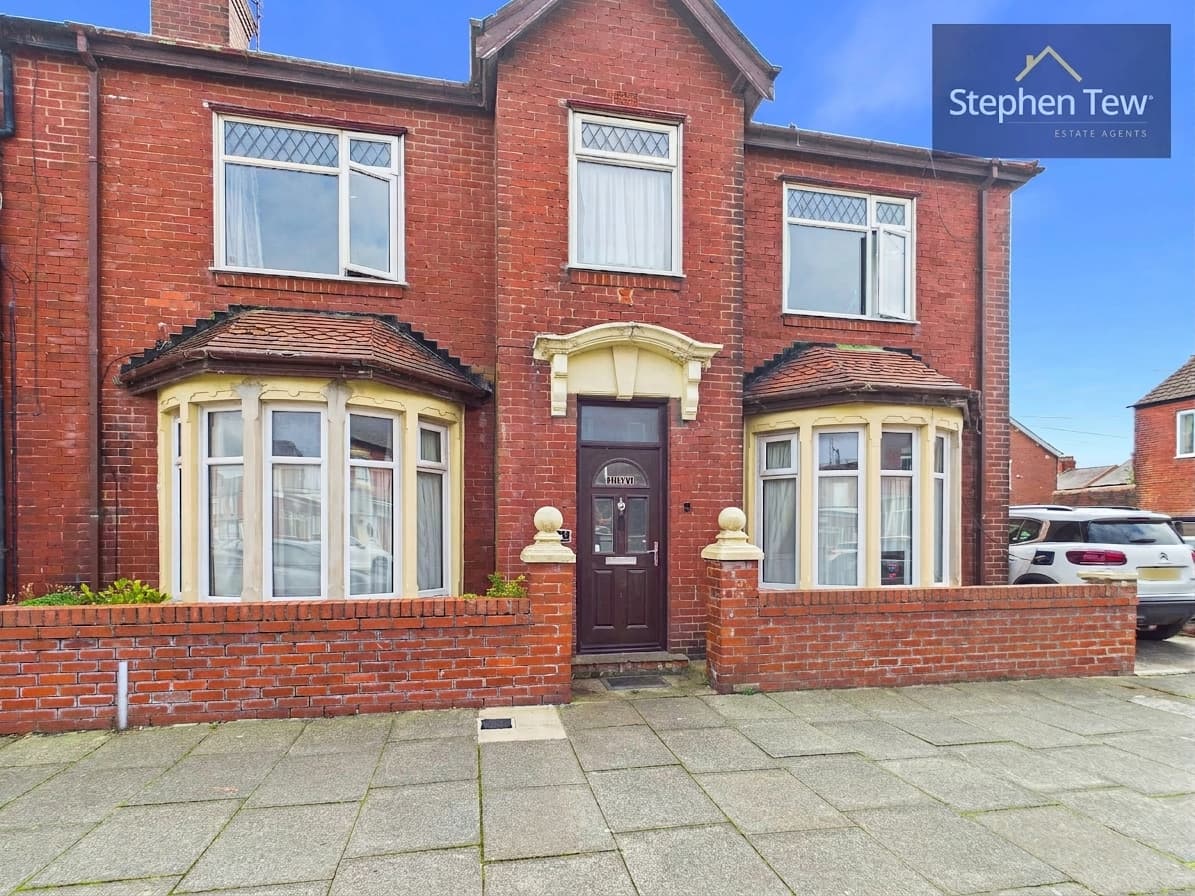
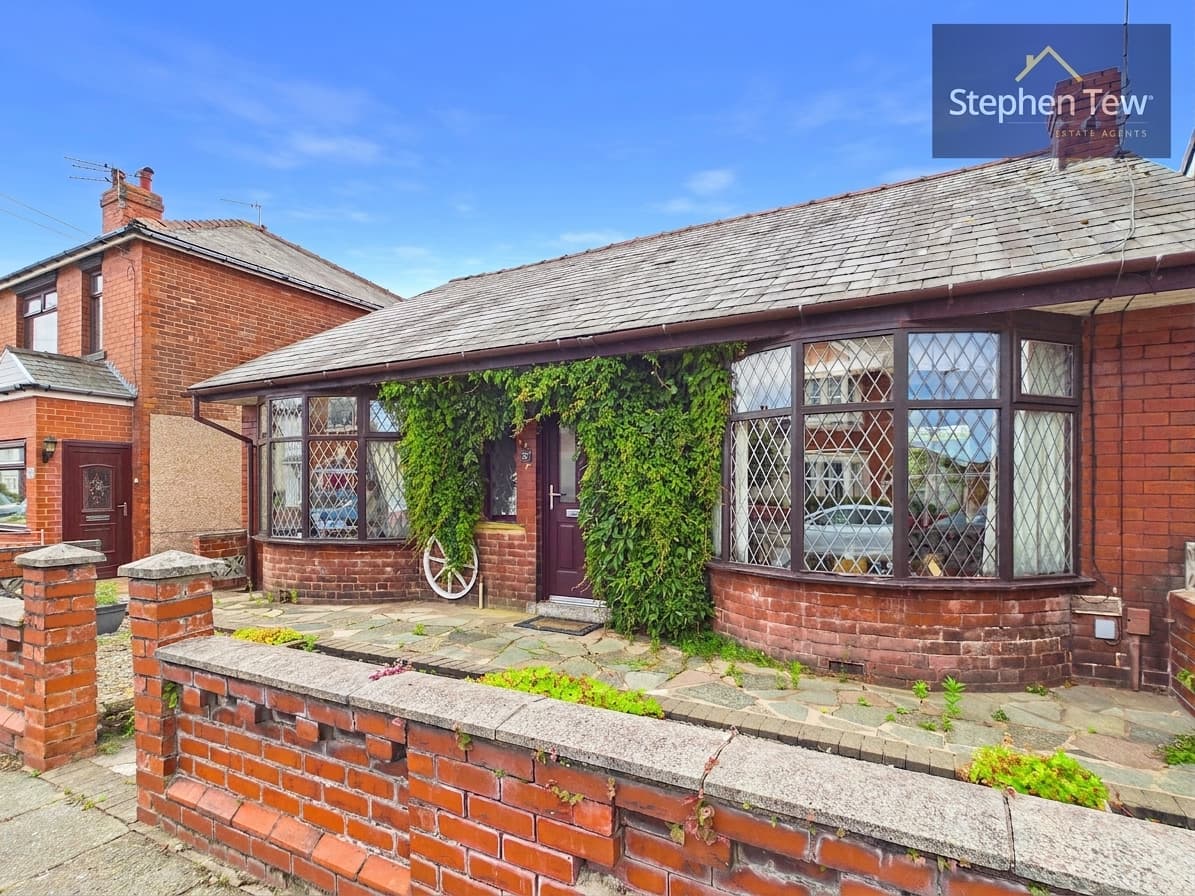
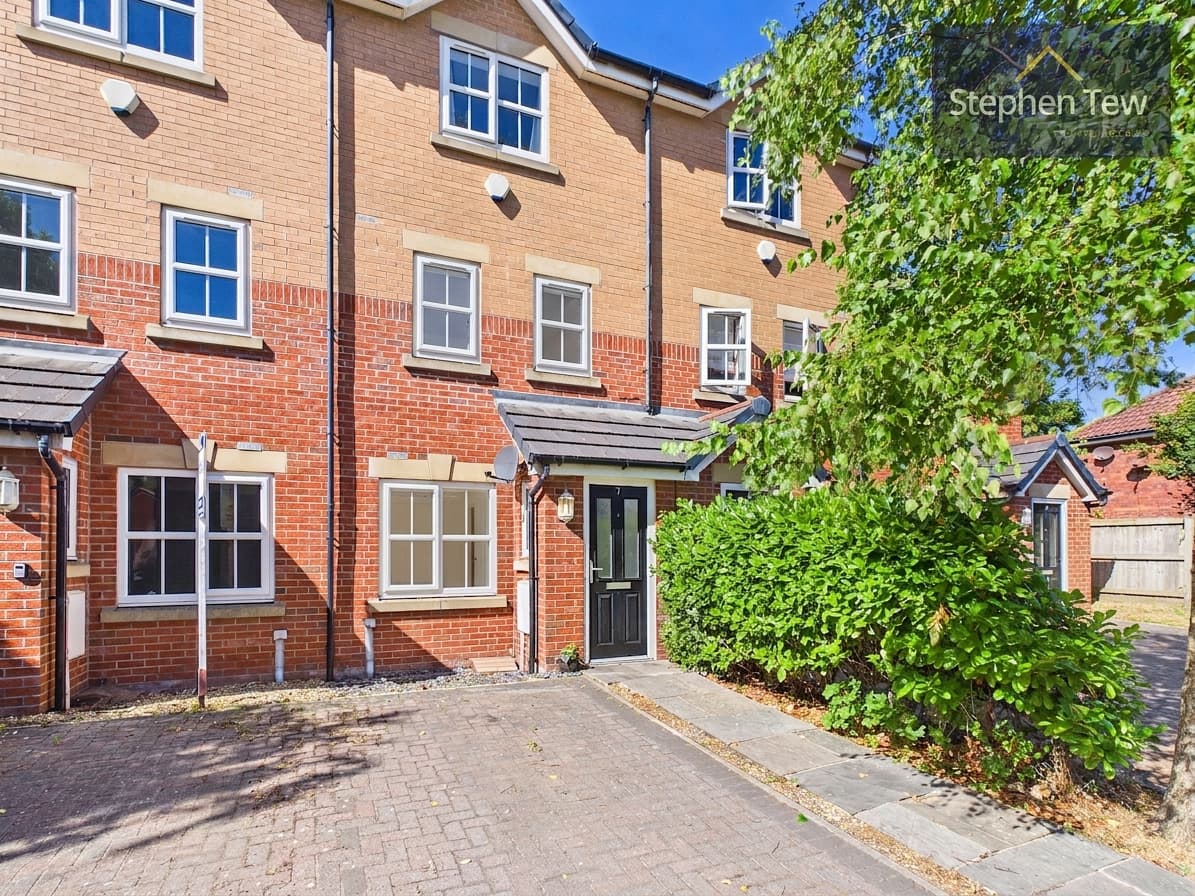
We tailor every marketing campaign to a customer’s requirements and we have access to quality marketing tools such as professional photography, video walk-throughs, drone video footage, distinctive floorplans which brings a property to life, right off of the screen.
This spacious and thoughtfully extended semi detached house is perfectly positioned in a popular and convenient location, offering excellent access to local amenities, schools, and transport links. Upon entering the property, you are welcomed by a bright entrance hallway that leads to a separate WC, providing practicality for family living and visiting guests. The main lounge is generously proportioned, offering a comfortable retreat for relaxation, while the adjoining living and dining room creates an ideal space for entertaining and family gatherings. The fitted dining kitchen is well appointed, featuring ample storage and workspace, making it perfect for both everyday meals and special occasions.
Upstairs, the property boasts four well sized bedrooms, each offering flexibility for use as bedrooms, home office, or hobby space to suit your needs. The three piece bathroom is modern and functional, designed with comfort and convenience in mind. Additional features include a driveway that provides off road parking, ensuring convenience for multiple vehicles, and a mature front garden that adds to the property’s attractive kerb appeal. The enclosed rear garden offers a private and secure environment, ideal for family activities or simply relaxing in a peaceful setting. This home is an excellent opportunity for growing families or those seeking extra space, with its versatile layout and quality finishes throughout. Early viewing is highly recommended to fully appreciate the generous proportions and the potential this property offers for comfortable and stylish living.
Entrance Hallway 17' 0" x 4' 5" (5.19m x 1.35m)
WC 6' 6" x 2' 8" (1.97m x 0.82m)
Lounge 14' 0" x 13' 10" (4.26m x 4.21m)
Living Room / Dining Room 23' 11" x 13' 8" (7.28m x 4.17m)
Spacious second reception room which is currently being used as a Bedroom.
Dining Kitchen 30' 7" x 8' 4" (9.31m x 2.53m)
Landing 18' 7" x 2' 8" (5.66m x 0.81m)
Bedroom 1 14' 8" x 13' 3" (4.48m x 4.04m)
Bedroom 2 14' 0" x 13' 10" (4.26m x 4.22m)
Bedroom 3 9' 7" x 8' 4" (2.93m x 2.54m)
Bedroom 4 7' 5" x 8' 9" (2.26m x 2.67m)
Photo has been digitally enhanced to show the room clear of all objects.
Bathroom 10' 1" x 5' 3" (3.07m x 1.61m)