We tailor every marketing campaign to a customer’s requirements and we have access to quality marketing tools such as professional photography, video walk-throughs, drone video footage, distinctive floorplans which brings a property to life, right off of the screen.
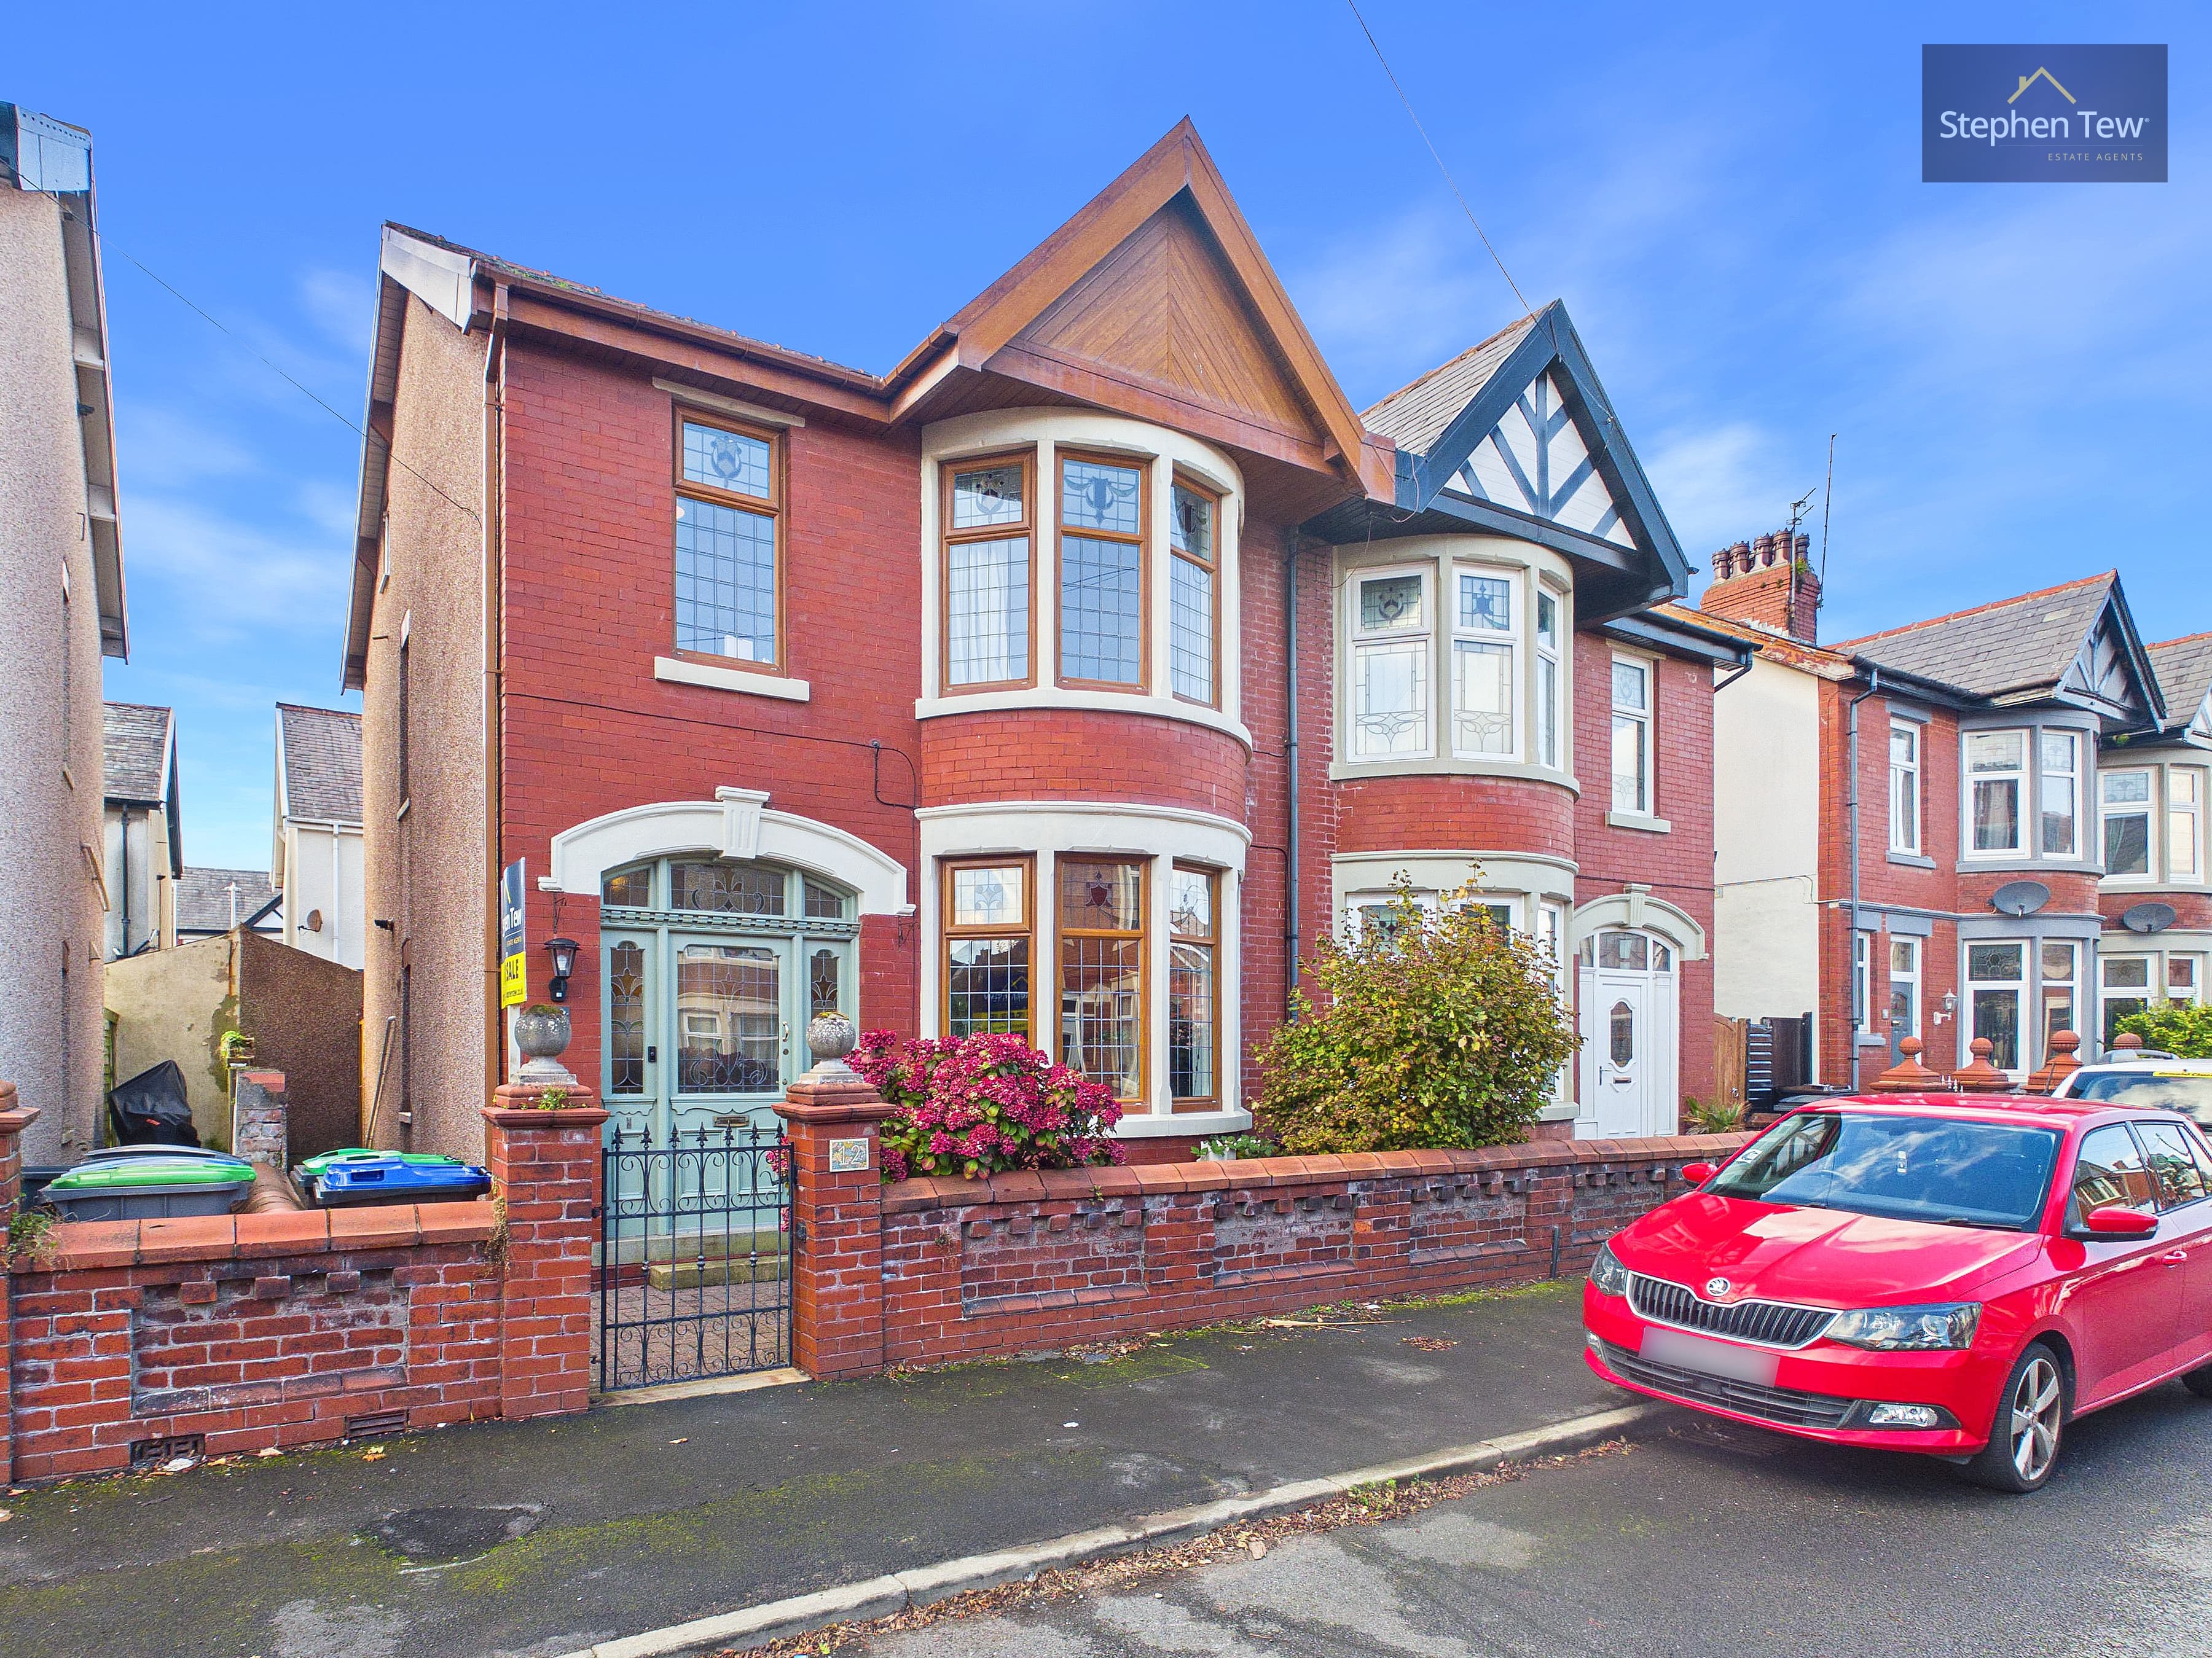
This beautifully presented four-bedroom semi-detached house is located in a highly sought after residential area, situated on a quiet cul de sac that offers both privacy and convenience. Upon entering the property, you are welcomed by a spacious entrance hallway that leads to a well-appointed lounge, a separate living room, and a bright conservatory, providing flexible spaces for both family living and entertaining guests. The fitted kitchen is equipped with integrated appliances, offering a practical and stylish environment for cooking and dining. Upstairs, the landing gives access to three bedrooms, two of which are generous doubles, with the master bedroom benefitting from fitted wardrobes that provide ample storage. The modern family bathroom features a contemporary suite with a separate shower, designed to a high standard for comfort and functionality. A further staircase leads to the converted loft, which serves as the fourth bedroom, complete with a fire escape and constructed to building regulations, making it an ideal space for a home office, guest room, or teenager’s retreat. The property boasts double glazing with attractive stained glass features and gas central heating, ensuring warmth and energy efficiency throughout the year. Additional benefits include off street parking, as well as further on street parking options for residents and visitors. This home combines traditional character with modern comforts, making it an exceptional opportunity for families or professionals seeking a spacious and versatile property in a desirable location. Early viewing is highly recommended to fully appreciate the quality and flexibility this home has to offer.
Entrance Hallway 17' 3" x 5' 11" (5.27m x 1.80m)
Lounge 13' 0" x 12' 6" (3.96m x 3.80m)
Living Room 14' 9" x 12' 0" (4.50m x 3.65m)
Conservatory 11' 0" x 8' 4" (3.36m x 2.54m)
Kitchen 10' 9" x 6' 5" (3.27m x 1.95m)
Landing 7' 8" x 5' 4" (2.33m x 1.63m)
Bedroom 1 16' 2" x 9' 11" (4.92m x 3.03m)
Bedroom 2 14' 9" x 10' 2" (4.49m x 3.09m)
Bedroom 3 9' 10" x 6' 8" (3.00m x 2.03m)
Bathroom 7' 10" x 8' 4" (2.40m x 2.55m)
Landing 2' 4" x 2' 4" (0.72m x 0.72m)
Bedroom 4 15' 8" x 17' 5" (4.78m x 5.30m)