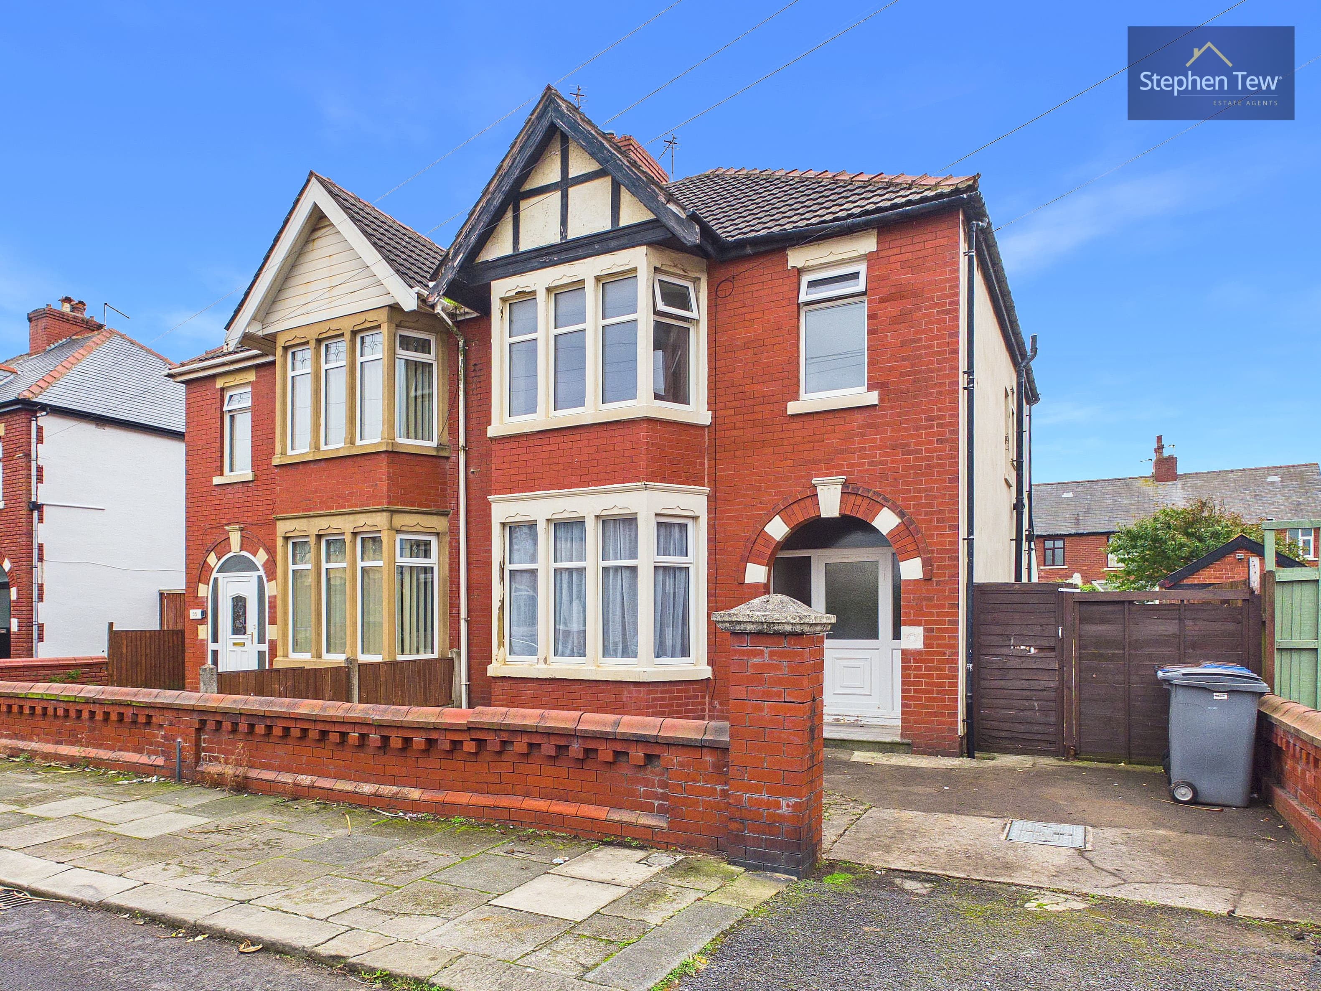
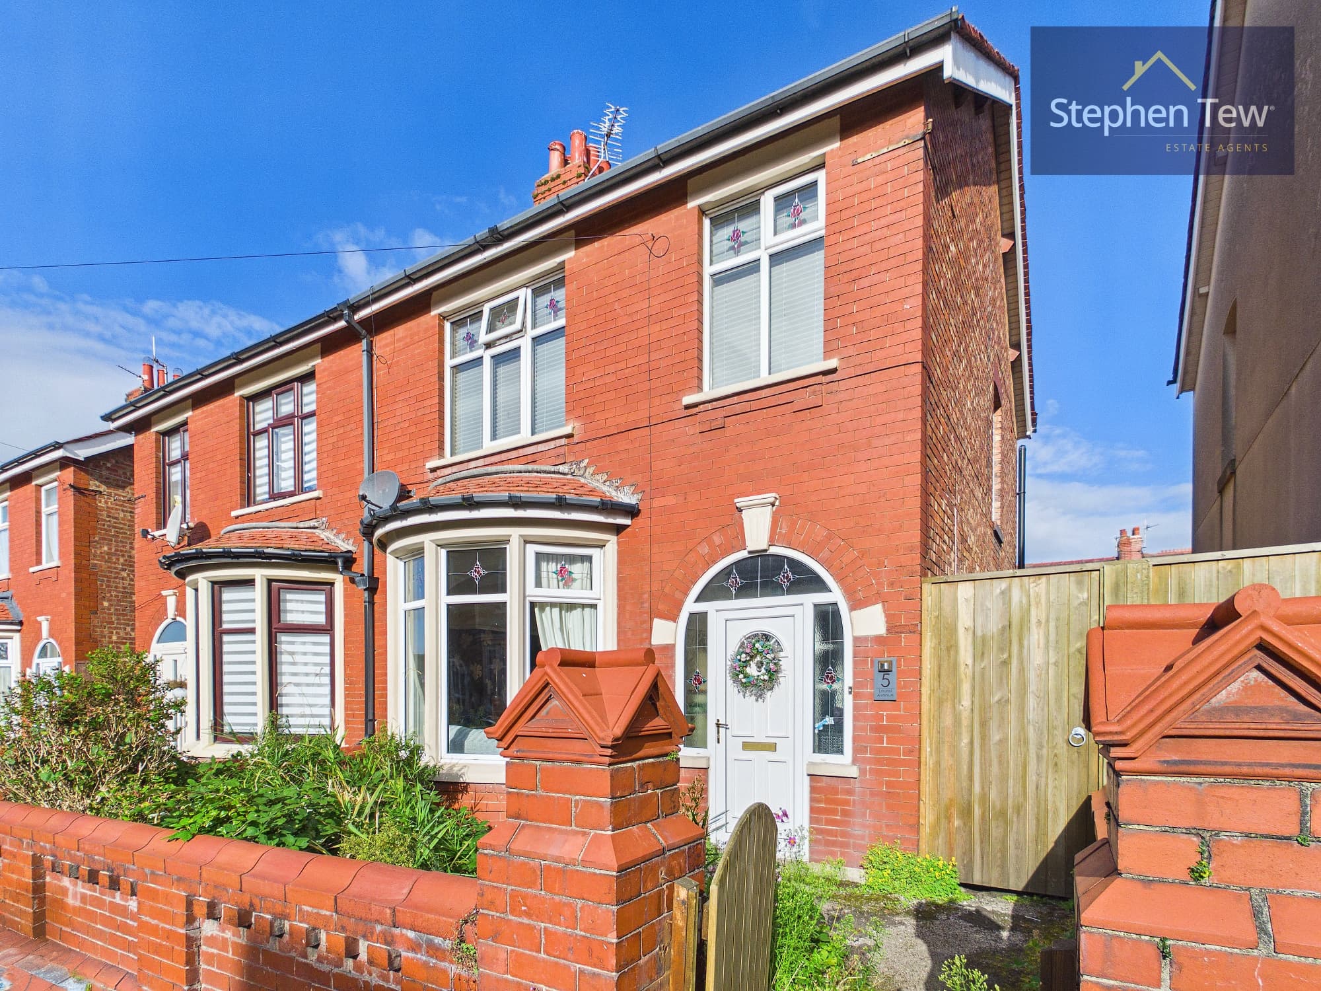
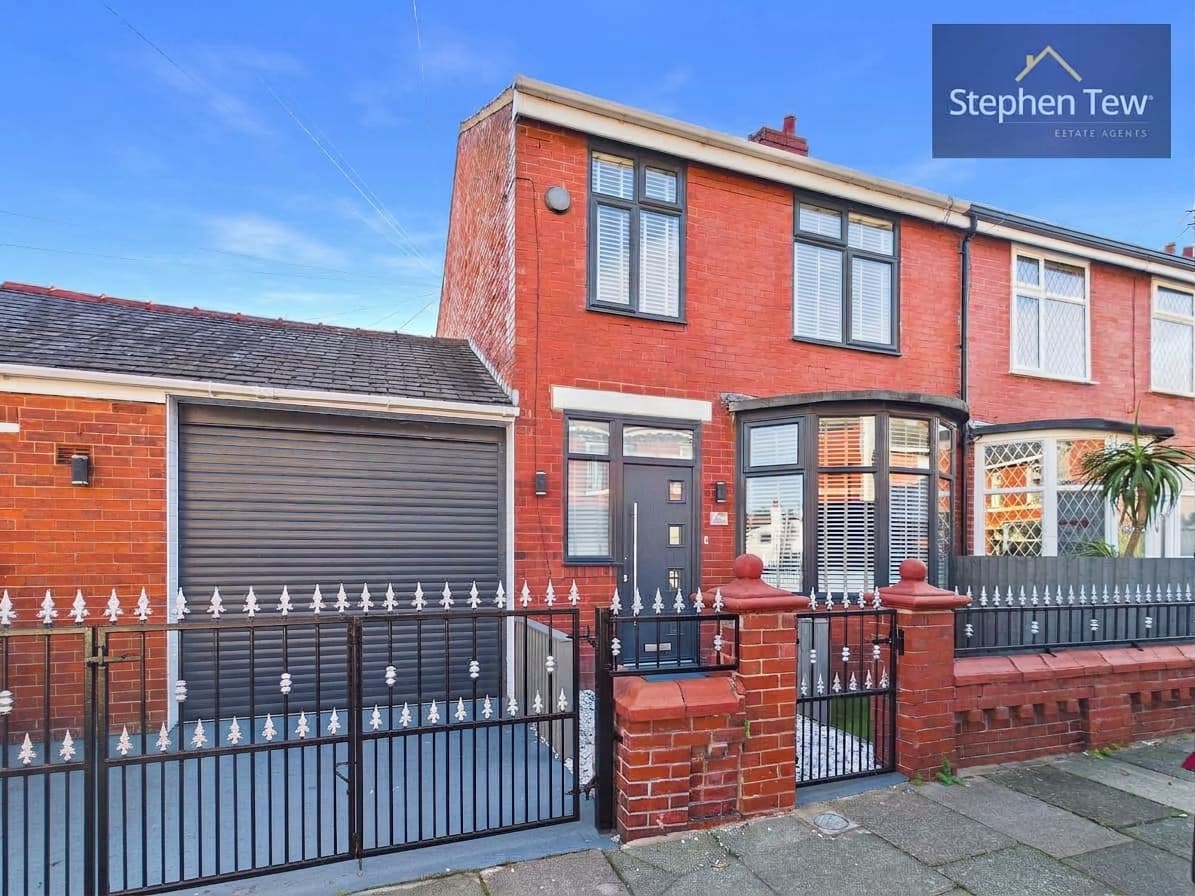
We tailor every marketing campaign to a customer’s requirements and we have access to quality marketing tools such as professional photography, video walk-throughs, drone video footage, distinctive floorplans which brings a property to life, right off of the screen.
This well presented three bedroom mid terrace house is situated in a quiet cul-de-sac in a highly convenient location, within easy reach of local amenities, schools, and transport links. The property offers spacious and versatile accommodation, beginning with an inviting entrance hallway that leads into a comfortable lounge, perfect for relaxing or entertaining guests. The ground floor also features a bathroom and a practical utility room for added convenience. To the rear of the property, an open plan dining room seamlessly connects to a stylish fitted kitchen, which is equipped with integrated appliances and bi-folding doors that flood the space with natural light and create a wonderful indoor-outdoor flow. Upstairs, you will find three generously sized bedrooms, a contemporary bathroom, and a separate WC, providing ample space for family living. The property benefits from gas central heating and uPVC double glazing throughout, ensuring comfort and energy efficiency all year round.
Outside, the home boasts off road parking to the front, providing a practical solution for busy households. The north facing rear garden is both private and enclosed, offering a safe and tranquil space for children to play or for adults to unwind. The garden is easily accessible via the bi-folding doors from the kitchen, making it ideal for al fresco dining or summer gatherings. Well maintained boundaries and mature planting enhance the sense of seclusion, while the low maintenance layout ensures you can enjoy the outdoor space with minimal effort. Whether you are looking for a secure area for pets, a place to relax with family, or simply a pleasant outlook from your home, this garden delivers on all fronts. With its combination of indoor comfort and outdoor appeal, this property presents an excellent opportunity for those seeking a well located, move-in ready home.
Entrance Hallway 11' 6" x 5' 5" (3.50m x 1.66m)
Lounge 13' 3" x 11' 11" (4.04m x 3.63m)
Utility 2' 10" x 5' 10" (0.87m x 1.77m)
Ground Floor Bathroom 3' 1" x 8' 4" (0.93m x 2.53m)
Dining Room 8' 5" x 11' 1" (2.56m x 3.38m)
Kitchen 12' 8" x 7' 10" (3.86m x 2.39m)
Landing 3' 2" x 7' 9" (0.97m x 2.37m)
Bedroom 1 13' 3" x 11' 3" (4.03m x 3.43m)
Bedroom 2 8' 5" x 11' 5" (2.56m x 3.47m)
Bedroom 3 6' 0" x 11' 4" (1.83m x 3.46m)
Bathroom 5' 5" x 8' 0" (1.64m x 2.45m)
First Floor WC 5' 6" x 2' 9" (1.68m x 0.84m)