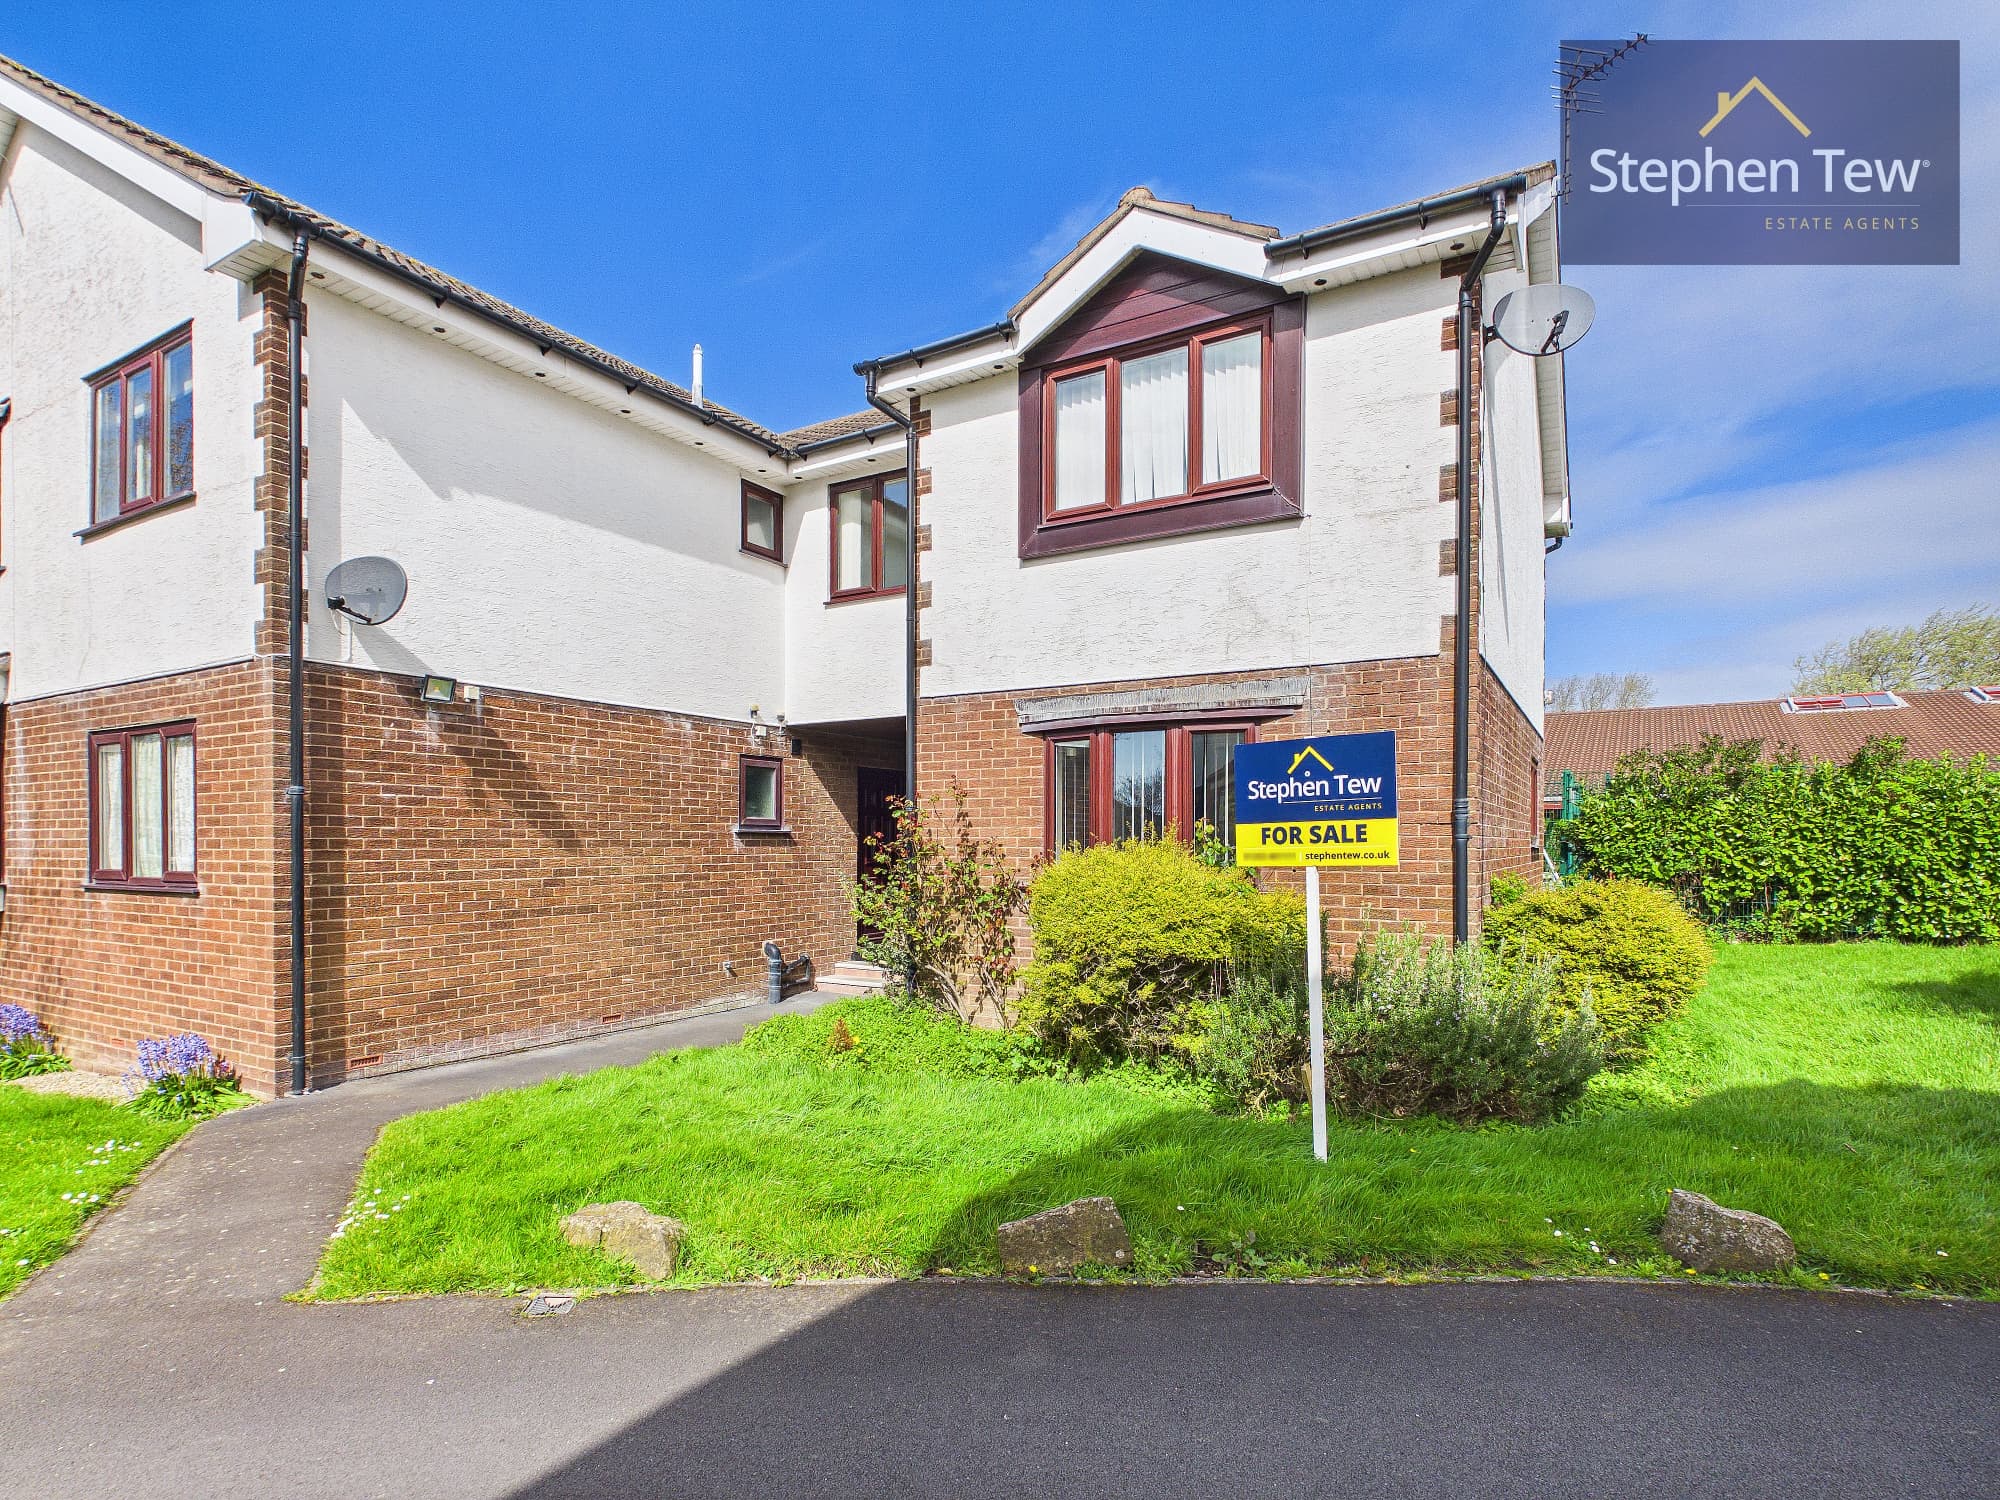
We tailor every marketing campaign to a customer’s requirements and we have access to quality marketing tools such as professional photography, video walk-throughs, drone video footage, distinctive floorplans which brings a property to life, right off of the screen.
This recently modernised two bedroom semi detached house offers well presented accommodation in a convenient location. An entrance hallway provides a welcoming introduction to the property, leading to a lounge and a separate dining room. The newly fitted kitchen provides a contemporary space for preparing meals, with an adjoining utility room offering additional practical space. Upstairs, there are two bedrooms and a newly installed three piece bathroom. The layout offers a useful balance of living and dining space, making the property suitable for a range of tenants. Gas central heating and uPVC double glazing are also installed. With its recent improvements and separate reception rooms, this home combines modern features with a practical layout for everyday living.
Outside, the property benefits from an enclosed rear garden, providing a private outdoor space to enjoy. The garden offers room for outdoor seating and the opportunity to create a space suited to individual preferences.
Entrance Hallway 3' 6" x 3' 0" (1.06m x 0.92m)
Lounge 11' 6" x 11' 0" (3.51m x 3.36m)
Dining Room 14' 2" x 9' 6" (4.32m x 2.90m)
Kitchen 10' 10" x 8' 8" (3.31m x 2.65m)
Utility Room 6' 1" x 2' 11" (1.85m x 0.90m)
Landing
Bedroom 1 10' 8" x 9' 7" (3.26m x 2.91m)
Bedroom 2 7' 10" x 7' 8" (2.39m x 2.34m)
Bathroom 10' 8" x 6' 3" (3.24m x 1.91m)