We tailor every marketing campaign to a customer’s requirements and we have access to quality marketing tools such as professional photography, video walk-throughs, drone video footage, distinctive floorplans which brings a property to life, right off of the screen.
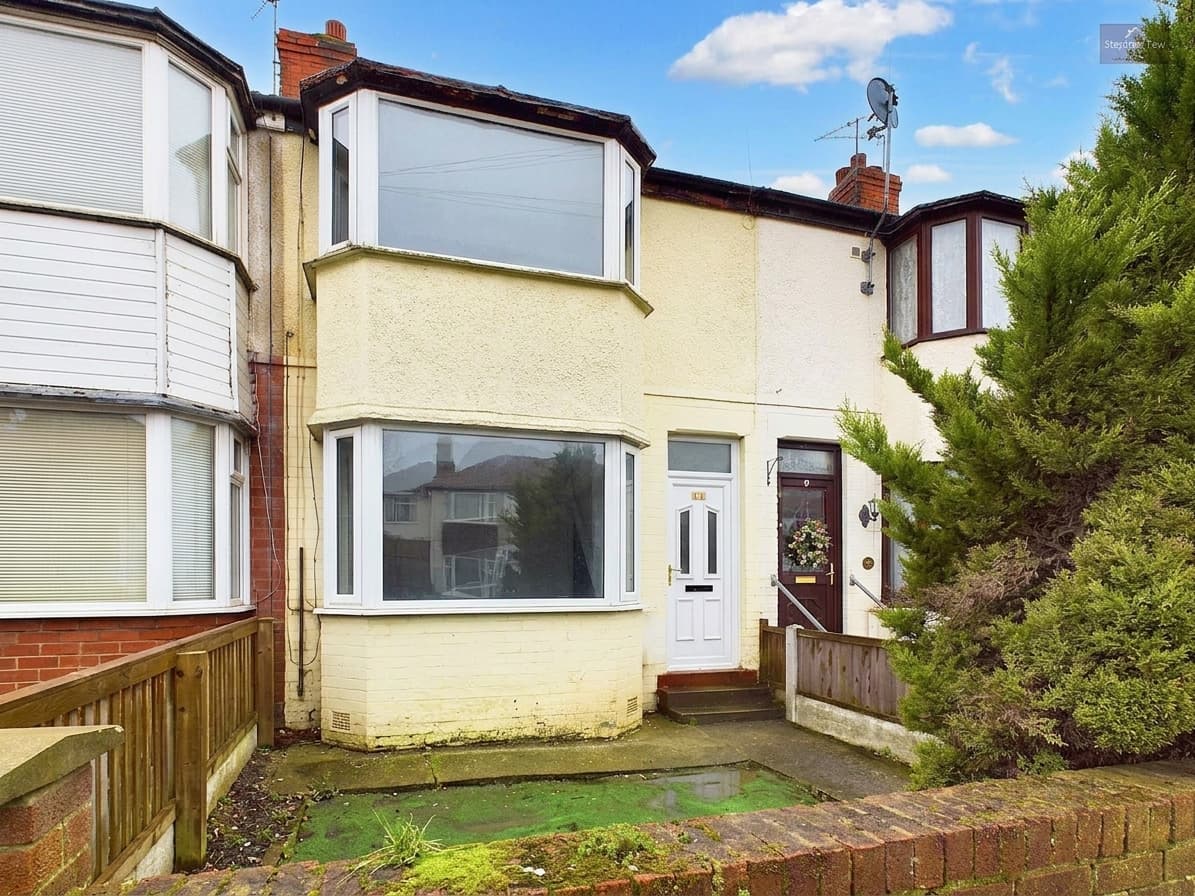
This well-presented two bedroom semi detached house is positioned in a quiet residential cul-de-sac. The property is accessed via a communal entrance and features an entrance vestibule that leads into a spacious lounge, perfect for relaxing or entertaining guests. The modern kitchen provides ample storage and workspace, while upstairs there is a landing, two comfortable bedrooms, and a contemporary bathroom.
Outside, the property benefits from access to west facing communal gardens, providing a pleasant outlook and a peaceful place to unwind or enjoy the afternoon sun. There is also an allocated parking space, ensuring convenience for residents and visitors alike. The cul-de-sac location offers a sense of community and security, while being within easy reach of local amenities and transport links. This property combines comfortable living spaces with attractive outdoor areas, making it a must-see for anyone seeking a home in a tranquil yet well-connected neighbourhood.
Entrance Vestibule 4' 10" x 4' 0" (1.47m x 1.21m)
Lounge 11' 6" x 11' 10" (3.51m x 3.60m)
Kitchen 7' 10" x 8' 8" (2.39m x 2.65m)
Storage 2' 9" x 6' 0" (0.85m x 1.84m)
Landing 7' 11" x 6' 1" (2.41m x 1.85m)
Bedroom 1 8' 2" x 11' 10" (2.48m x 3.61m)
Bedroom 2 12' 8" x 7' 5" (3.86m x 2.25m)
Bathroom 6' 4" x 5' 6" (1.94m x 1.67m)