We tailor every marketing campaign to a customer’s requirements and we have access to quality marketing tools such as professional photography, video walk-throughs, drone video footage, distinctive floorplans which brings a property to life, right off of the screen.
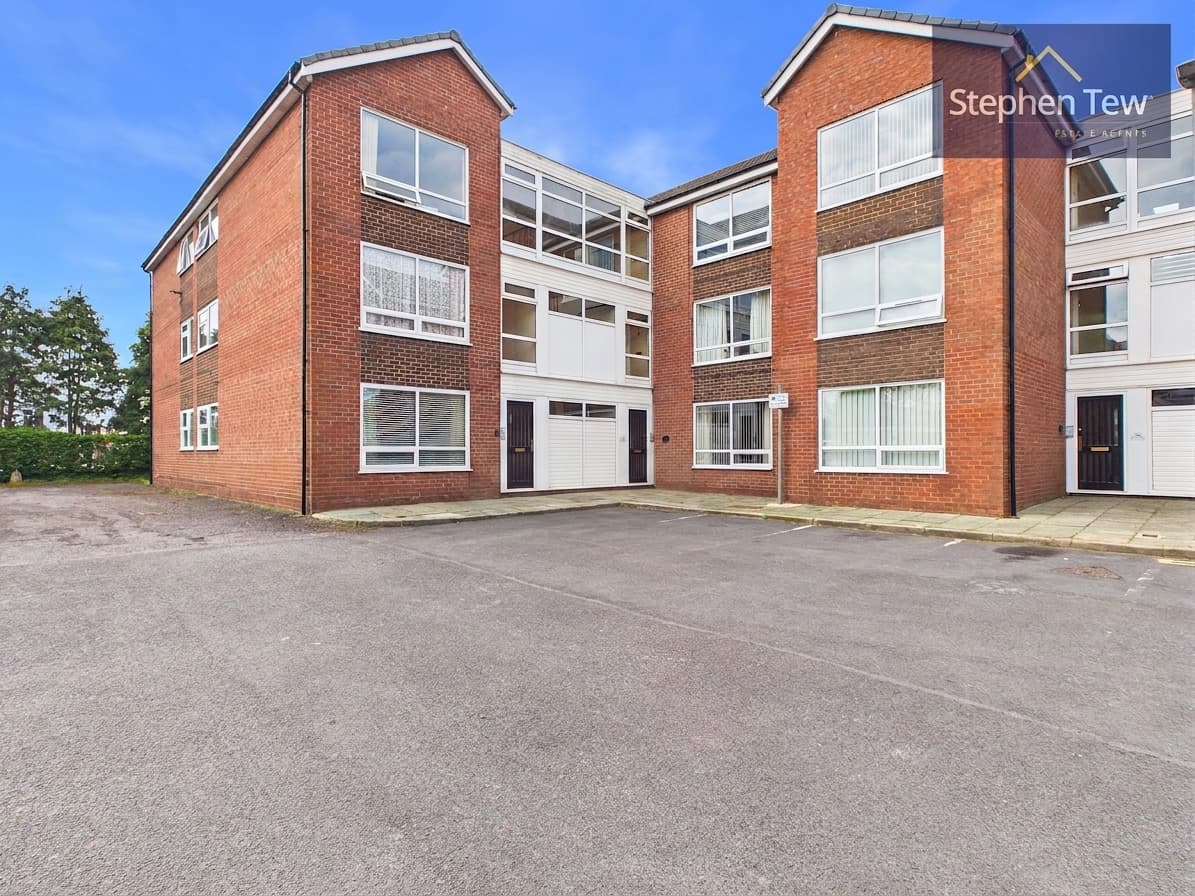
Situated in the highly desirable location of Poulton, this well presented second floor flat offers an excellent opportunity for those seeking a comfortable and convenient home. The property comprises a welcoming communal hallway with secure intercom entry and lift access to the second floor. Inside, the hallway leads to a spacious lounge and a well-proportioned dining kitchen that features integrated appliances, providing a practical space for entertaining or every-day living. There are two generous double bedrooms, one of which benefits from fitted wardrobes, offering ample storage. A modern bathroom and an additional storage room add to the functionality of the layout. The flat is equipped with double glazing and electric heating, ensuring year-round comfort. With its close proximity to Poulton town centre, Jean Stansfield Park, local amenities, and excellent transport links, this property is ideally situated for both convenience and lifestyle. Offered with no onward chain, it presents a fantastic opportunity for buyers looking to put their own stamp on a home that requires some modernisation.
Externally, residents can enjoy well maintained communal gardens that provide an attractive and tranquil setting, ideal for relaxation or socialising with neighbours. The property benefits from an allocated parking space, ensuring convenience for the homeowner, as well as additional visitor parking for guests. The communal areas are thoughtfully designed and maintained, contributing to the overall appeal of the development. Whether you are taking a short stroll to nearby parks and shops or simply enjoying the landscaped gardens, the outside space enhances the comfort and practicality of this appealing flat.
Communal Hallway 4' 2" x 30' 10" (1.26m x 9.40m)
Hallway 6' 6" x 7' 10" (1.98m x 2.39m)
Bathroom 6' 6" x 7' 10" (1.98m x 2.39m)
Hallway 10' 0" x 7' 2" (3.04m x 2.18m)
Storage 8' 0" x 6' 2" (2.43m x 1.88m)
Bedroom 1 9' 1" x 12' 11" (2.76m x 3.93m)
Bedroom 2 7' 4" x 10' 5" (2.23m x 3.17m)
Lounge 10' 4" x 15' 0" (3.14m x 4.58m)
Dining Kitchen 10' 6" x 7' 3" (3.21m x 2.22m)