We tailor every marketing campaign to a customer’s requirements and we have access to quality marketing tools such as professional photography, video walk-throughs, drone video footage, distinctive floorplans which brings a property to life, right off of the screen.
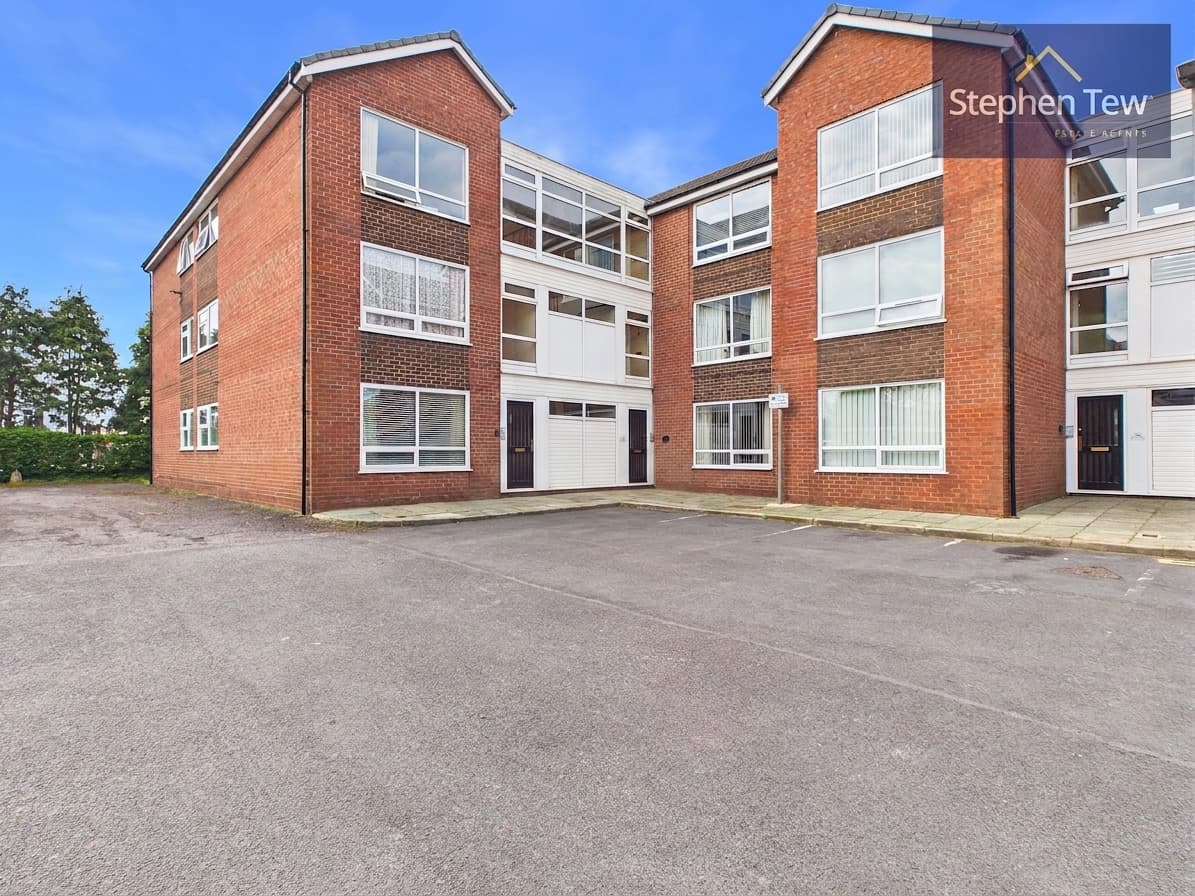
This purpose built ground floor apartment is situated in a highly regarded residential location, offering an excellent opportunity for first-time buyers, downsizers or investors seeking a well-presented and conveniently located home. The property is accessed via its own private entrance porch, which leads into a spacious and welcoming lounge, ideal for relaxing or entertaining guests. The fitted kitchen provides ample storage and workspace, catering to all your culinary needs, while the inner hallway connects the living spaces to the rest of the apartment. There are two well-proportioned bedrooms, each offering comfortable accommodation and flexibility for use as a home office or guest room if required. The modern bathroom is fitted with a three-piece suite, providing both style and functionality. The apartment benefits from gas central heating and uPVC double glazing throughout, ensuring a warm and energy-efficient environment all year round. Additional features include off road parking, which adds convenience for residents and visitors alike, and use of a communal garden (ideal for relaxing outdoors or socialising with neighbours). The property is offered with no onward chain, allowing for a smooth and straightforward purchase process. Located close to a range of local amenities, schools and transport links, this apartment is perfectly positioned for easy access to everything you need, whether you are commuting to work or enjoying the local area. With its combination of practical features, comfortable living spaces and sought-after location, this ground floor apartment represents a fantastic opportunity to acquire a quality home with immediate availability. Early viewing is highly recommended to fully appreciate the accommodation on offer and to avoid disappointment.
Entrance Porch 3' 9" x 6' 5" (1.14m x 1.96m)
Lounge 15' 2" x 11' 7" (4.63m x 3.52m)
Kitchen 7' 9" x 7' 11" (2.36m x 2.42m)
Inner Hallway 3' 3" x 10' 7" (0.99m x 3.23m)
Bedroom 1 11' 5" x 9' 4" (3.49m x 2.85m)
Bedroom 2 7' 4" x 13' 0" (2.23m x 3.95m)
Bathroom 6' 8" x 7' 0" (2.02m x 2.13m)