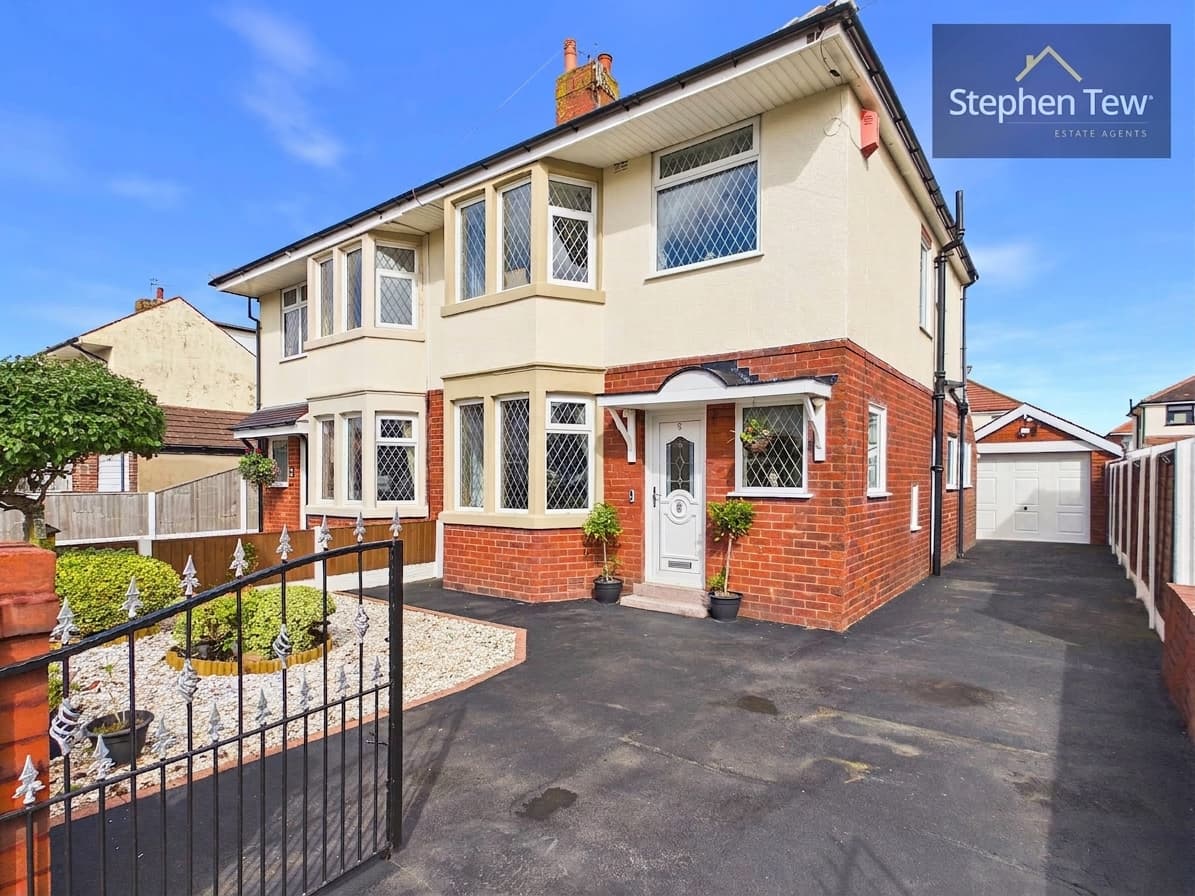
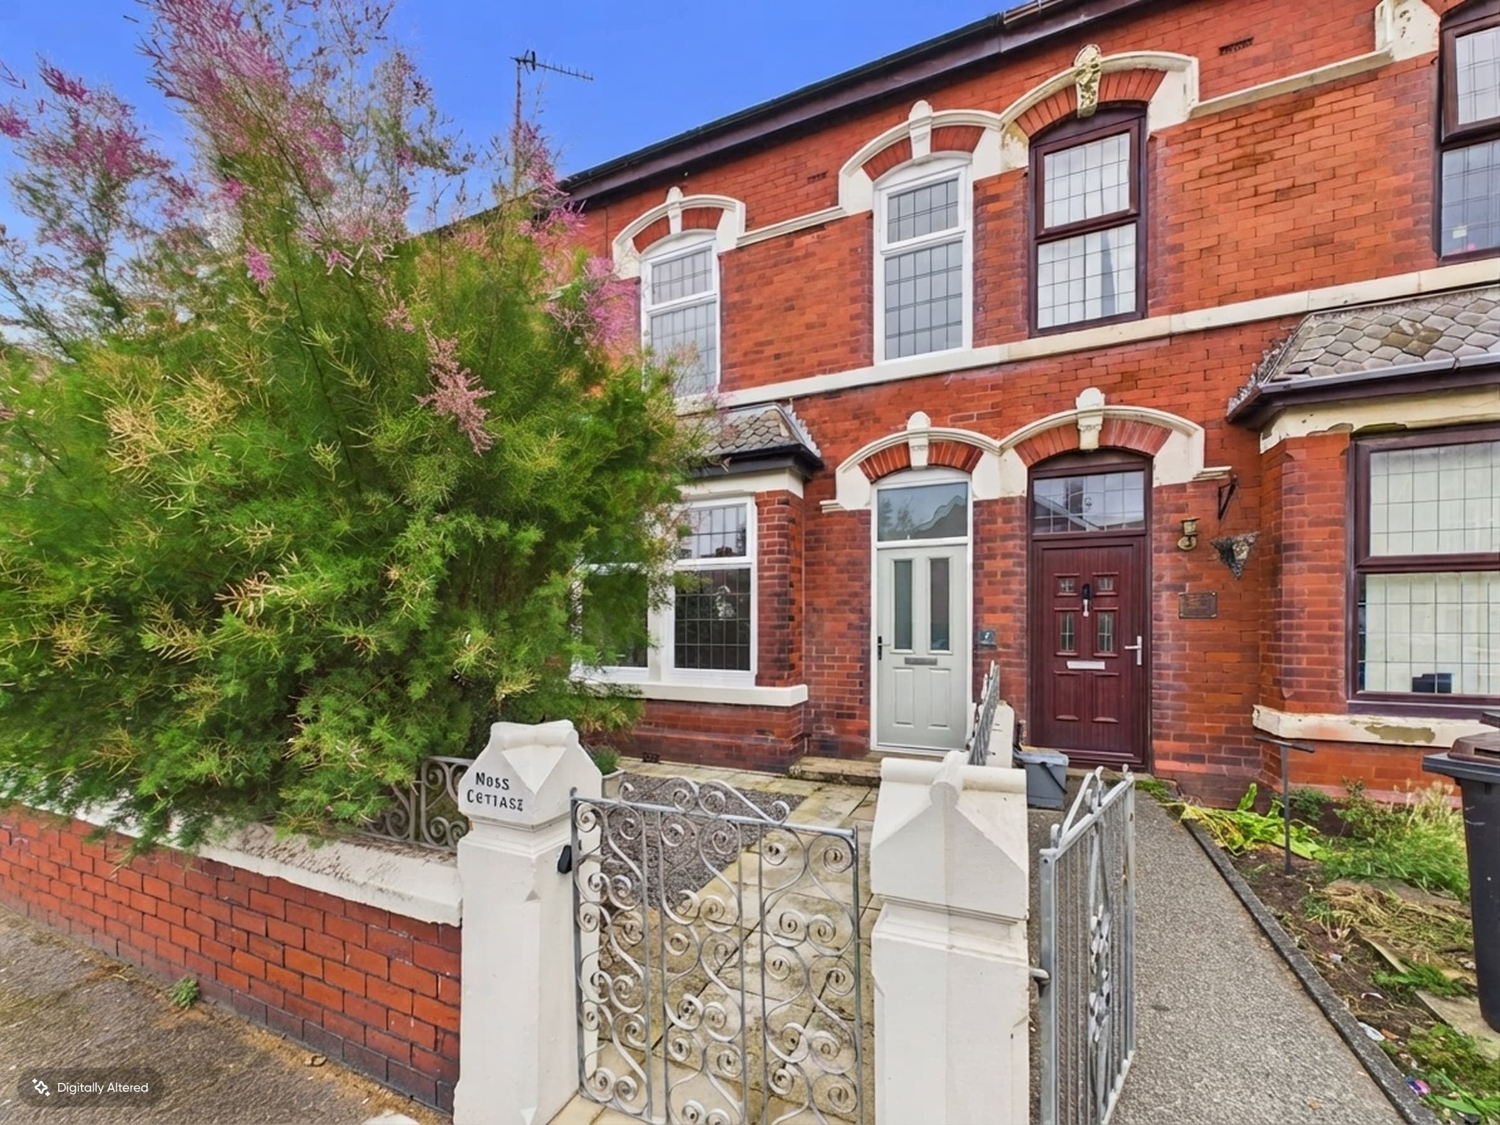
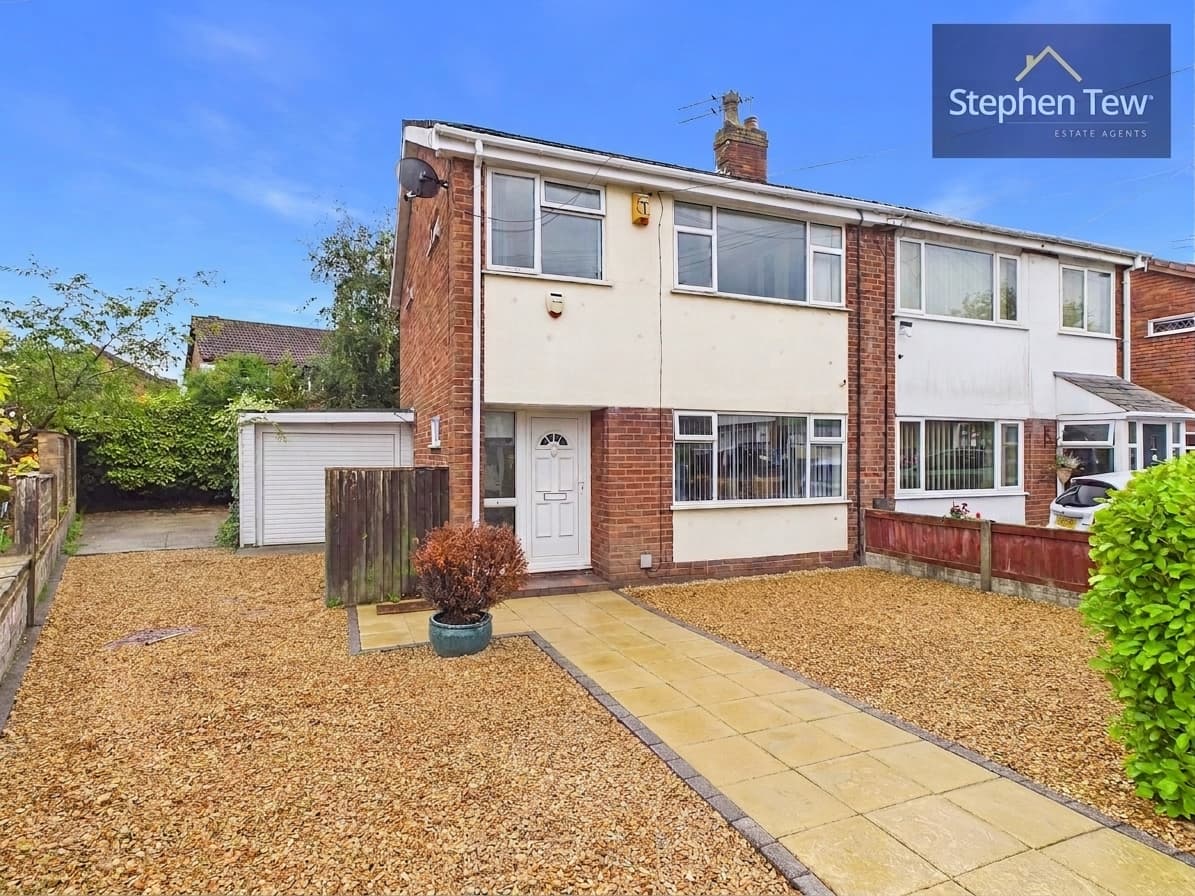
We tailor every marketing campaign to a customer’s requirements and we have access to quality marketing tools such as professional photography, video walk-throughs, drone video footage, distinctive floorplans which brings a property to life, right off of the screen.
This extended three-bedroom semi-detached house presents an excellent opportunity for buyers seeking a spacious family home in a popular residential location, offered with no onward chain. The property begins with an entrance vestibule leading into a hallway, where you will find a convenient ground floor WC. The well proportioned lounge features internal double doors opening onto a versatile open-plan living and dining room, perfect for both family relaxation and entertaining guests. The dining kitchen, positioned to the rear of the house, provides ample space for meal preparation and casual dining, and offers direct access to a practical utility room. From the kitchen, you can also enter the conservatory, which provides an additional living area filled with natural light.
Upstairs, the landing leads to three bedrooms, two of which are generous double rooms, and a family bathroom. Off-road front parking is provided by a driveway, ensuring convenient and secure parking. The home benefits from double glazing and gas central heating throughout, as well as loft access via a pull-down ladder, offering useful storage solutions. While the property does require modernisation, it offers a flexible layout and excellent potential for buyers to personalise according to their own tastes and needs.
Entrance Vestibule 5' 8" x 2' 9" (1.72m x 0.85m)
Hallway 5' 7" x 13' 1" (1.71m x 3.98m)
Wc 2' 6" x 5' 1" (0.75m x 1.56m)
Lounge 14' 4" x 10' 3" (4.38m x 3.13m)
Living Room 10' 0" x 14' 6" (3.05m x 4.42m)
Dining Room 8' 5" x 6' 0" (2.56m x 1.82m)
Dining Kitchen 13' 9" x 11' 6" (4.19m x 3.51m)
Utility Room 6' 9" x 7' 0" (2.07m x 2.14m)
Utility / working from home room with direct access from the front elevation.
Conservatory 8' 2" x 7' 10" (2.49m x 2.39m)
Landing
With Loft Ladder access
Bedroom 1 8' 10" x 14' 5" (2.70m x 4.40m)
Bedroom 2 8' 0" x 12' 4" (2.44m x 3.76m)
Bedroom 3 6' 0" x 7' 11" (1.82m x 2.42m)
Bathroom 8' 5" x 6' 3" (2.57m x 1.91m)