We tailor every marketing campaign to a customer’s requirements and we have access to quality marketing tools such as professional photography, video walk-throughs, drone video footage, distinctive floorplans which brings a property to life, right off of the screen.
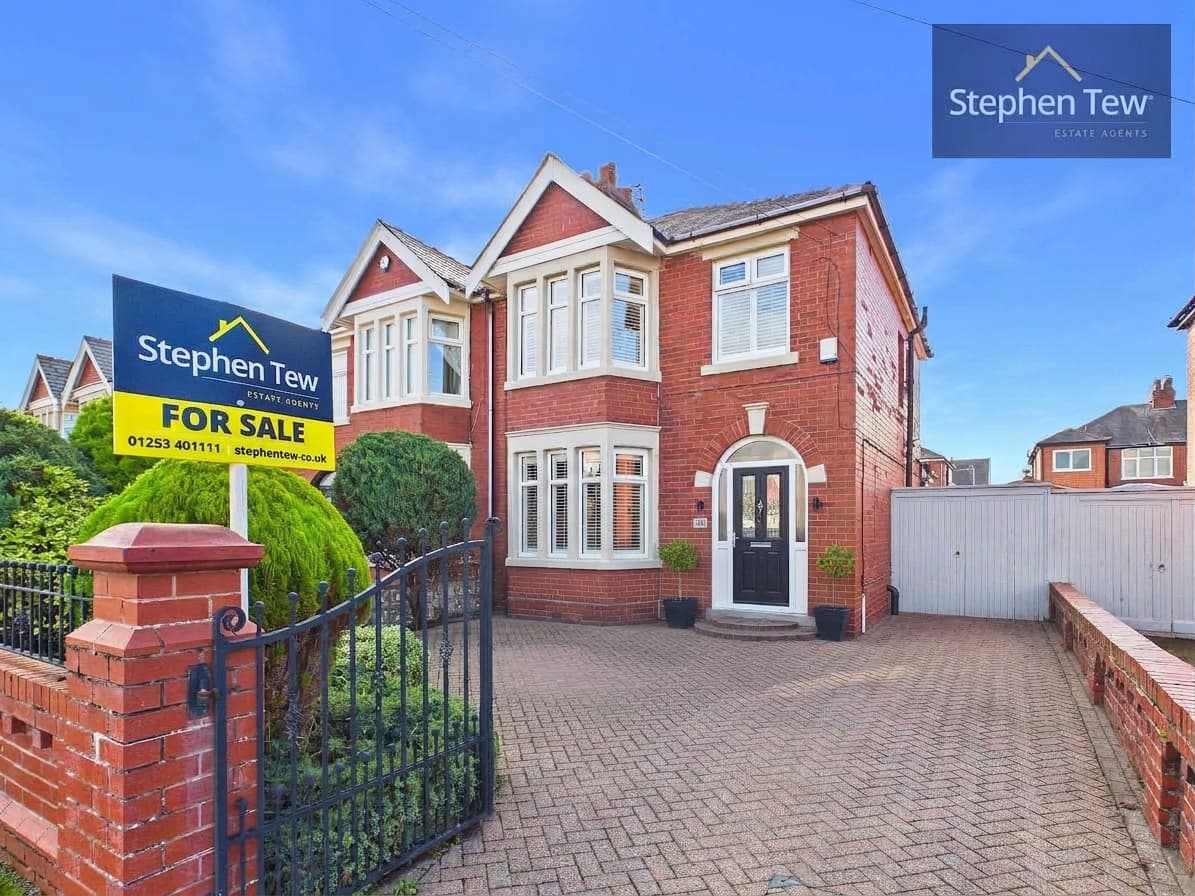
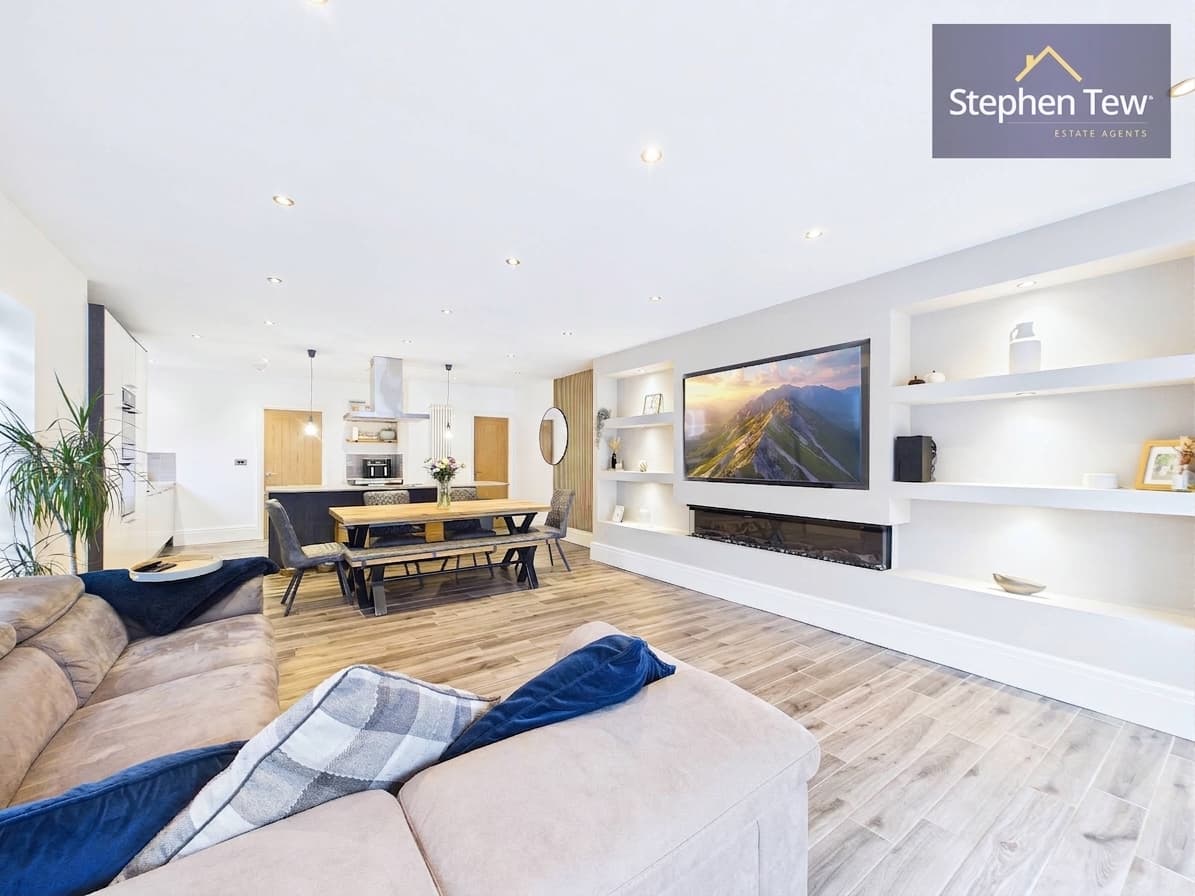
This well presented three bedroom semi detached house offers comfortable and versatile living accommodation, ideal for families or professionals seeking a modern home. The property features an inviting open plan lounge, diner and kitchen area, creating a bright and sociable space perfect for entertaining or relaxing with family. The kitchen is thoughtfully arranged with contemporary fittings, while the lounge and dining zones offer ample room for flexible furniture arrangements. A ground floor WC adds convenience for guests and every-day living. Upstairs, three generously sized bedrooms provide comfortable sleeping quarters, complemented by a stylish family bathroom. The property further benefits from a detached garage, offering secure storage or parking, and is presented in excellent decorative order throughout.
Externally, the property boasts a paved front garden that provides valuable off road parking. The driveway extends to the side of the house, offering additional parking for multiple vehicles and direct access to the detached garage. The garage is equipped with a remote controlled electric up and over door, as well as power and light, making it suitable for vehicle storage or use as a workshop. The rear garden is fully enclosed for privacy and security, featuring a low maintenance design with a paved patio area and a section of artificial grass, ideal for outdoor dining or children’s play. A security light and a side gate enhance both safety and accessibility, with the gate leading conveniently to the driveway and garage. This attractive outdoor space ensures a practical and enjoyable environment for a variety of lifestyles.
Hallway 15' 2" x 6' 4" (4.62m x 1.92m)
GF WC 5' 1" x 2' 7" (1.54m x 0.79m)
Lounge 14' 3" x 11' 10" (4.35m x 3.61m)
Kitchen/Living Area 22' 3" x 17' 0" (6.77m x 5.17m)
Utility Room 9' 2" x 6' 3" (2.79m x 1.91m)
Landing 6' 4" x 3' 5" (1.92m x 1.03m)
Bedroom 1 14' 4" x 9' 2" (4.37m x 2.79m)
Bedroom 2 12' 0" x 8' 11" (3.66m x 2.73m)
Bedroom 3 8' 10" x 7' 5" (2.70m x 2.26m)
Bathroom 8' 8" x 7' 4" (2.65m x 2.24m)