We tailor every marketing campaign to a customer’s requirements and we have access to quality marketing tools such as professional photography, video walk-throughs, drone video footage, distinctive floorplans which brings a property to life, right off of the screen.
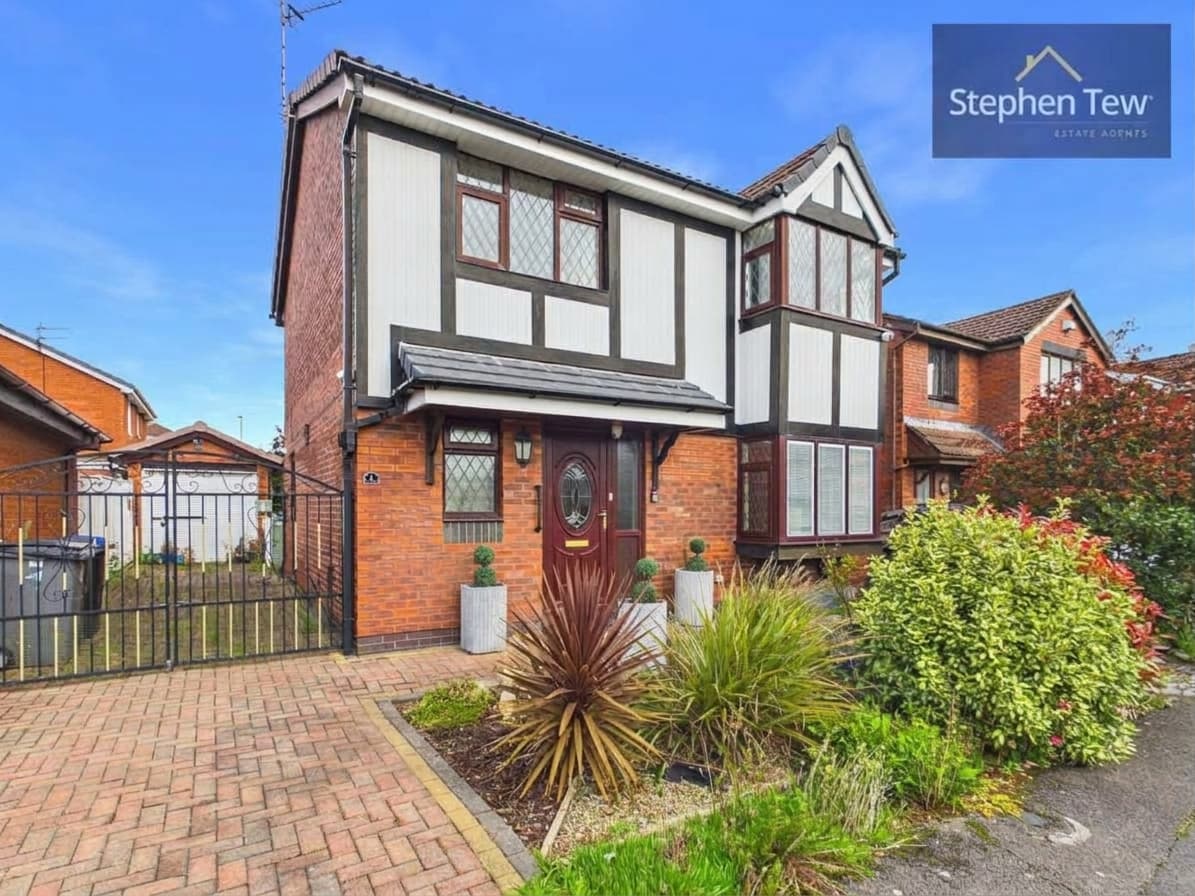
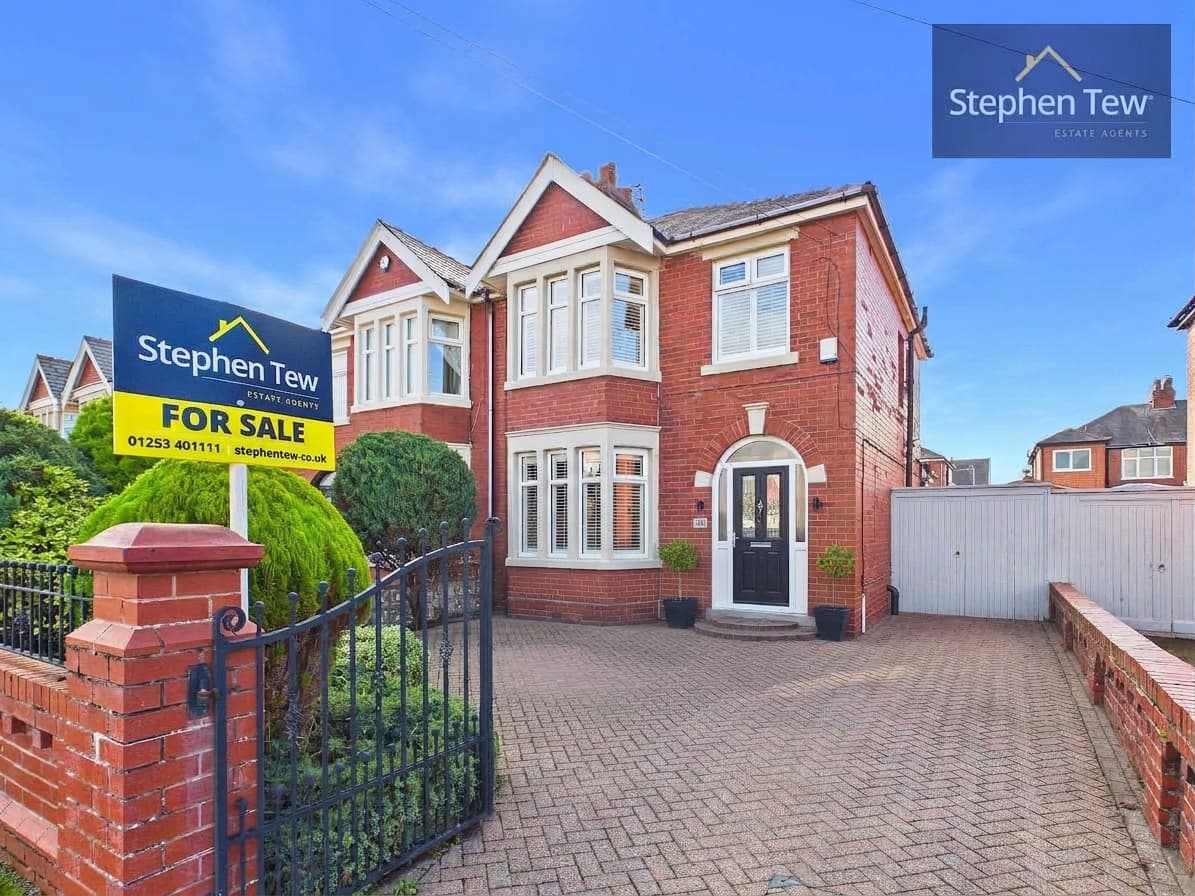
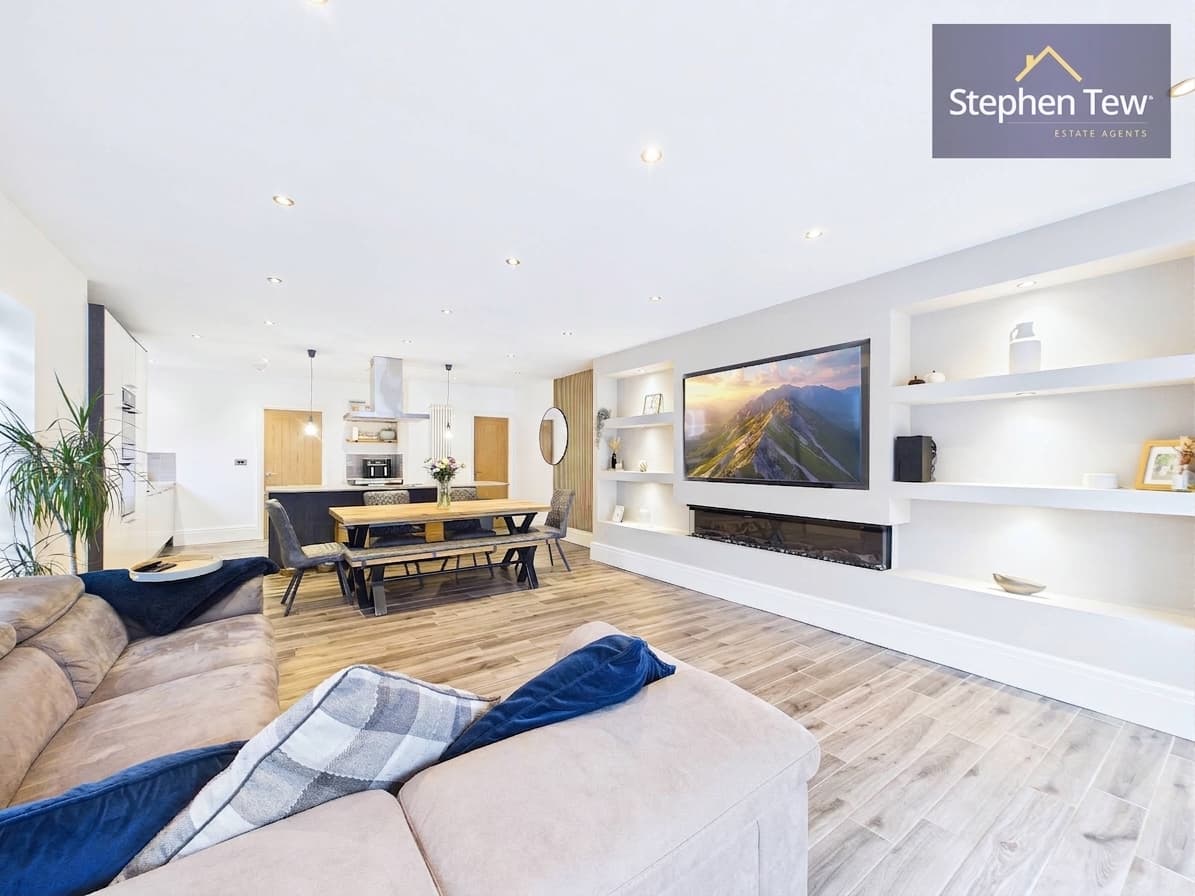
This impressive three bedroom detached house is located in a highly sought-after and well established residential area, offering a superb opportunity for families and professionals alike. The property opens with a welcoming entrance vestibule leading into a spacious hallway, which in turn provides access to the main living spaces. The lounge is bright and inviting, featuring a charming bay window that fills the room with natural light. A separate dining room offers an ideal setting for family meals or entertaining guests, while the modern kitchen is well equipped for everyday living. Additional ground floor amenities include a practical utility room, a dedicated office for those working from home, and a versatile gym space. Upstairs, the property boasts three well-proportioned bedrooms. The principal bedroom benefits from a private three-piece ensuite, while the remaining bedrooms are served by a stylish family bathroom. The home is fitted with uPVC double-glazed windows and gas central heating for comfort and energy efficiency throughout the year.
Externally, the property is set back from the road and enjoys a driveway, providing off-road parking in addition to a single garage for secure storage. The west-facing rear garden is both private and fully enclosed, making it an ideal space for children to play safely or for relaxing in the afternoon sun. Well maintained lawns are bordered by mature shrubs and fencing, offering a tranquil setting for outdoor dining or entertaining during the warmer months. The garden also provides excellent potential for keen gardeners or those wishing to create their own outdoor retreat. The location combines peaceful residential living with convenient access to local amenities, reputable schools, and transport links, making this a truly desirable place to call home. Viewing is highly recommended to appreciate all that this exceptional property has to offer.
Lounge 18' 8" x 11' 10" (5.70m x 3.61m)
Kitchen 9' 4" x 10' 1" (2.84m x 3.07m)
Dining Room 10' 3" x 10' 4" (3.12m x 3.16m)
Utility Room 7' 4" x 7' 9" (2.24m x 2.37m)
Office 7' 7" x 7' 5" (2.31m x 2.27m)
Garage 7' 11" x 8' 11" (2.42m x 2.72m)
Bedroom 1 11' 10" x 12' 7" (3.61m x 3.84m)
Bedroom 2 11' 11" x 11' 7" (3.63m x 3.54m)
Bedroom 3 7' 11" x 10' 3" (2.42m x 3.13m)
Bathroom 6' 2" x 8' 0" (1.88m x 2.44m)