We tailor every marketing campaign to a customer’s requirements and we have access to quality marketing tools such as professional photography, video walk-throughs, drone video footage, distinctive floorplans which brings a property to life, right off of the screen.
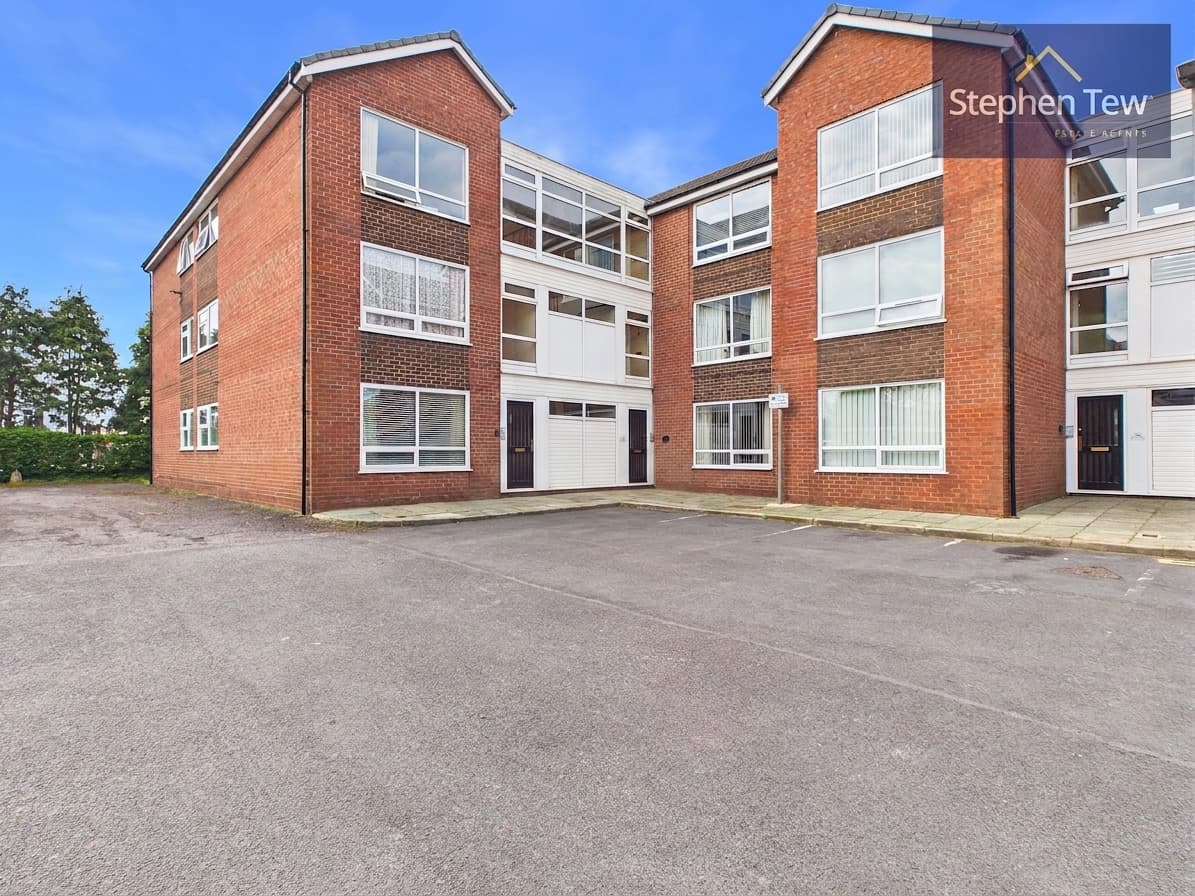
This purpose built, spacious ground floor apartment presents an excellent opportunity for buyers seeking a comfortable and well-appointed home in a prime residential location. The property features its own private entrance hallway, leading to a generously sized lounge that provides an inviting space for relaxation or entertaining guests. The fitted dining kitchen is thoughtfully designed, offering ample workspace and storage, making it ideal for both every-day meals and special occasions. There are two well-proportioned bedrooms, each benefitting from its own en-suite bathroom, ensuring privacy and convenience for residents and visitors alike. Modern comforts are assured with gas central heating and uPVC double glazing throughout the apartment, enhancing energy efficiency and year-round comfort. The property is offered with no onward chain, making it an attractive proposition for those looking to move without delay.
The apartment is set within well-maintained communal gardens, providing a pleasant and tranquil setting for residents to enjoy. To the rear of the property, a private garage is included, offering secure parking and additional storage options. The combination of the garage and the communal gardens ensures that both practical needs and lifestyle aspirations are well catered for. This appealing ground floor apartment, with its excellent location and thoughtful layout, represents a rare opportunity to acquire a quality home with both indoor and outdoor advantages.
Other 3' 3" x 4' 2" (1.00m x 1.27m)
Entrance vestibule
Hallway 11' 3" x 4' 8" (3.43m x 1.41m)
Kitchen/Diner 14' 4" x 15' 7" (4.38m x 4.74m)
Open plan Kitchen/Diner. Matching range of base and wall units with fitted worktops. Integrated oven with four ring hob and extractor hood, one and half bowl stainless steel sink with draining board, integrated appliances including dishwasher, fridge and freezer. UPVC double glazed window to the rear elevation, radiator, flushed ceiling lights and uPVC double glazed door leading onto the rear of the property.
Hallway 6' 7" x 9' 3" (2.01m x 2.81m)
Additional hallway area leading off from the kitchen. Flushed ceiling lights and radiator. Access to storage cupboard and leading onto the lounge and bedrooms.
Lounge 17' 9" x 15' 5" (5.41m x 4.70m)
UPVC double glazed windows to both the front and side elevations, radiator, laminate flooring, flushed ceiling spotlights and gas fire with tiled surround.
Bedroom 1 9' 4" x 12' 11" (2.84m x 3.94m)
Master bedroom with en-suite. UPVC double glazed window to the front elevation, radiator and fitted wardrobes with additional fitted bedside tables.
En Suite
En suite comprising of low flush WC, wash basin and separate enclosed shower cubicle. Tiled walls, heated towel rail, flushed ceiling spotlights and wall mounted mirror with shelving and light.
Bedroom 2 11' 2" x 13' 0" (3.41m x 3.96m)
Double bedroom with en-suite. Upvc double glazed window to the side elevation, radiator and fitted wardrobes with bedside tables, over the bed storage units and chest of drawers.
En Suite 2 7' 3" x 8' 10" (2.22m x 2.68m)
En suite comprising of low flush WC, wash basin and panelled bath with overhead shower attachment. Two uPVC double glazed windows, heated towel rail, partially tiled walls, flushed ceiling spotlights and wall mounted mirror with shelves and light.