We tailor every marketing campaign to a customer’s requirements and we have access to quality marketing tools such as professional photography, video walk-throughs, drone video footage, distinctive floorplans which brings a property to life, right off of the screen.
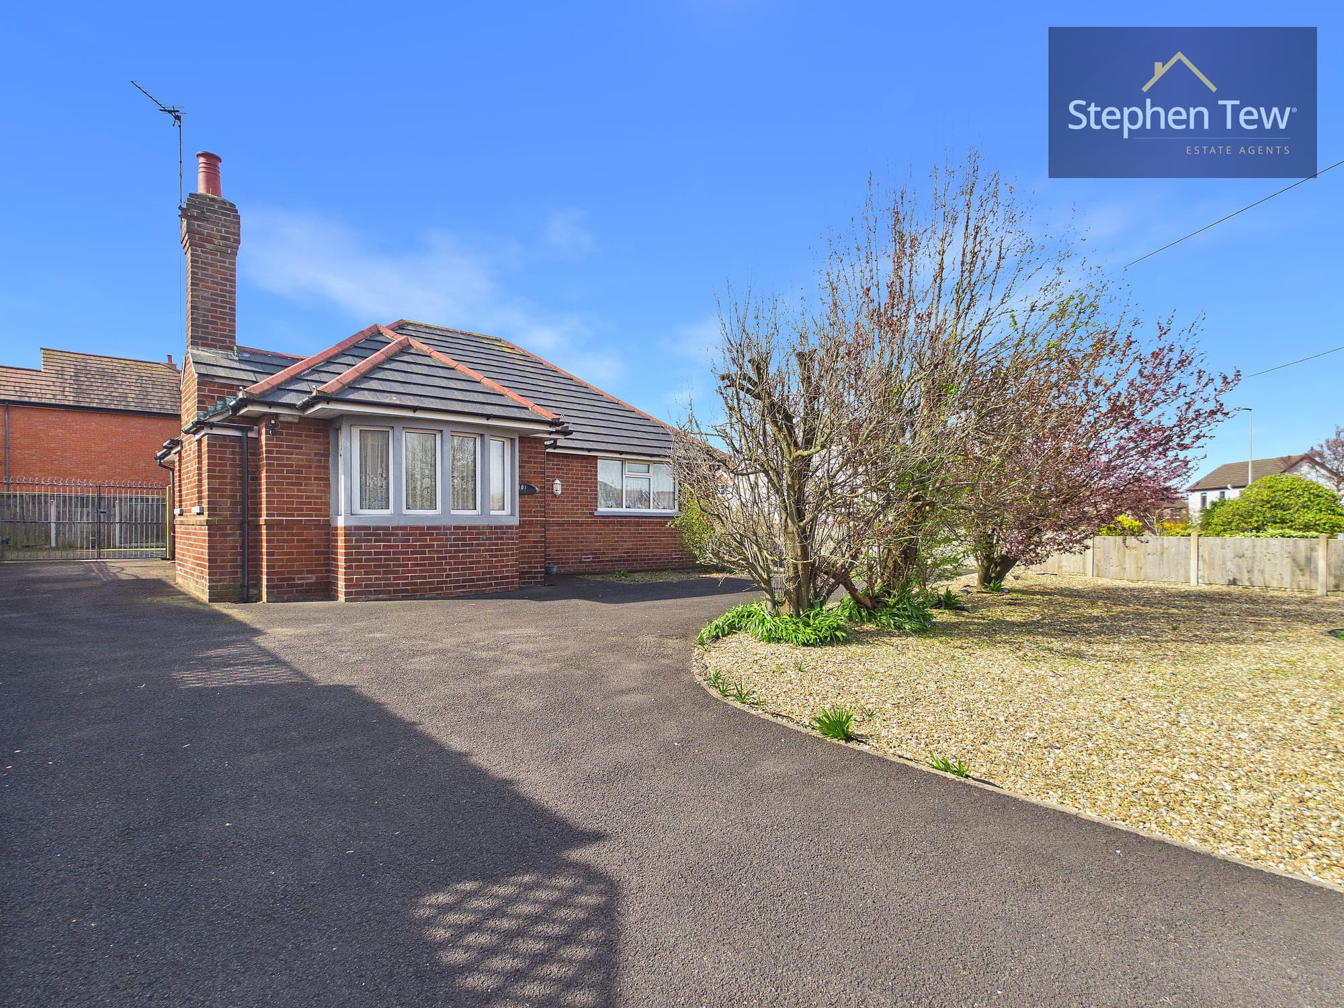
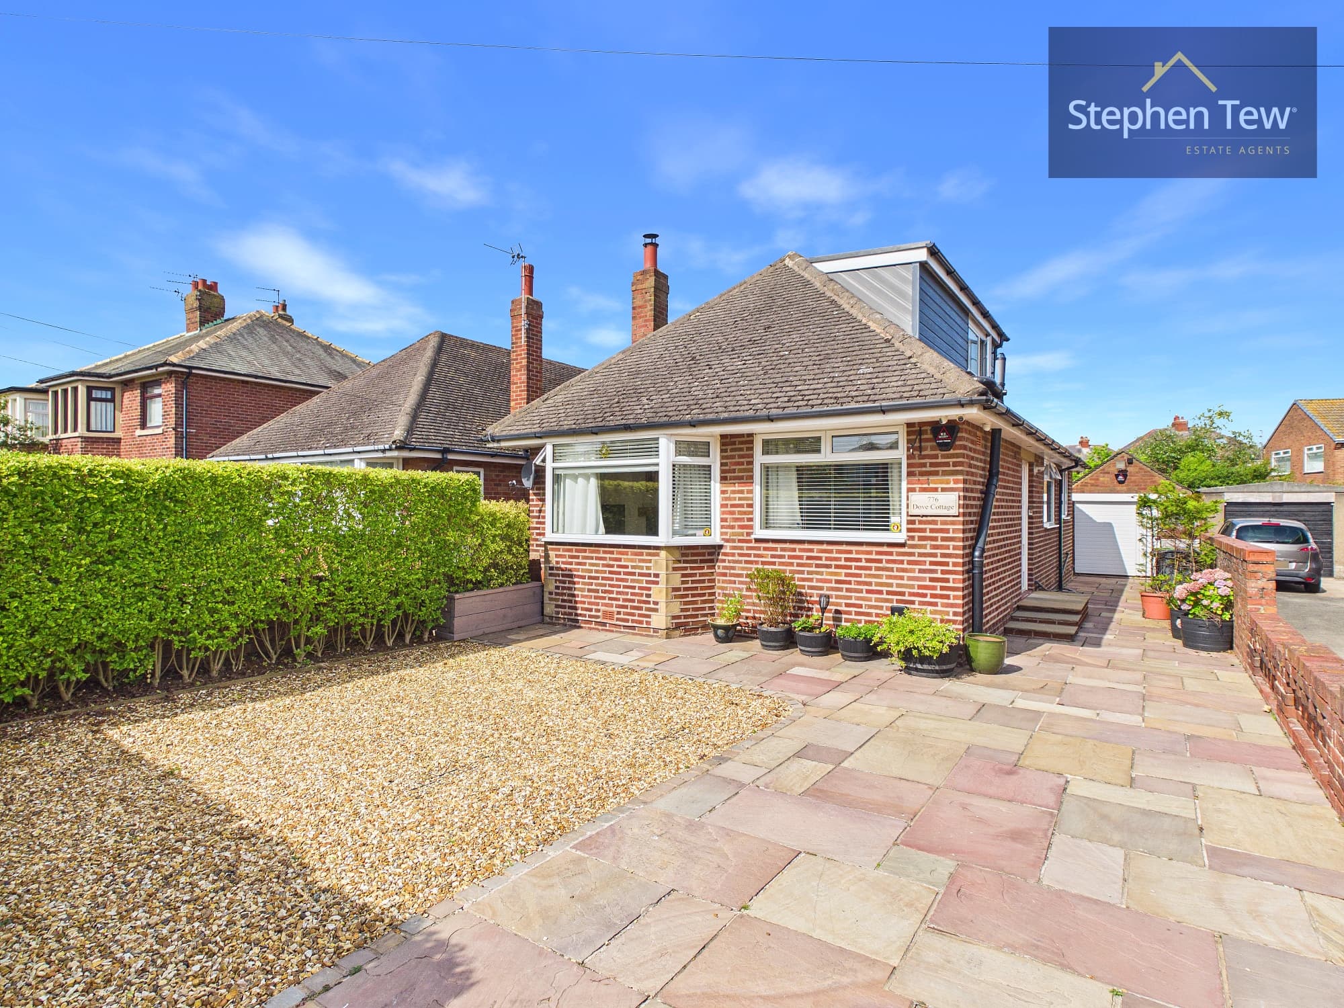
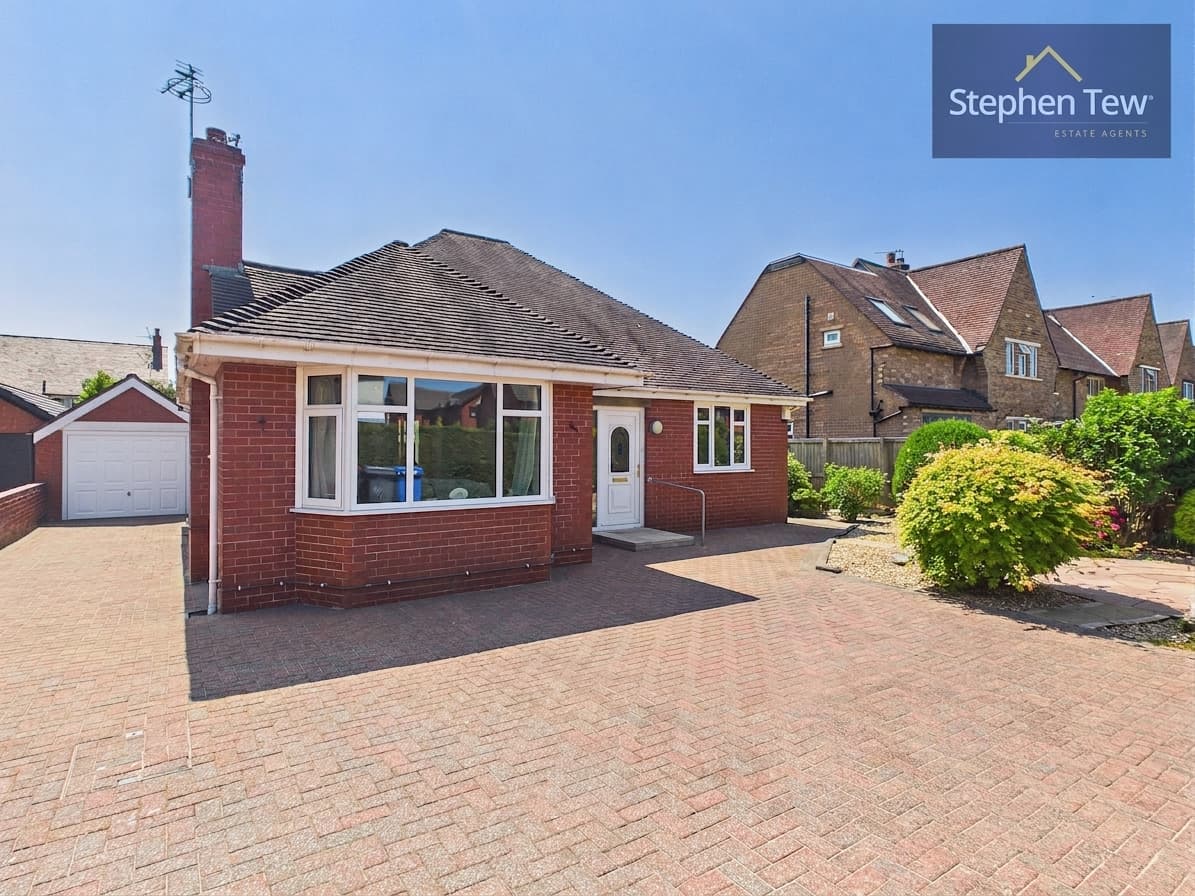
This well-presented three bedroom detached bungalow is set within a peaceful and established residential neighbourhood, offering a fantastic opportunity for those seeking single-level living with generous proportions and a flexible layout. Upon entering the property, you are welcomed by a practical entrance vestibule that leads into a spacious lounge, ideal for relaxing or entertaining guests. The dining kitchen is thoughtfully designed, providing ample space for family meals and gatherings, and is complemented by a well-proportioned hallway that connects the living areas to the bedrooms. All three bedrooms are light and comfortable, offering versatile accommodation that can be tailored to suit individual requirements, whether as sleeping quarters, a home office, or a hobby room. The family bathroom is fitted with a four piece suite (including both a bath and a separate shower), ensuring convenience for busy households.
Practicality is further enhanced by a generous driveway to the front and side of the property, offering ample off-road parking for multiple vehicles, which is ideal for families or visitors. The detached garage provides valuable additional storage and holds the exciting potential to be converted into further living space, subject to the necessary permissions, making it perfect for those wishing to create a home office, gym, or studio.
The property is offered to the market with no onward chain, allowing for a smooth and swift transaction for prospective buyers. This bungalow represents a rare opportunity to acquire a spacious, detached home in a quiet and desirable setting, with the added benefit of flexibility to adapt the layout to suit a range of lifestyles and requirements. Early viewing is highly recommended to appreciate the full potential and appeal of this charming property.
Entrance Vestibule 3' 5" x 11' 7" (1.03m x 3.53m)
Lounge 15' 2" x 17' 10" (4.62m x 5.43m)
Dining Kitchen 19' 2" x 11' 5" (5.83m x 3.47m)
Hallway 8' 6" x 2' 11" (2.58m x 0.89m)
Bedroom 1 13' 9" x 12' 2" (4.20m x 3.72m)
Bedroom 2 11' 1" x 10' 8" (3.37m x 3.25m)
Bedroom 3 8' 5" x 9' 5" (2.57m x 2.88m)
Bathroom 5' 1" x 7' 10" (1.54m x 2.40m)
Garage 18' 0" x 16' 3" (5.48m x 4.95m)