We tailor every marketing campaign to a customer’s requirements and we have access to quality marketing tools such as professional photography, video walk-throughs, drone video footage, distinctive floorplans which brings a property to life, right off of the screen.
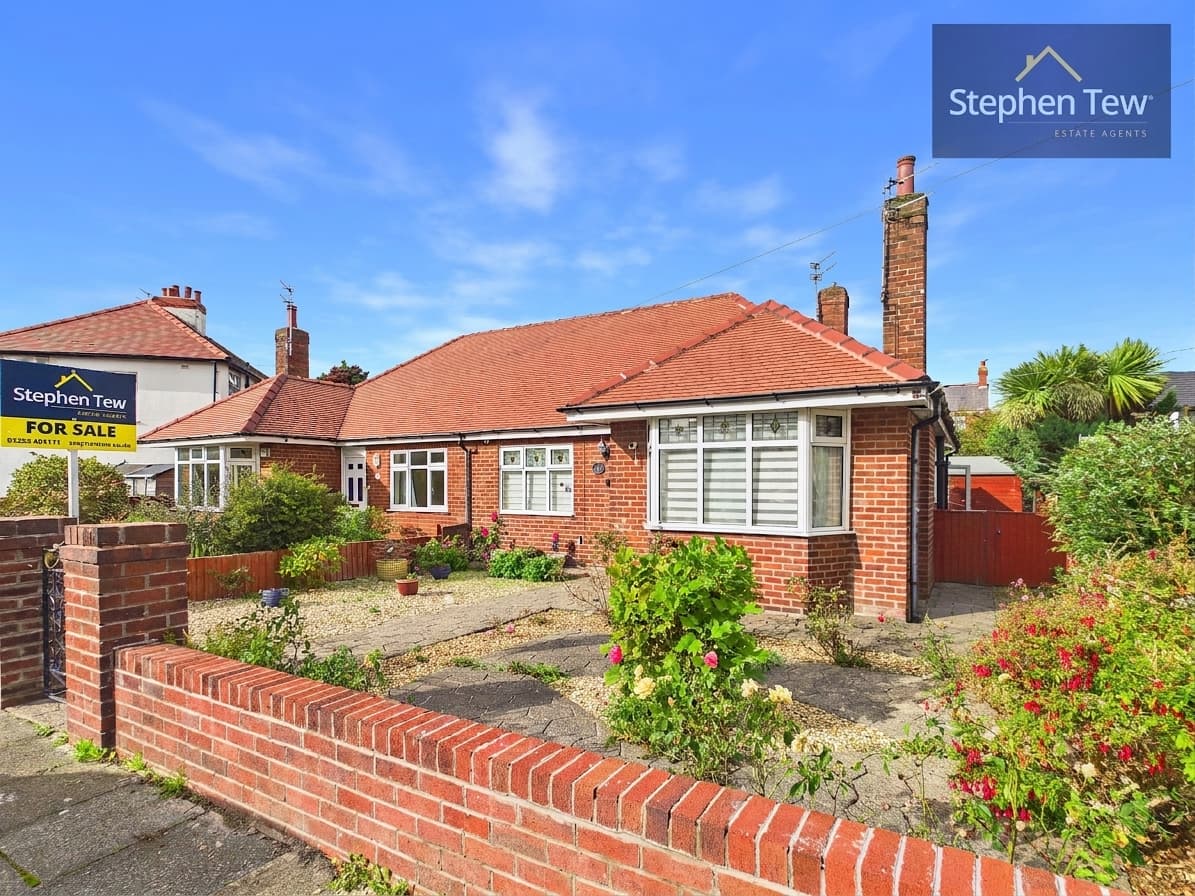
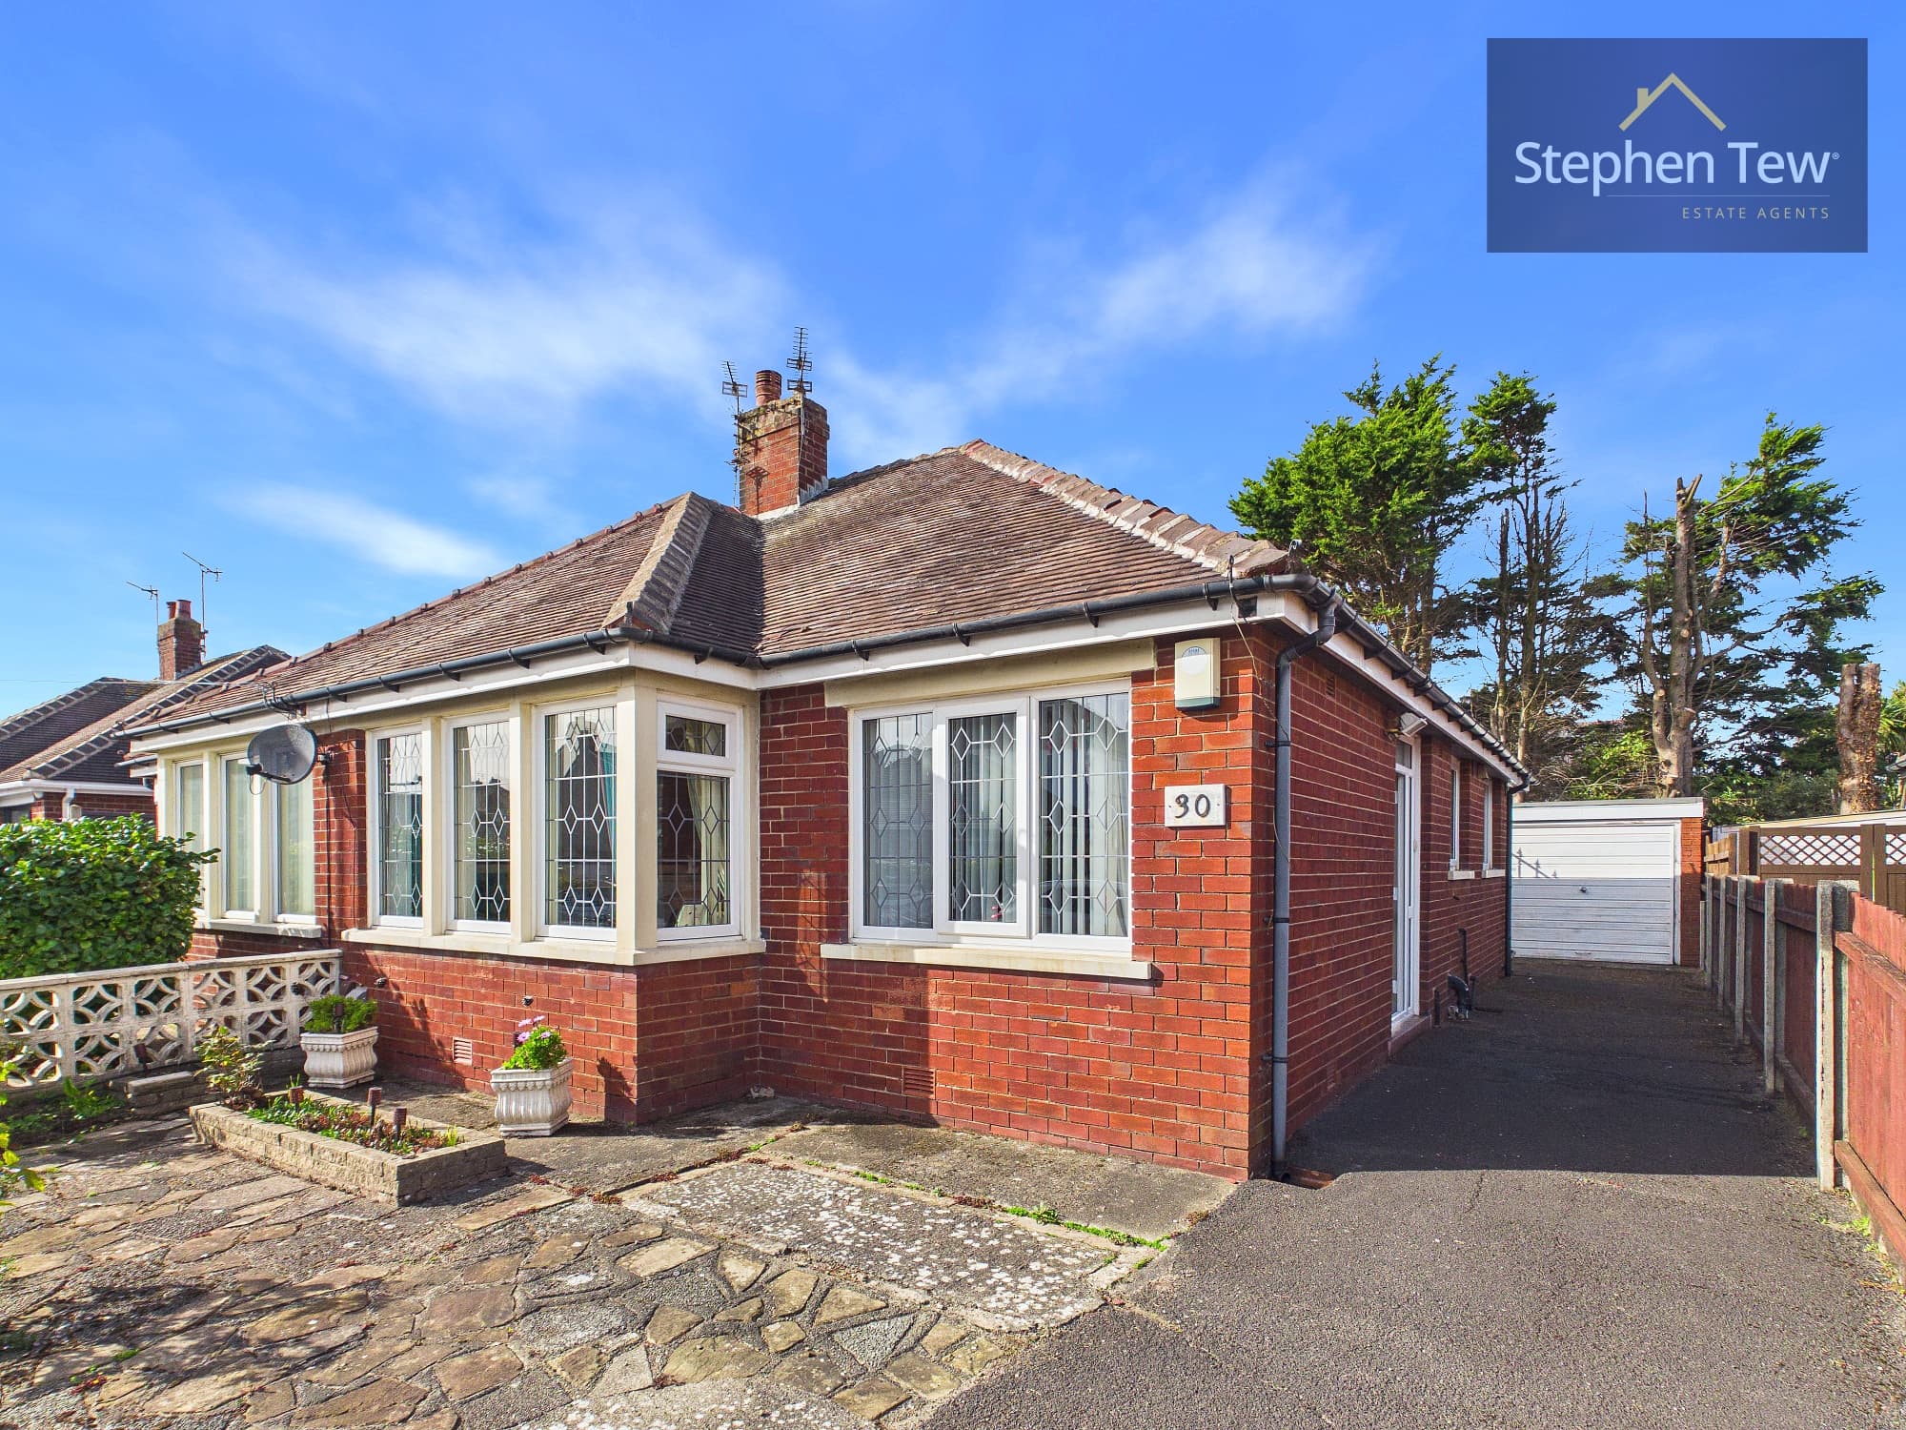
This well-proportioned two bedroom detached bungalow is situated in a highly sought after residential location, offering a superb opportunity for buyers seeking a property with potential to modernise and personalise. Upon entering, you are greeted by an entrance vestibule that leads into the spacious living and dining room, providing ample space for relaxation and entertaining guests. The fitted kitchen is equipped with integrated appliances, offering convenience for every-day meal preparation, and features a practical layout that can be updated to suit individual tastes. Both bedrooms are generously sized doubles, with the master bedroom benefitting from fitted wardrobes, ensuring plenty of storage space. The bathroom is located off the main hallway and, like the rest of the property, presents an excellent canvas for refurbishment or reconfiguration. Additional features include double glazing throughout, ensuring comfort and energy efficiency, as well as a driveway and garage with capacity for multiple vehicles, providing secure and convenient parking. The property is offered with no onward chain, allowing for a straightforward purchase process, and would particularly appeal to those looking to downsize, invest, or create a bespoke home in a desirable neighbourhood. With its flexible layout and solid foundations, potential for expansion/extension, this bungalow represents an exciting opportunity to acquire a detached residence in a prime location, with scope to add value and create a comfortable, modern living environment tailored to your individual requirements. Early viewing is highly recommended to appreciate the potential and advantageous position of this charming bungalow.
Entrance Vestibule 2' 11" x 8' 8" (0.90m x 2.63m)
Living/Dining Room 21' 1" x 11' 10" (6.42m x 3.60m)
Kitchen 10' 3" x 8' 7" (3.13m x 2.62m)
Bedroom 1 9' 11" x 11' 11" (3.02m x 3.62m)
Bedroom 2 9' 8" x 8' 7" (2.94m x 2.62m)
Bathroom 6' 5" x 5' 5" (1.96m x 1.66m)
Garage 20' 8" x 10' 10" (6.29m x 3.31m)