We tailor every marketing campaign to a customer’s requirements and we have access to quality marketing tools such as professional photography, video walk-throughs, drone video footage, distinctive floorplans which brings a property to life, right off of the screen.
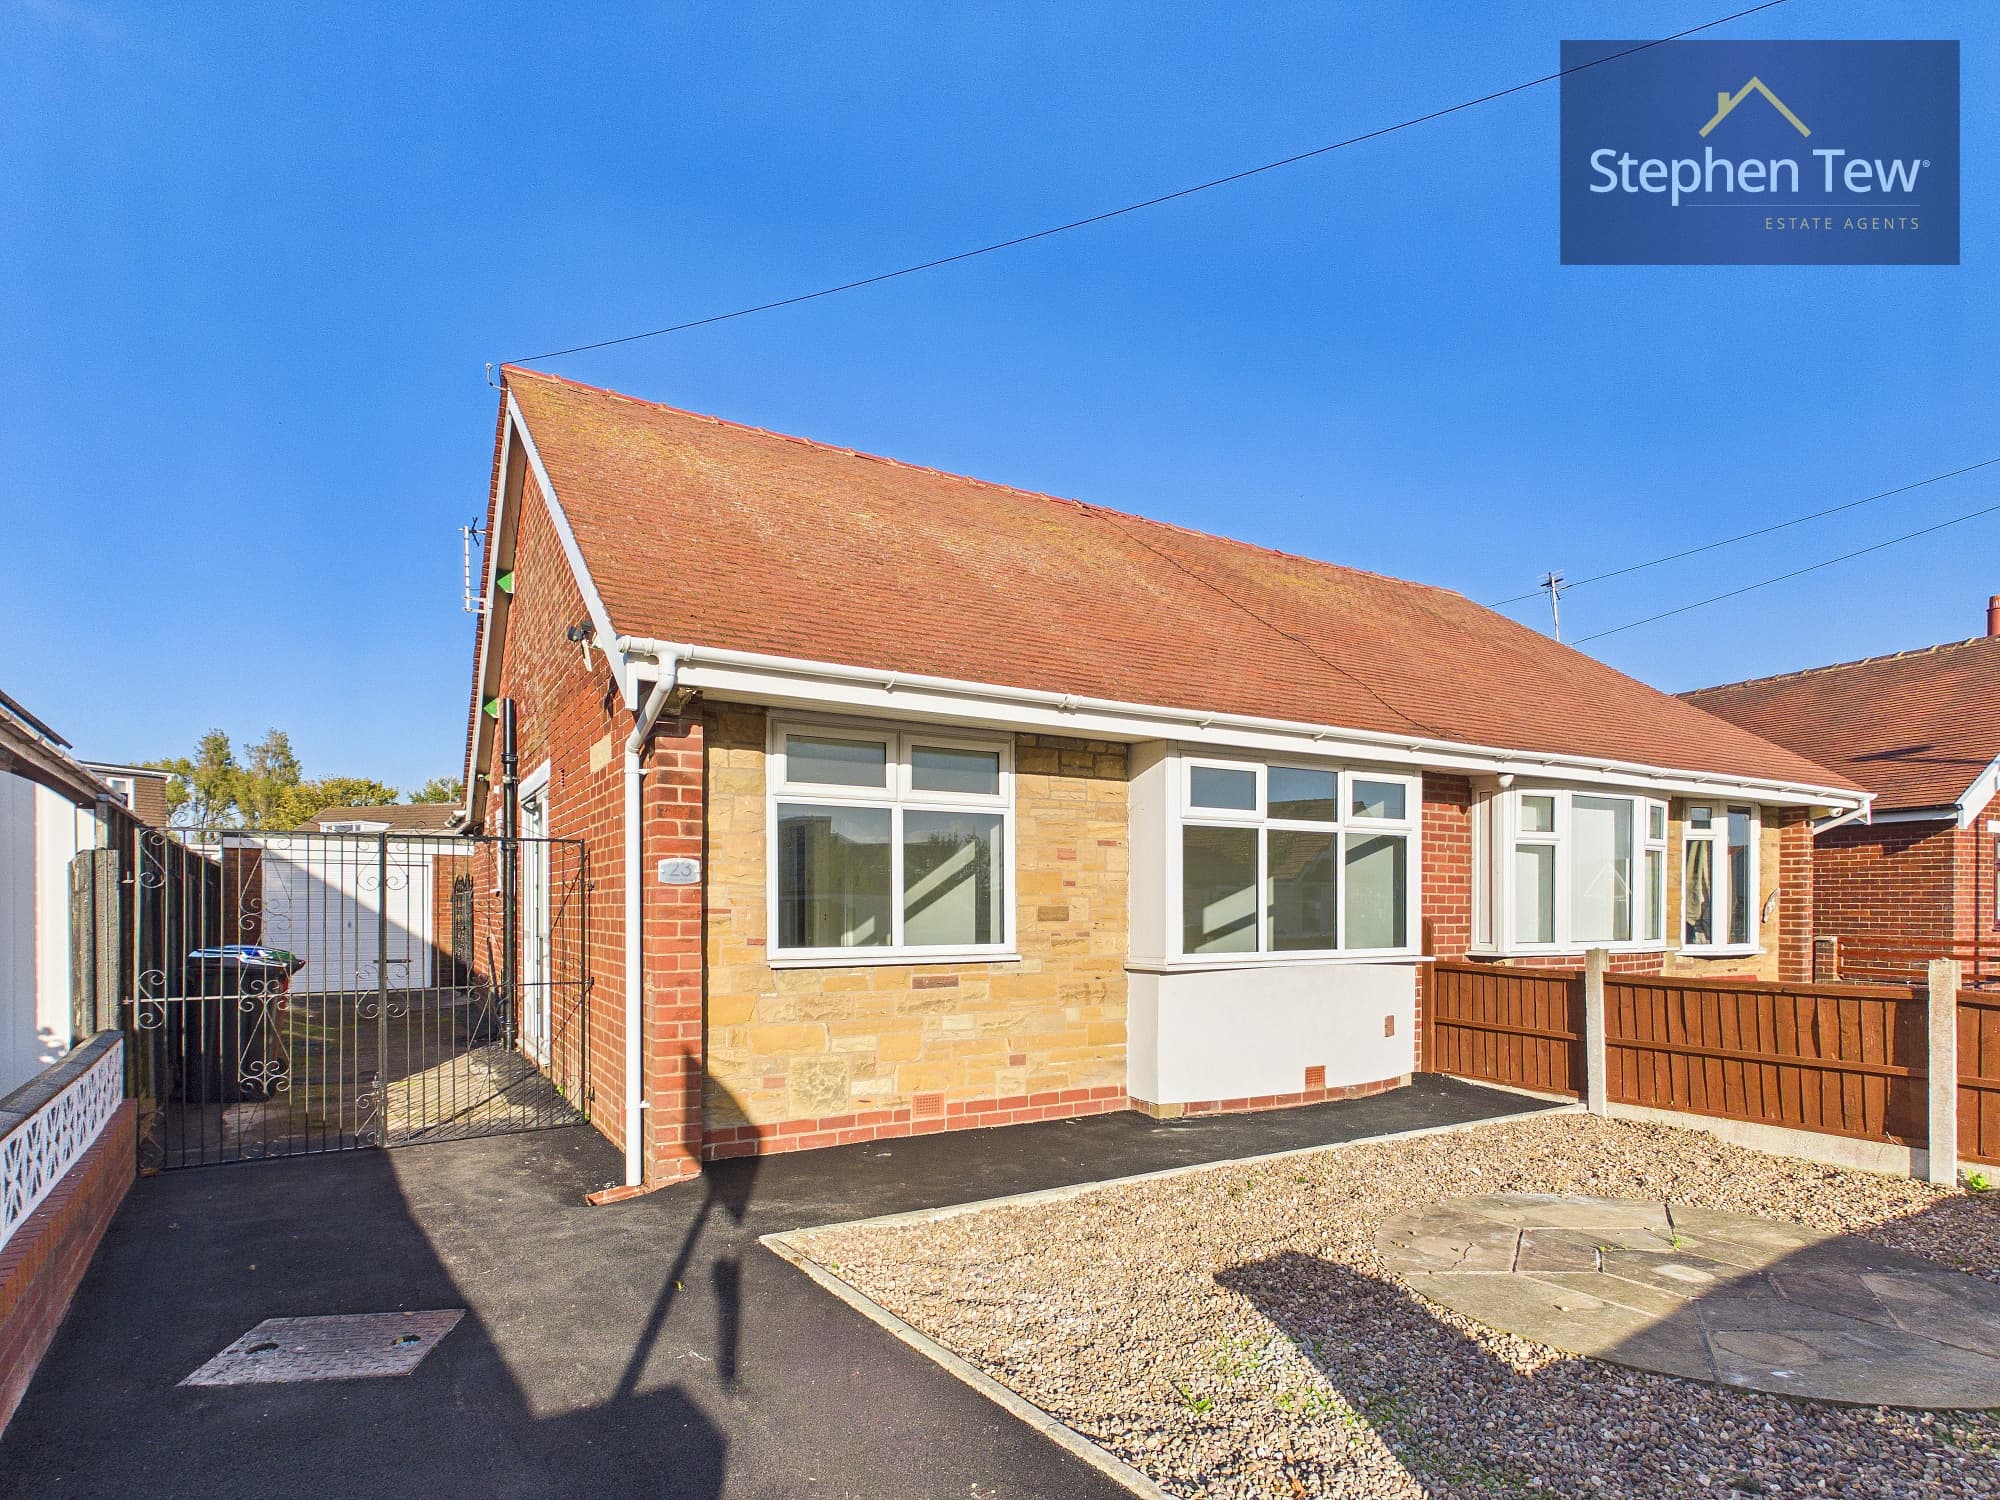
Situated in a popular residential area, this semi detached true bungalow offers an excellent opportunity for those seeking a comfortable and low-maintenance home, available with no onward chain. The property is thoughtfully arranged with an entrance vestibule leading into a hallway, which in turn provides access to all principal rooms. The spacious lounge is perfect for relaxing or entertaining, while the fitted kitchen provides ample storage and workspace for modern living. There are two well-proportioned bedrooms, each benefitting from natural light, and a three piece bathroom suite. The bungalow is equipped with gas central heating and uPVC double glazing throughout, ensuring energy efficiency and comfort all year round. This home is ideal for downsizers, first-time buyers, or anyone looking for single-level living in a desirable location.
Externally, the property enjoys a front garden area, presenting an attractive approach and enhancing kerb appeal. The driveway provides convenient off road parking and leads to a detached garage, offering additional storage or secure parking for a vehicle. To the rear, an enclosed garden provides a private outdoor space, perfect for relaxing, gardening, or entertaining friends and family. With no onward chain, this bungalow is ready for immediate occupation and offers a fantastic opportunity to acquire a home with both comfort and convenience, set within a quiet yet accessible neighbourhood. Early viewing is highly recommended to appreciate all that this delightful property has to offer.
Entrance Vestibule 6' 4" x 2' 6" (1.93m x 0.76m)
Hallway 13' 11" x 2' 7" (4.23m x 0.80m)
Lounge 16' 8" x 10' 8" (5.07m x 3.25m)
Kitchen 10' 10" x 10' 7" (3.30m x 3.22m)
Bedroom 1 12' 10" x 10' 9" (3.90m x 3.28m)
Bedroom 2 8' 10" x 8' 7" (2.68m x 2.62m)
Bathroom 6' 11" x 5' 5" (2.10m x 1.66m)