We tailor every marketing campaign to a customer’s requirements and we have access to quality marketing tools such as professional photography, video walk-throughs, drone video footage, distinctive floorplans which brings a property to life, right off of the screen.
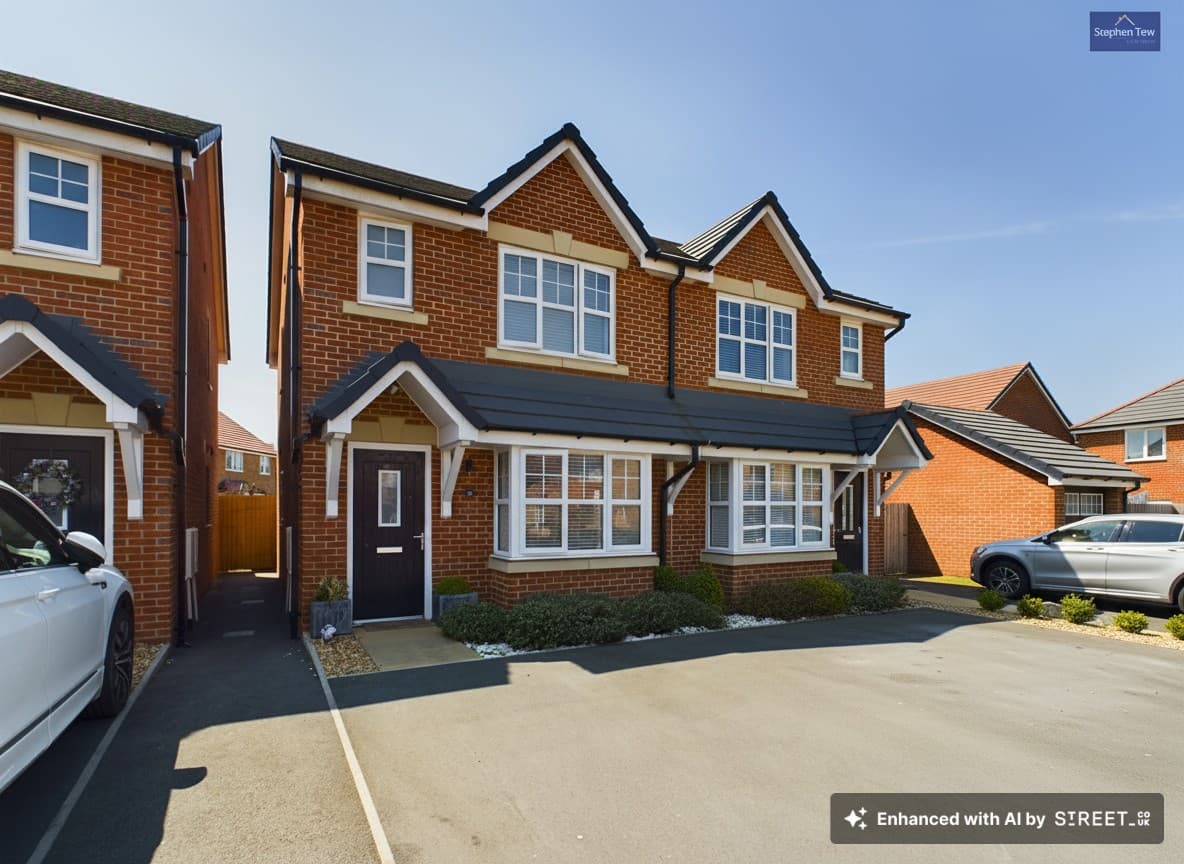
This modern three-bedroom semi-detached home presents an excellent opportunity for families and professionals seeking comfort, style, and convenience in the sought-after Warton and Westby area of Blackpool. The attractive red-brick exterior is complemented by a spacious front garden and a private driveway, set within beautifully landscaped surroundings that enhance the property’s kerb appeal.
Upon entering, you are welcomed by a bright entrance hallway that leads to a generous lounge, perfect for relaxing or entertaining guests. The contemporary dining kitchen offers ample space for family meals and gatherings, while a ground floor WC adds further practicality.
Upstairs, the landing connects to three well-proportioned bedrooms, with the principal bedroom benefiting from a modern three-piece ensuite shower room. A stylish three-piece family bathroom serves the remaining bedrooms, ensuring comfort and convenience for all residents.
The property’s outside space has been thoughtfully designed to maximise enjoyment and functionality. The west-facing garden is private and enclosed, making it ideal for children to play safely or for hosting summer barbeques with friends and family. A well-maintained patio area provides the perfect spot for outdoor dining or relaxing in the evening sun.
Off-road parking is available for multiple vehicles, and the inclusion of an EV charging point caters to the needs of electric vehicle owners. The landscaped front and rear gardens offer low-maintenance greenery and attractive borders, contributing to the overall appeal of the home. Located with excellent access to the M55 and M6 link roads, this property combines peaceful residential living with convenient transport connections, making it a superb choice for commuters and families alike.
Entrance Hallway 6' 6" x 5' 1" (1.98m x 1.55m)
Dining Kitchen 15' 11" x 7' 7" (4.84m x 2.31m)
Lounge 15' 11" x 9' 8" (4.85m x 2.94m)
WC 4' 9" x 3' 1" (1.46m x 0.94m)
Landing 10' 2" x 3' 4" (3.09m x 1.01m)
Bedroom 1 11' 1" x 9' 9" (3.39m x 2.96m)
En-suite 6' 4" x 4' 7" (1.93m x 1.39m)
Bedroom 2 8' 11" x 7' 7" (2.71m x 2.32m)
Bedroom 3 7' 5" x 6' 8" (2.27m x 2.03m)
Bathroom 6' 8" x 5' 6" (2.02m x 1.68m)