We tailor every marketing campaign to a customer’s requirements and we have access to quality marketing tools such as professional photography, video walk-throughs, drone video footage, distinctive floorplans which brings a property to life, right off of the screen.
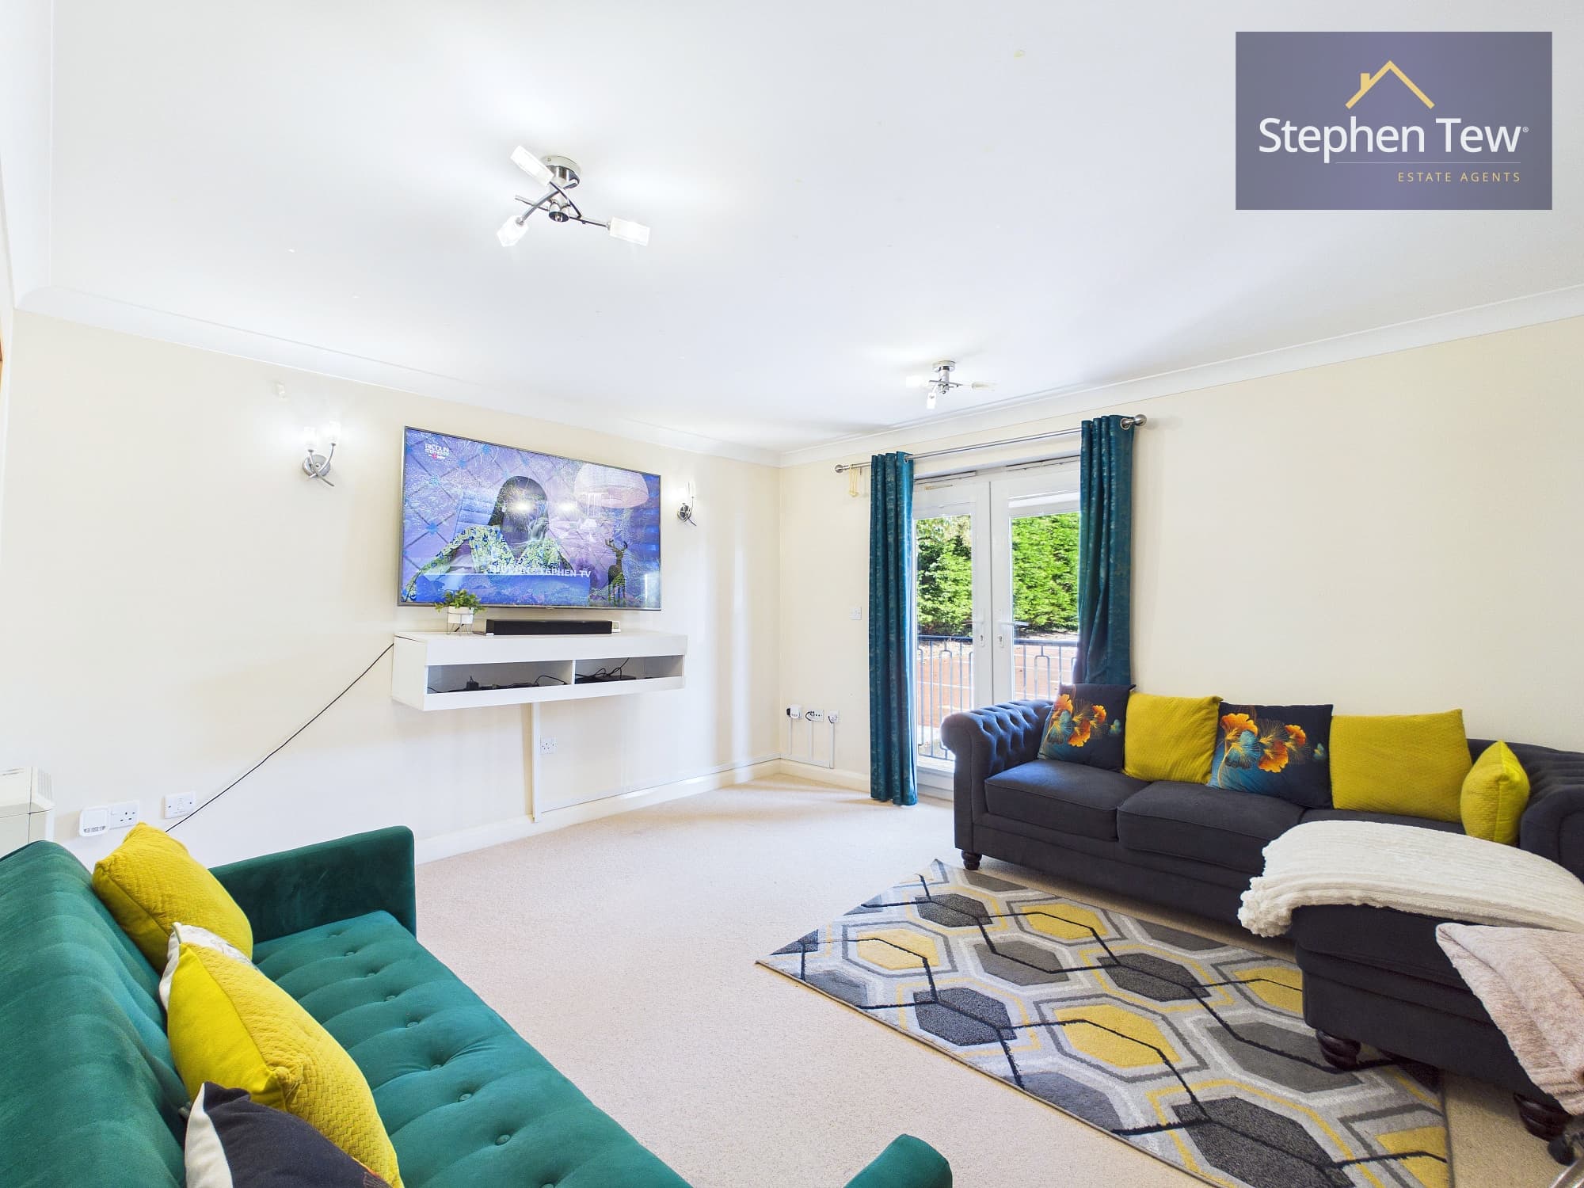
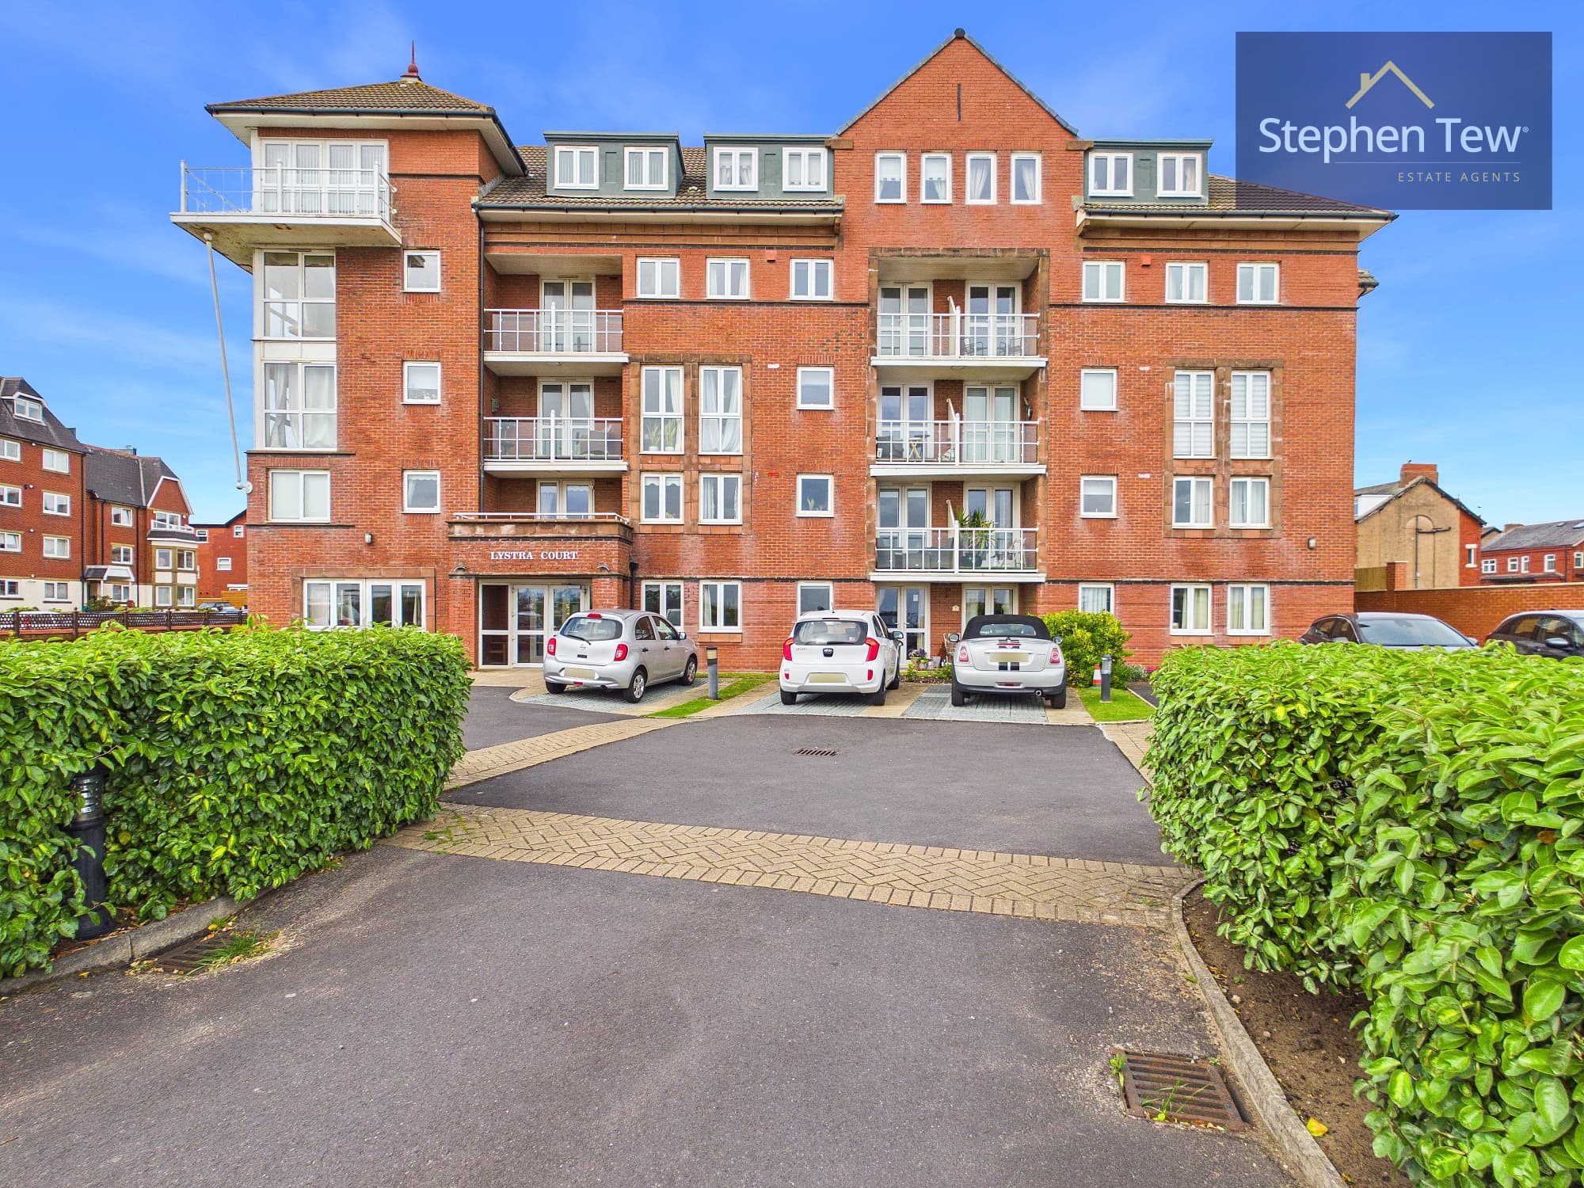
This well-presented third-floor apartment offers an excellent opportunity for those seeking modern and comfortable living in a highly desirable location. The property features a welcoming hallway that leads through to a spacious lounge, where double patio doors open onto a private balcony, allowing natural light to fill the room and providing a perfect space for relaxation or entertaining guests. The separate kitchen is thoughtfully designed with ample storage and workspace, making meal preparation both practical and enjoyable. Both bedrooms are benefiting from fitted wardrobes that maximise storage while maintaining a sleek and uncluttered feel. The three-piece bathroom is finished to a high standard, offering a contemporary suite with a bath and shower over, a wash basin, and a WC. Additional features of the apartment include allocated resident parking for convenience, as well as visitor parking for guests. The building is set within well-maintained communal gardens, creating an inviting atmosphere for residents. Situated in a prime location, the apartment is within close proximity to Blackpool Victoria Hospital, Stanley Park, and a range of local amenities including shops, cafes, and transport links. This property would suit professionals, first-time buyers, or those seeking a low-maintenance home in a sought-after area. The combination of spacious interiors, quality finishes, and a superb location makes this apartment a standout choice for comfortable urban living.
Lounge 13' 5" x 12' 6" (4.10m x 3.81m)
Kitchen 8' 4" x 15' 1" (2.54m x 4.61m)
Bedroom 1 15' 3" x 10' 4" (4.64m x 3.14m)
Bedroom 2 9' 10" x 8' 6" (3.00m x 2.59m)
Bathroom 6' 6" x 8' 6" (1.98m x 2.58m)
Hallway 8' 7" x 5' 10" (2.62m x 1.79m)