We tailor every marketing campaign to a customer’s requirements and we have access to quality marketing tools such as professional photography, video walk-throughs, drone video footage, distinctive floorplans which brings a property to life, right off of the screen.
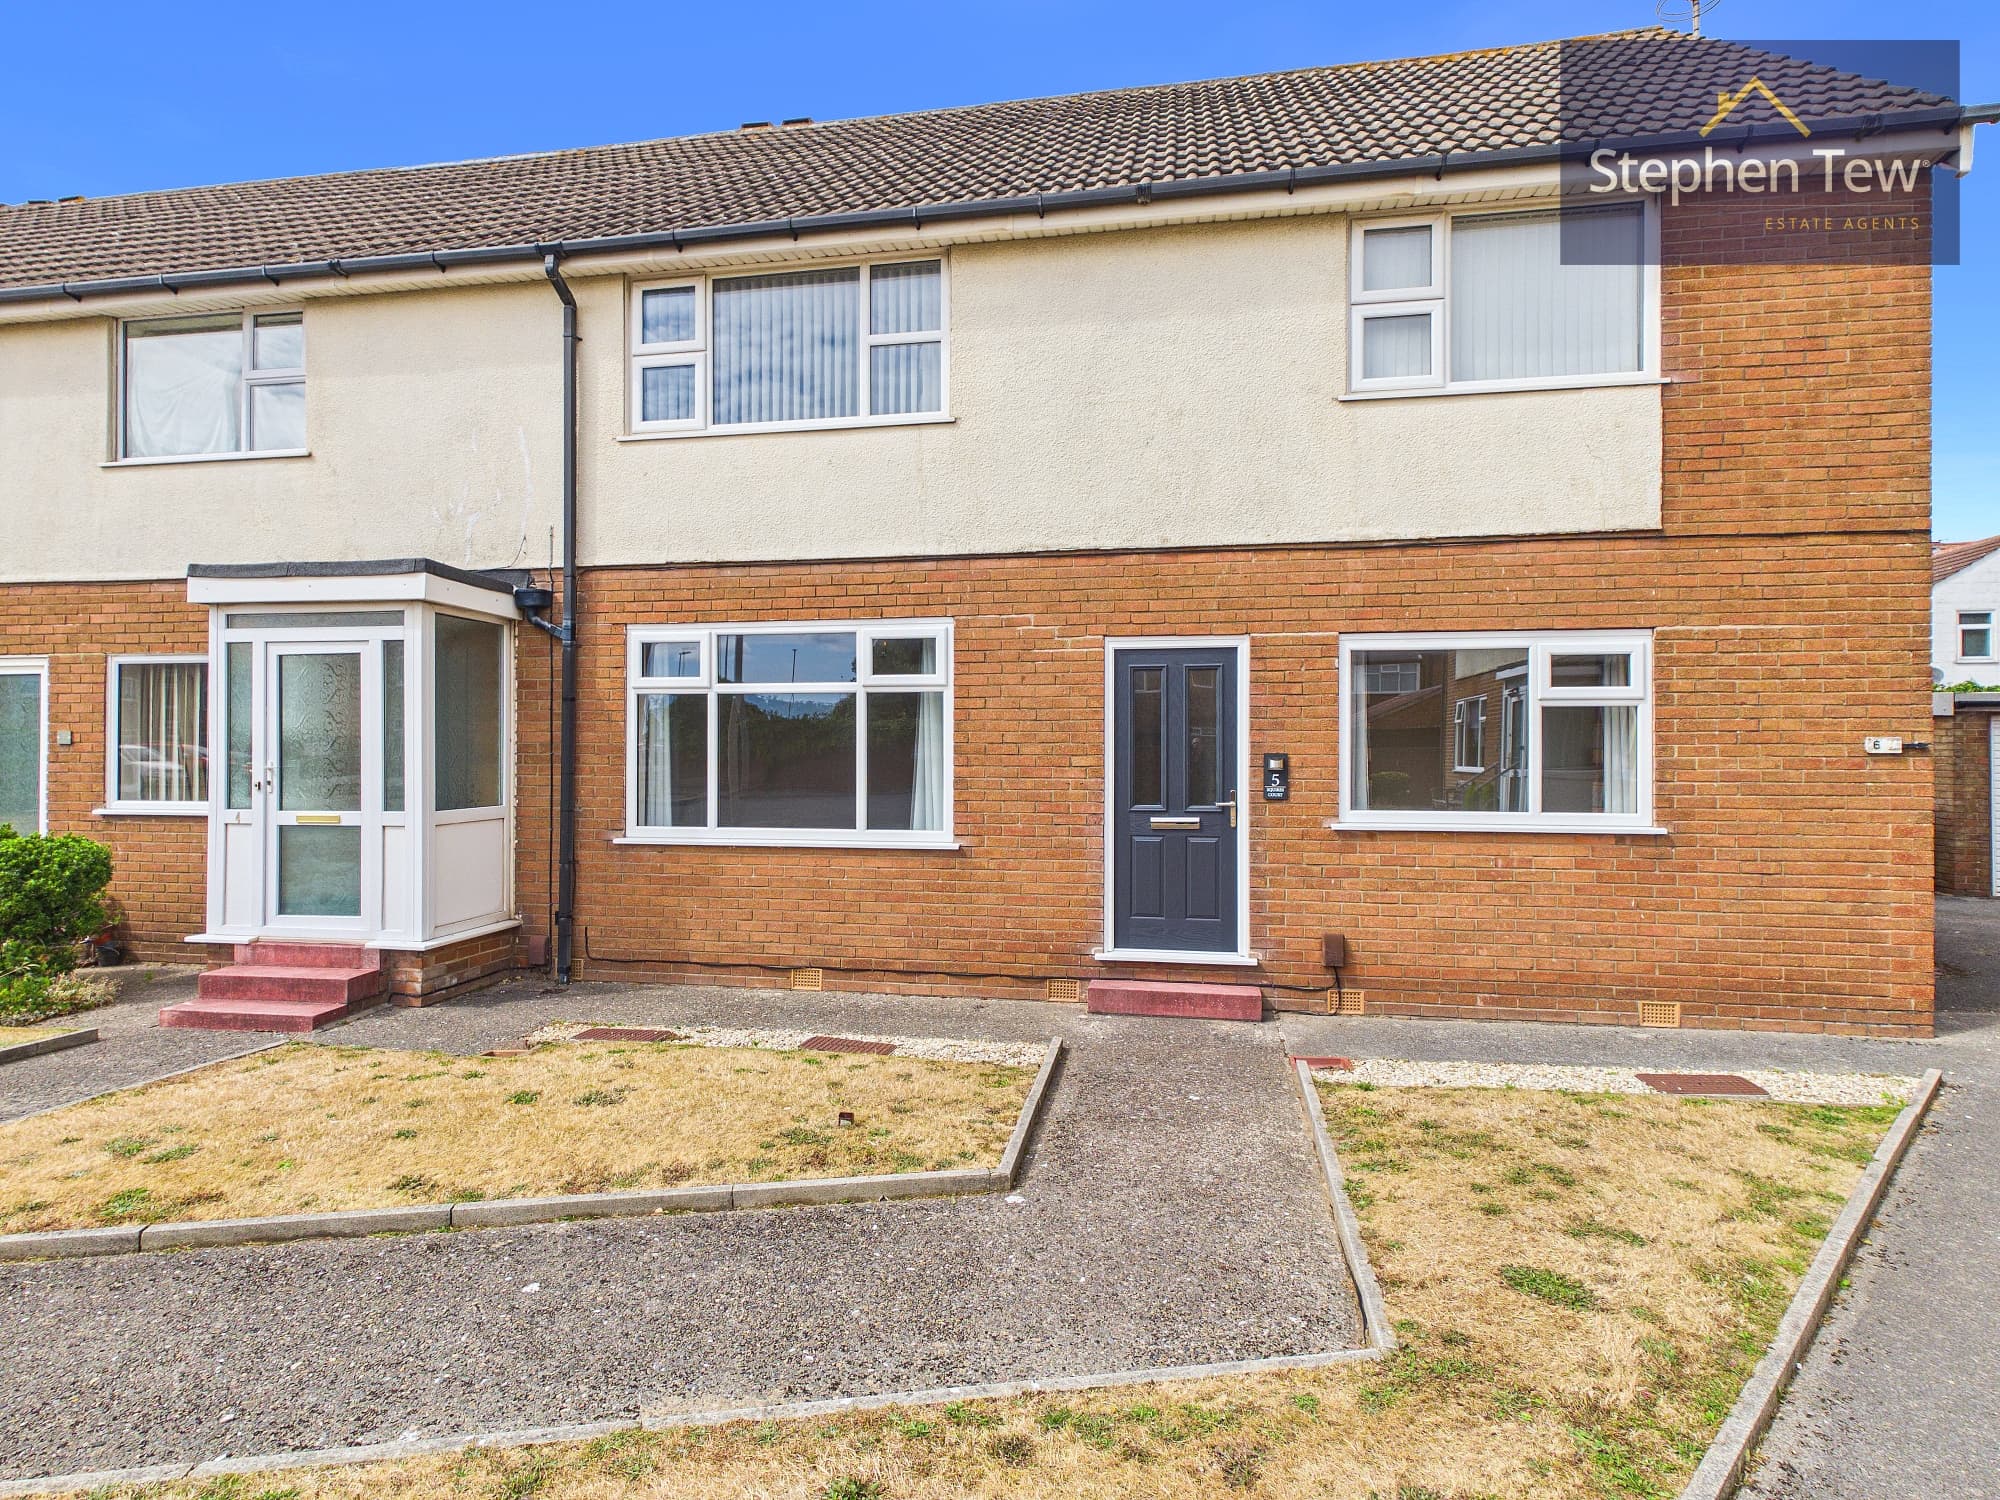
This two-bedroom first-floor apartment offers an excellent opportunity for both first-time buyers and investors seeking a convenient home in a residential location. The property benefits from its own private entrance, leading to a spacious landing that provides access to all rooms. The accommodation comprises two generously sized double bedrooms, a bright and airy lounge/diner that is perfect for relaxing or entertaining, a modern fitted kitchen with ample storage and workspace, and a well-appointed bathroom. The apartment is thoughtfully designed to provide a sense of privacy and security, while also ensuring ease of access to everyday amenities. Situated in a quiet residential cul-de-sac, this home is conveniently located close to local shops, schools, and transport links, making it ideal for those who value both peace and practicality. The property is offered with no onward chain, allowing for a smooth and speedy transaction for prospective buyers.
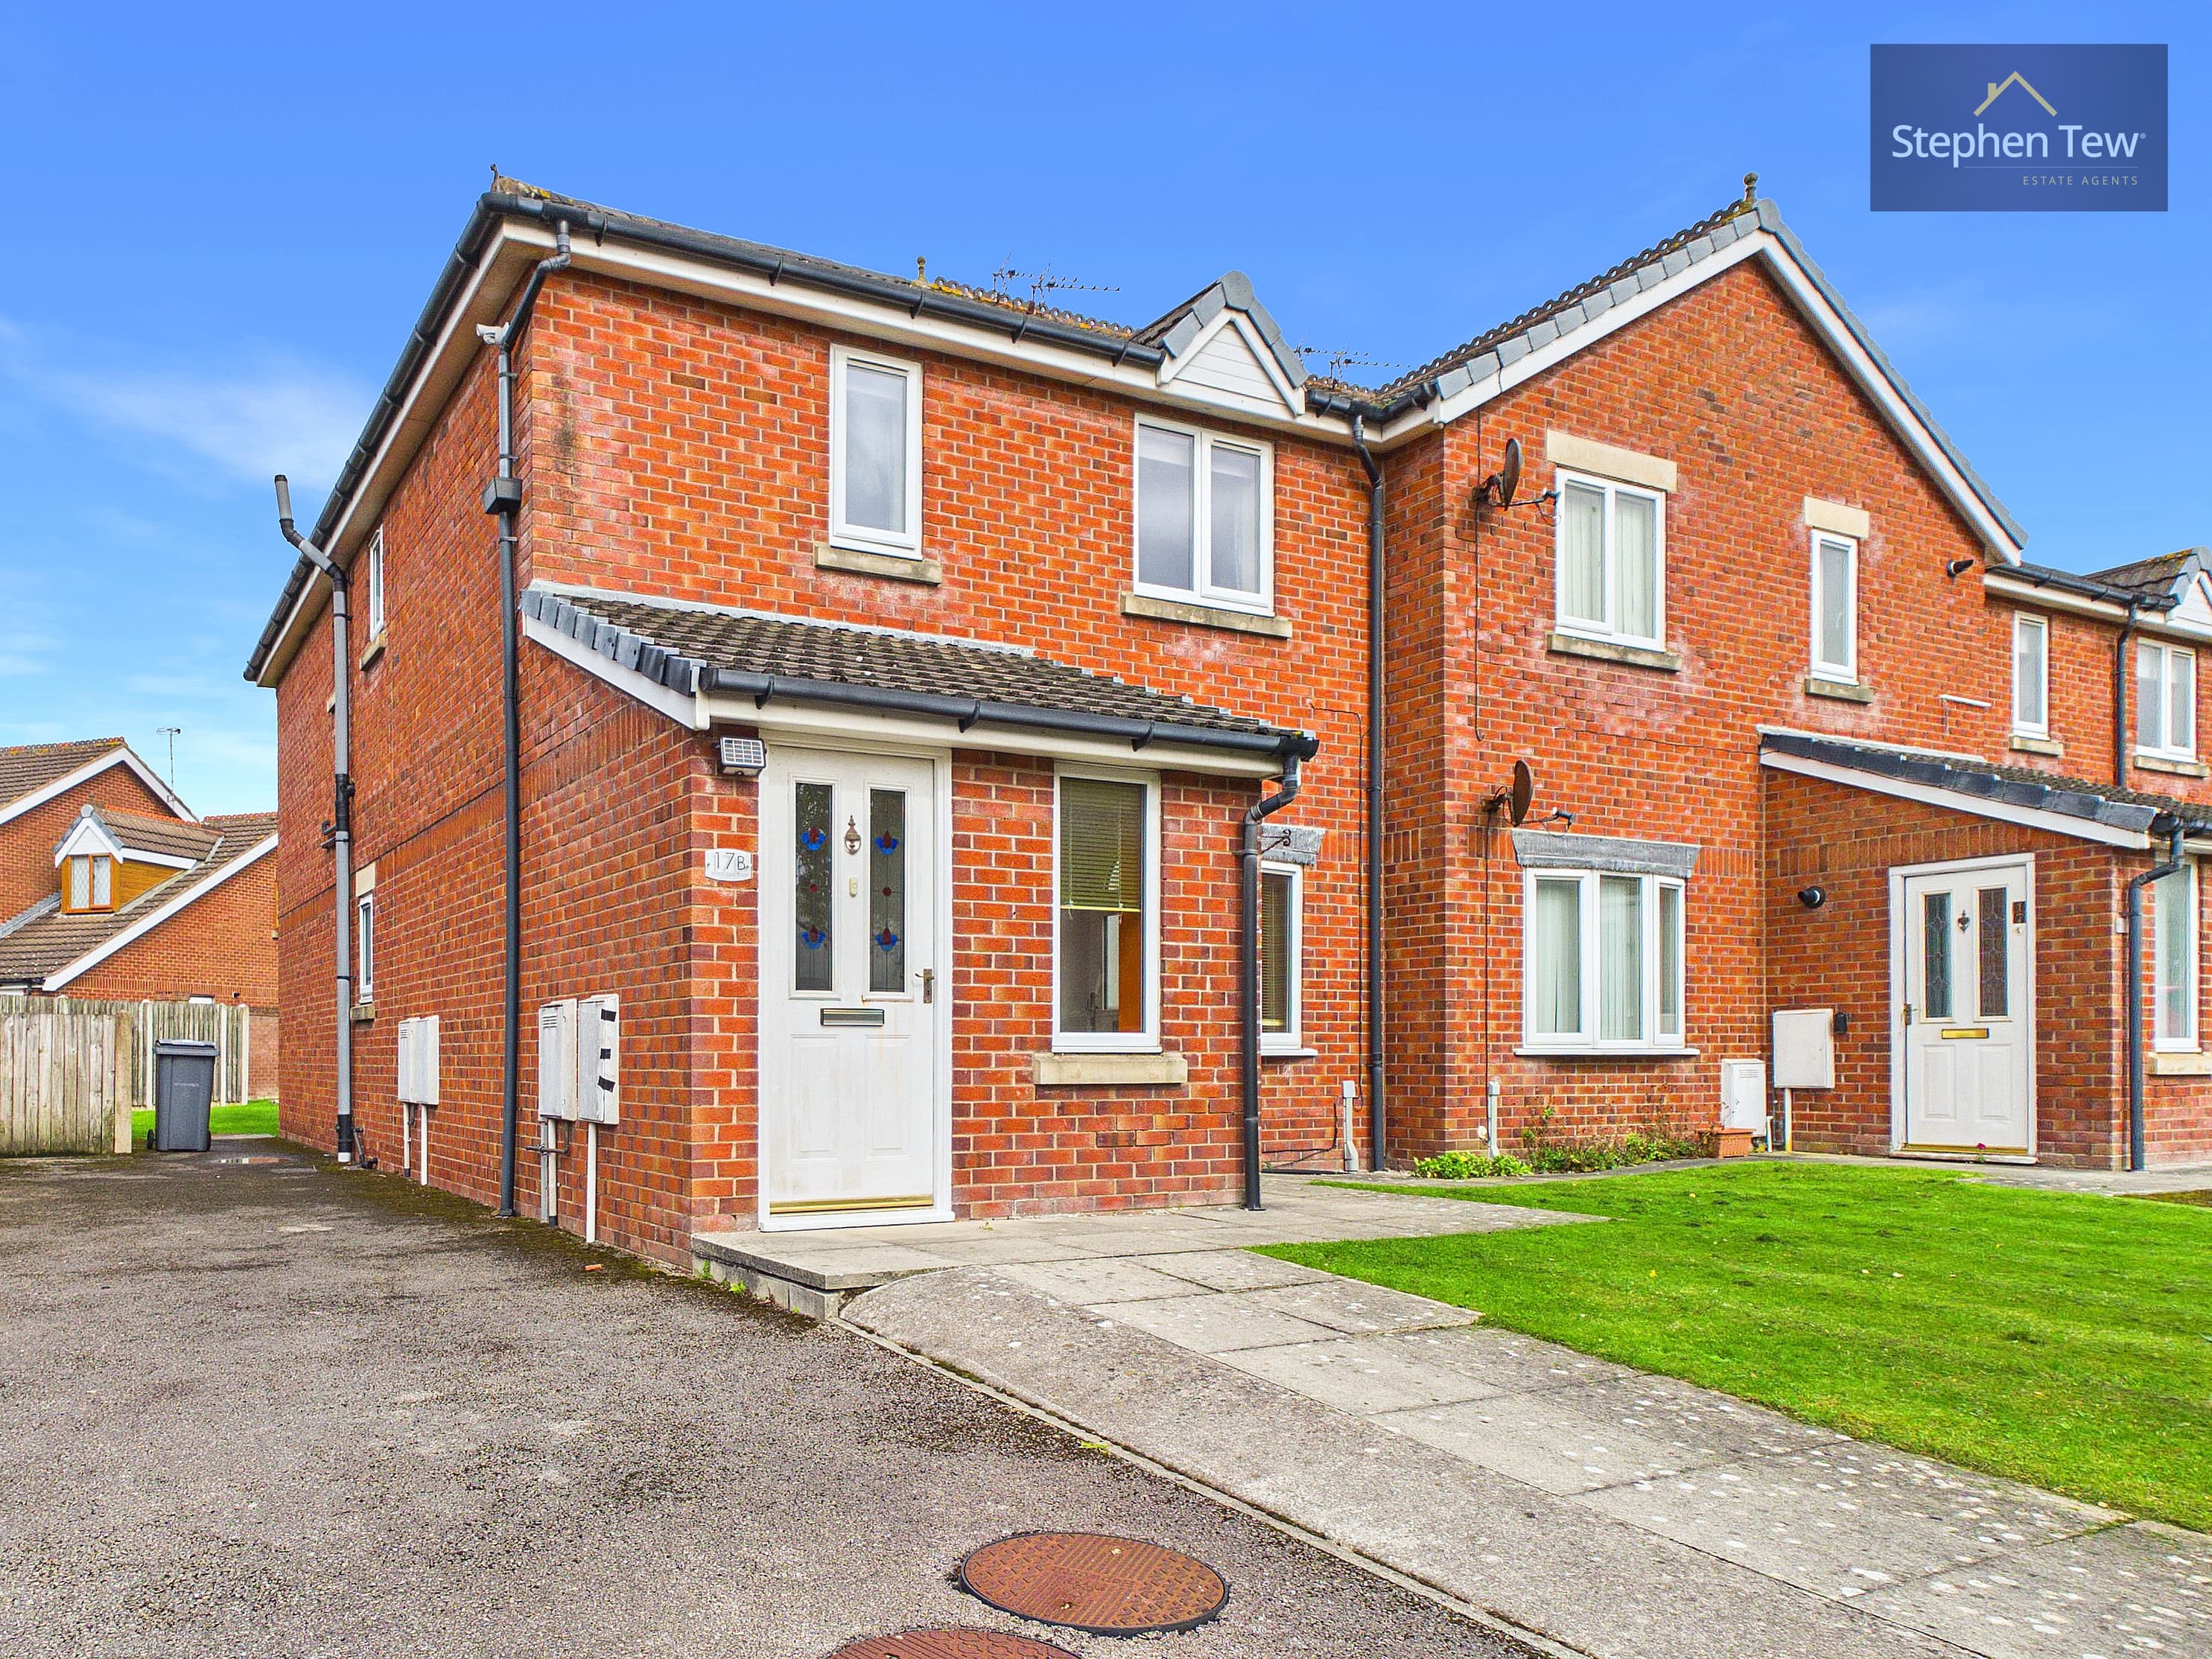
Externally, the apartment enjoys access to maintained communal gardens, offering a pleasant outdoor space for residents to enjoy. These gardens provide a tranquil setting for relaxation or socialising with neighbours, with well-tended lawns and mature planting enhancing the overall appeal of the development. The property also benefits from off-road parking, ensuring convenience and peace of mind for residents and visitors alike. The quiet cul-de-sac location means there is minimal passing traffic, contributing to a peaceful environment. With its combination of private entrance, attractive communal grounds, and practical amenities, this apartment is a superb choice for those seeking a low-maintenance lifestyle.
Private Entrance
Landing
Lounge Diner 15' 2" x 11' 6" (4.63m x 3.51m)
Open plan lounge diner, dual UPVC double glazed windows, leading onto kitchen radiator. Overhead spotlights.
Kitchen 7' 8" x 8' 1" (2.34m x 2.47m)
Modern fitted kitchen, eye level units, integrated fridge freezer, integrated oven and 4 ring hob, overhead spotlights.
Bedroom 1 10' 10" x 9' 4" (3.31m x 2.84m)
Bedroom 1, UPVC double glazed window, space for wardrobe, radiator. Overhead spotlights.
Bedroom 2 7' 7" x 11' 11" (2.31m x 3.63m)
Bedroom 2, UPVC double glazed window, radiator. Overhead spotlights.
Bathroom 6' 5" x 6' 8" (1.95m x 2.03m)
Modern tiled three piece bathroom suite, overhead shower, heated towel rail, overhead spotlights.