We tailor every marketing campaign to a customer’s requirements and we have access to quality marketing tools such as professional photography, video walk-throughs, drone video footage, distinctive floorplans which brings a property to life, right off of the screen.
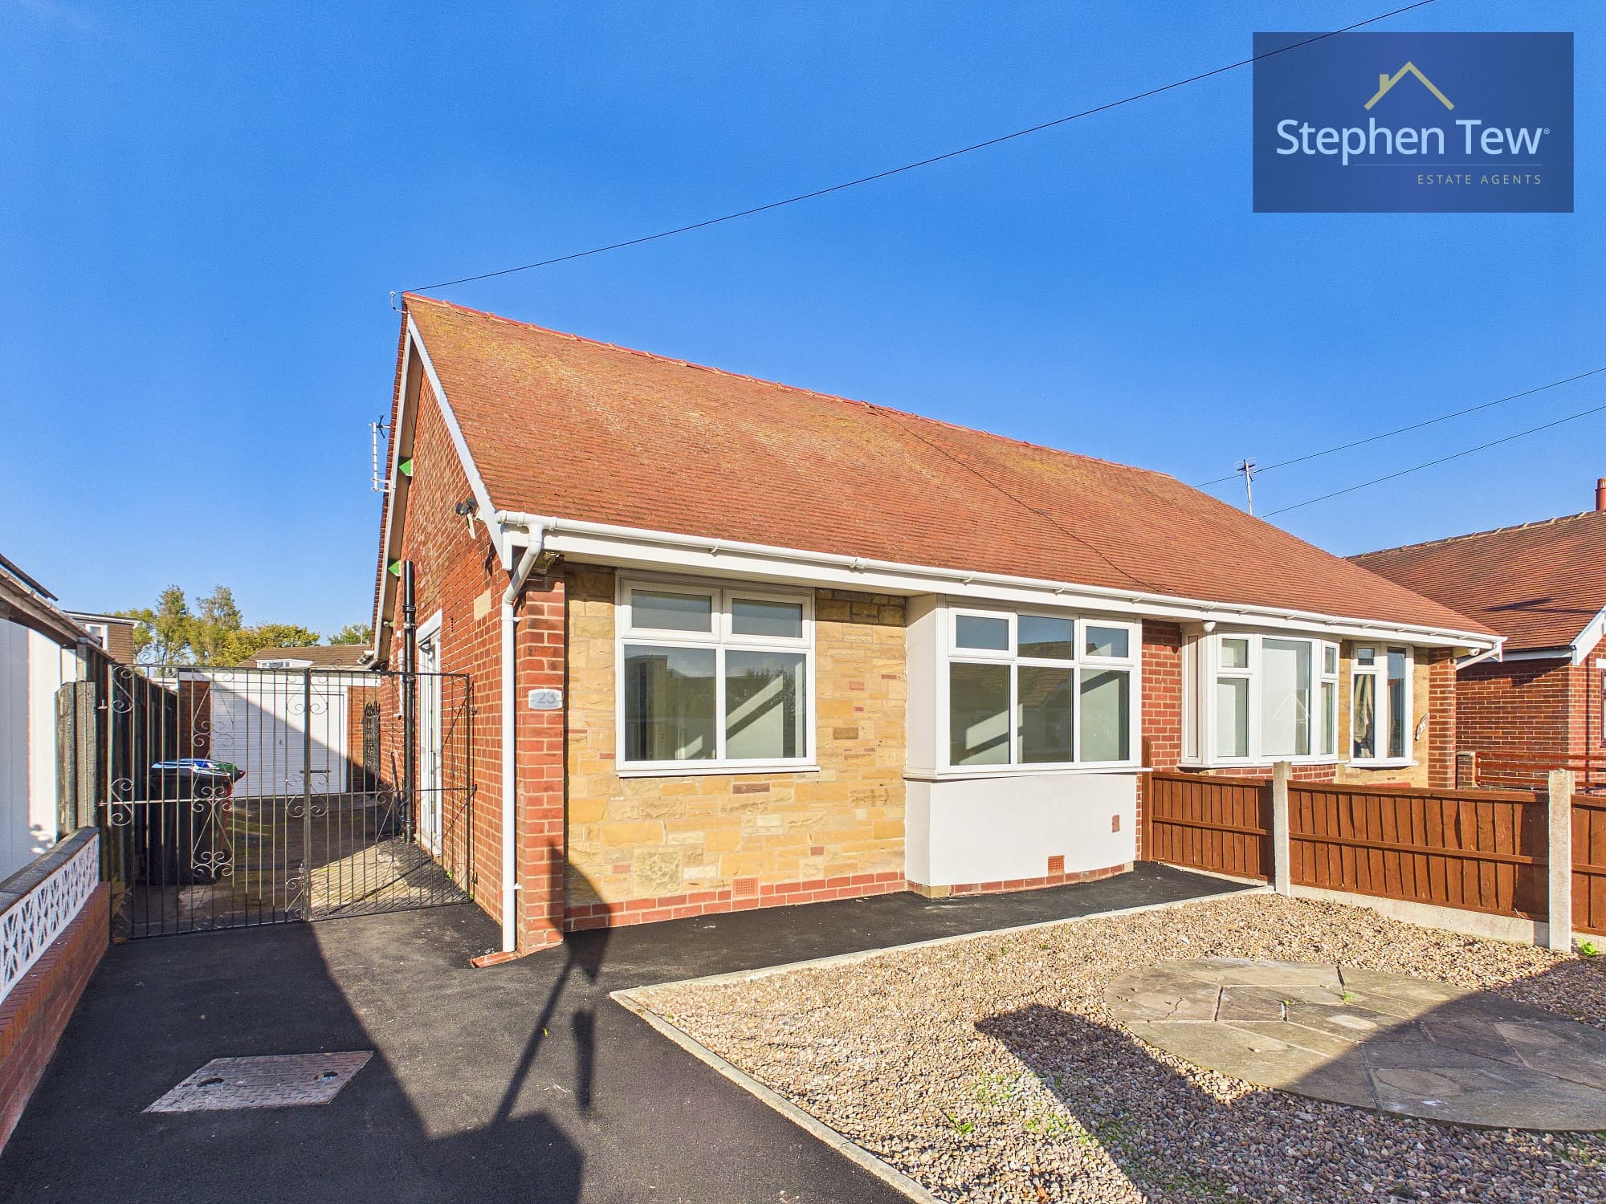
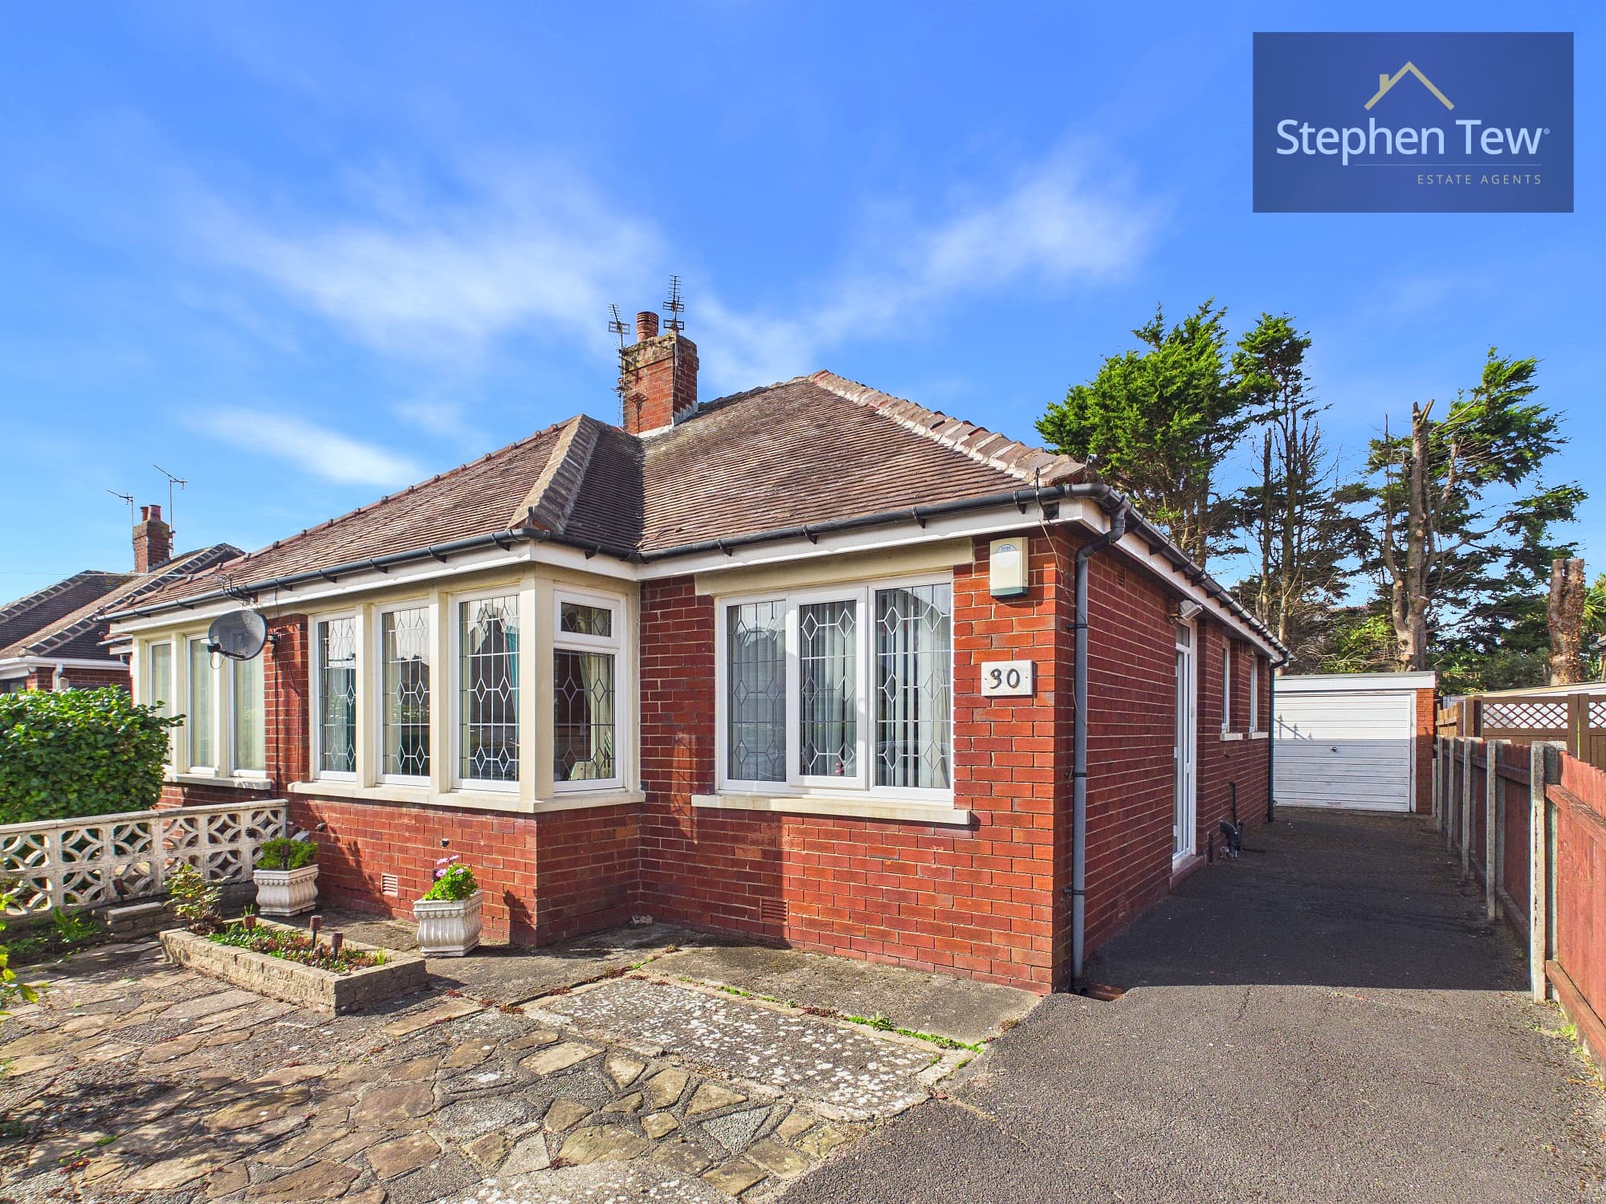
Situated in a sought after residential location, this semi detached true bungalow offers single level living, with step free access to the property. The accommodation begins with a hallway, which provides access to the partially boarded loft via a pull down ladder, offering useful additional storage. The living and dining room provides a space for relaxing and entertaining, while the kitchen is fitted with integrated appliances. A conservatory adds a further reception area, offering a place to sit and enjoy views towards the garden. There are two double bedrooms, with fitted wardrobes to the master bedroom providing storage. The accommodation is completed by a bathroom fitted with a three piece suite. Gas central heating and double glazing are installed, and the boiler is one year old and remains under warranty. With its single level layout and two double bedrooms, the bungalow offers accommodation suited to a range of buyers, including those looking to downsize or seeking a home without internal stairs. The property is leasehold, with 946 years remaining and a standing charge of £15 per annum.
Outside, the bungalow benefits from gardens to both the front and rear, together with a driveway and garage providing capacity for multiple vehicles. The south west facing front garden offers an attractive approach to the property and enjoys a favourable aspect for afternoon and evening sunshine. To the rear, the private and enclosed garden provides an outdoor space in which to relax, entertain or enjoy time outdoors. Its north east facing aspect offers a different setting from the front garden, giving residents a choice of outdoor areas throughout the day. The enclosed rear garden also provides a defined space for those who value privacy, while the front garden contributes to the setting of the home within this sought after residential location. The driveway offers off road parking, complemented by the garage, providing flexibility for households with more than one vehicle or visitors. The garage may also be useful for storage alongside its parking function. Together, the gardens, driveway and garage add to the appeal of this bungalow, combining outdoor space with practical parking and storage. The step free access to the property further complements the single level accommodation, making the home a consideration for buyers seeking a convenient layout both inside and out. With a private rear garden and a south west facing front garden, there is space to enjoy the outdoors from either side of the property.
Hallway 2' 9" x 6' 6" (0.84m x 1.99m)
Living/Dining Room 9' 10" x 13' 7" (3.00m x 4.14m)
Kitchen 6' 11" x 10' 7" (2.11m x 3.23m)
Conservatory 14' 2" x 9' 0" (4.33m x 2.74m)
Bedroom 1 8' 11" x 12' 11" (2.72m x 3.93m)
Bedroom 2 7' 11" x 9' 0" (2.41m x 2.74m)
Bathroom 5' 5" x 6' 6" (1.66m x 1.99m)
Garage 9' 3" x 15' 9" (2.83m x 4.81m)