We tailor every marketing campaign to a customer’s requirements and we have access to quality marketing tools such as professional photography, video walk-throughs, drone video footage, distinctive floorplans which brings a property to life, right off of the screen.
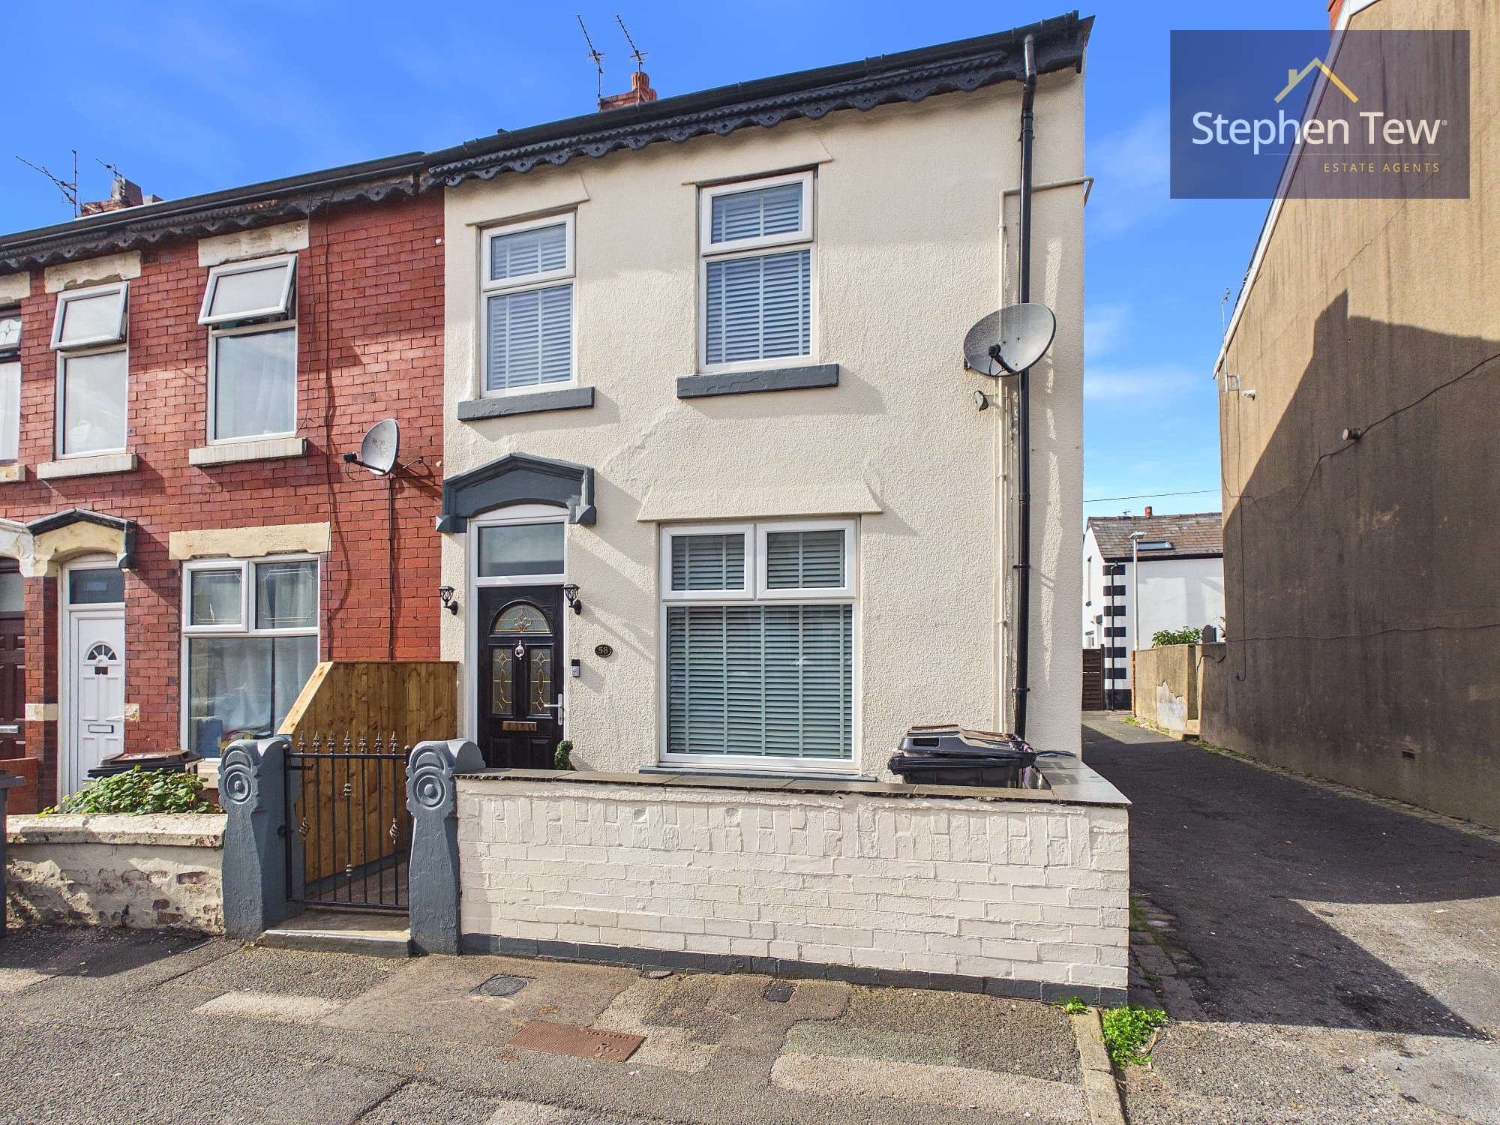
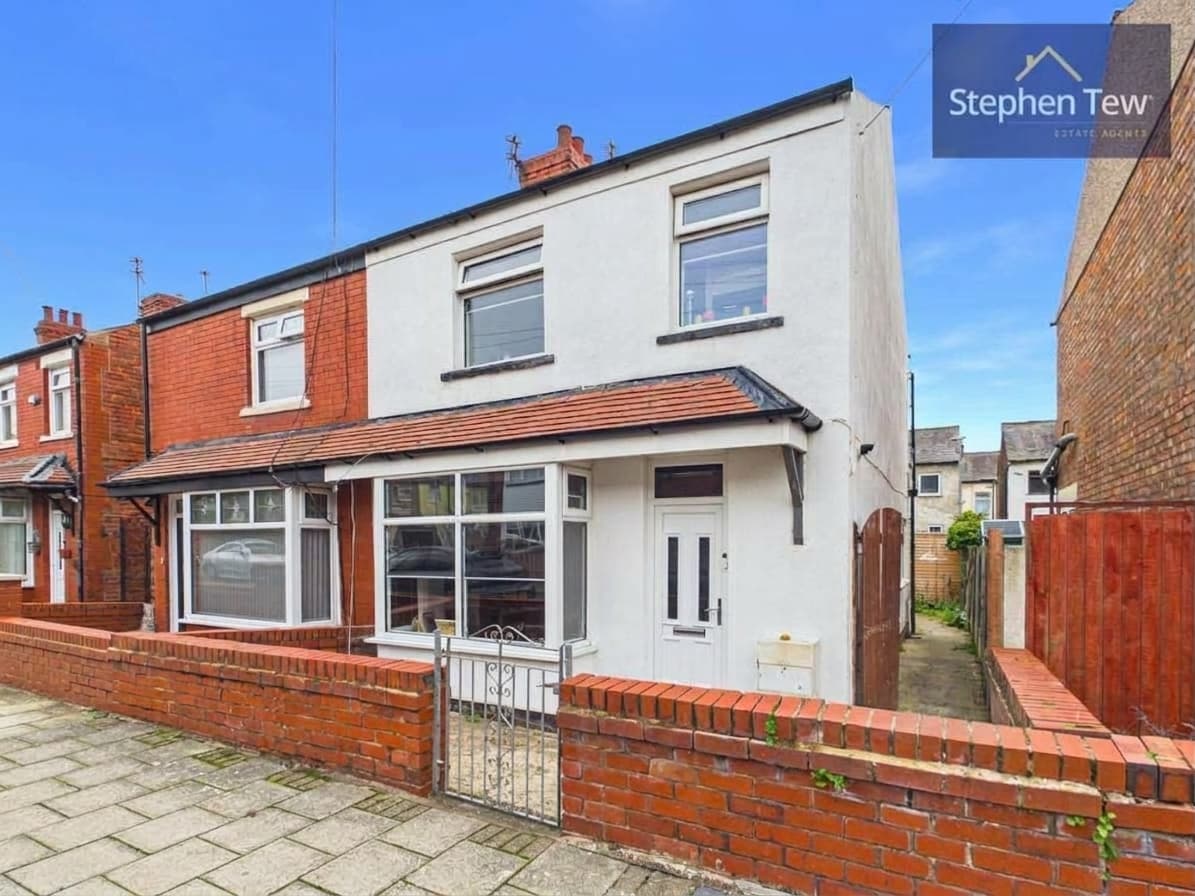
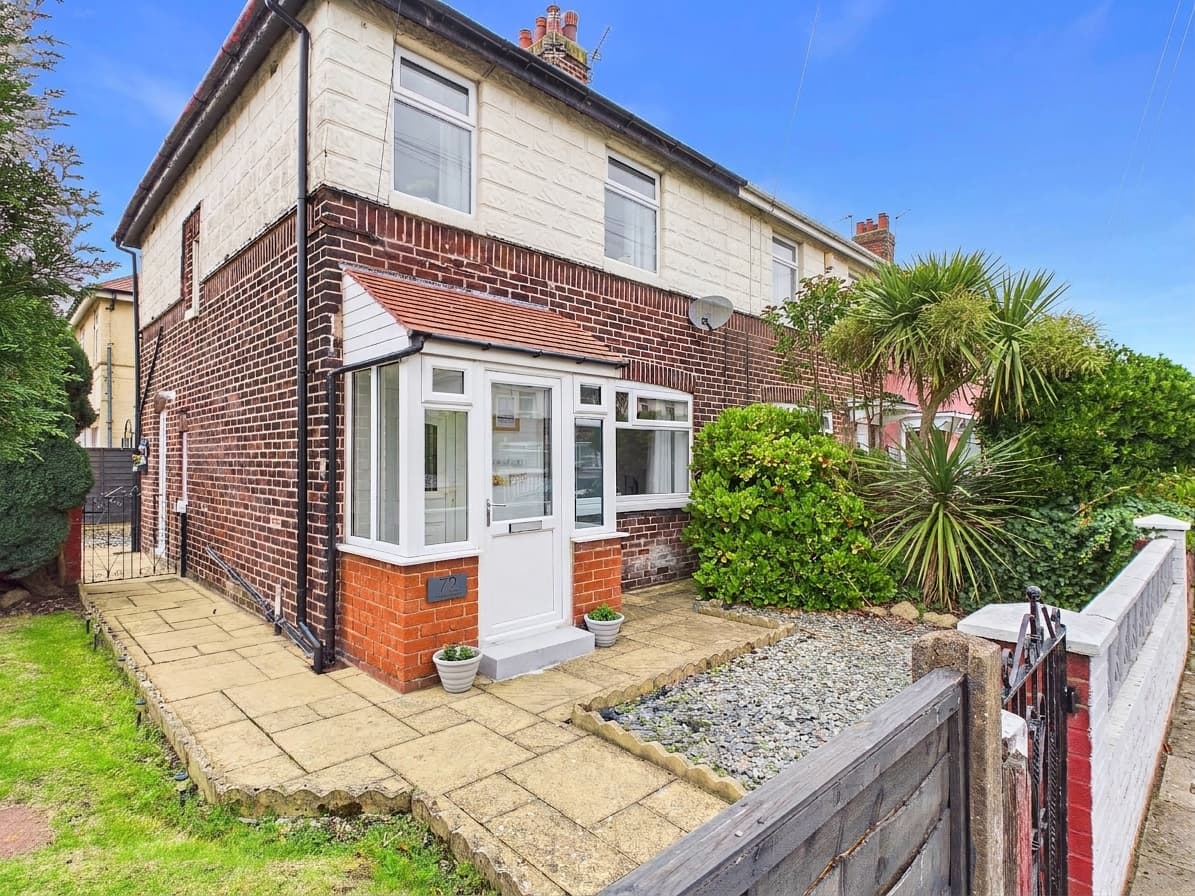
This well presented three bedroom mid terraced house offers an ideal opportunity for families or first-time buyers seeking a comfortable and stylish home in a popular residential location. Upon entering the property, you are welcomed by the entrance hallway that leads seamlessly into the inviting lounge, providing a relaxing space for every-day living. The open plan dining kitchen is fitted with a range of integrated appliances (including oven, hob, and extractor), offering a modern and sociable area for both cooking and dining. The kitchen is enhanced by contemporary units and ample worktop space, creating a practical environment for meal preparation. Upstairs, the landing gives access to three well proportioned bedrooms, two of which are generous doubles, providing flexible accommodation for families, guests, or a home office. The bathroom is fitted with a modern suite, including a bath with shower over, wash basin, and WC, all finished to a high standard. The property benefits from uPVC double glazing throughout and gas central heating, ensuring comfort and energy efficiency all year round. Additional features include on street parking for residents and visitors, as well as a freehold tenure, offering long term security and peace of mind. This attractive home combines practical living spaces with stylish finishes, making it an excellent choice for those looking to move straight in and enjoy everything the property has to offer. With its well proportioned rooms, integrated kitchen appliances, and modern fixtures, this house is ready to welcome its new owners. Early viewing is highly recommended to fully appreciate the quality and value on offer within this appealing mid terrace property.
Entrance Hallway 4' 9" x 3' 5" (1.45m x 1.03m)
Lounge 10' 8" x 12' 2" (3.25m x 3.71m)
Dining Kitchen 12' 1" x 15' 2" (3.69m x 4.62m)
Landing 6' 8" x 5' 1" (2.04m x 1.55m)
Bedroom 1 11' 5" x 9' 8" (3.47m x 2.94m)
Bedroom 2 11' 7" x 8' 6" (3.52m x 2.59m)
Bedroom 3 8' 7" x 5' 7" (2.61m x 1.71m)
Bathroom 7' 3" x 4' 11" (2.22m x 1.49m)
Outhouse/Bar 7' 10" x 9' 10" (2.39m x 3.00m)