We tailor every marketing campaign to a customer’s requirements and we have access to quality marketing tools such as professional photography, video walk-throughs, drone video footage, distinctive floorplans which brings a property to life, right off of the screen.
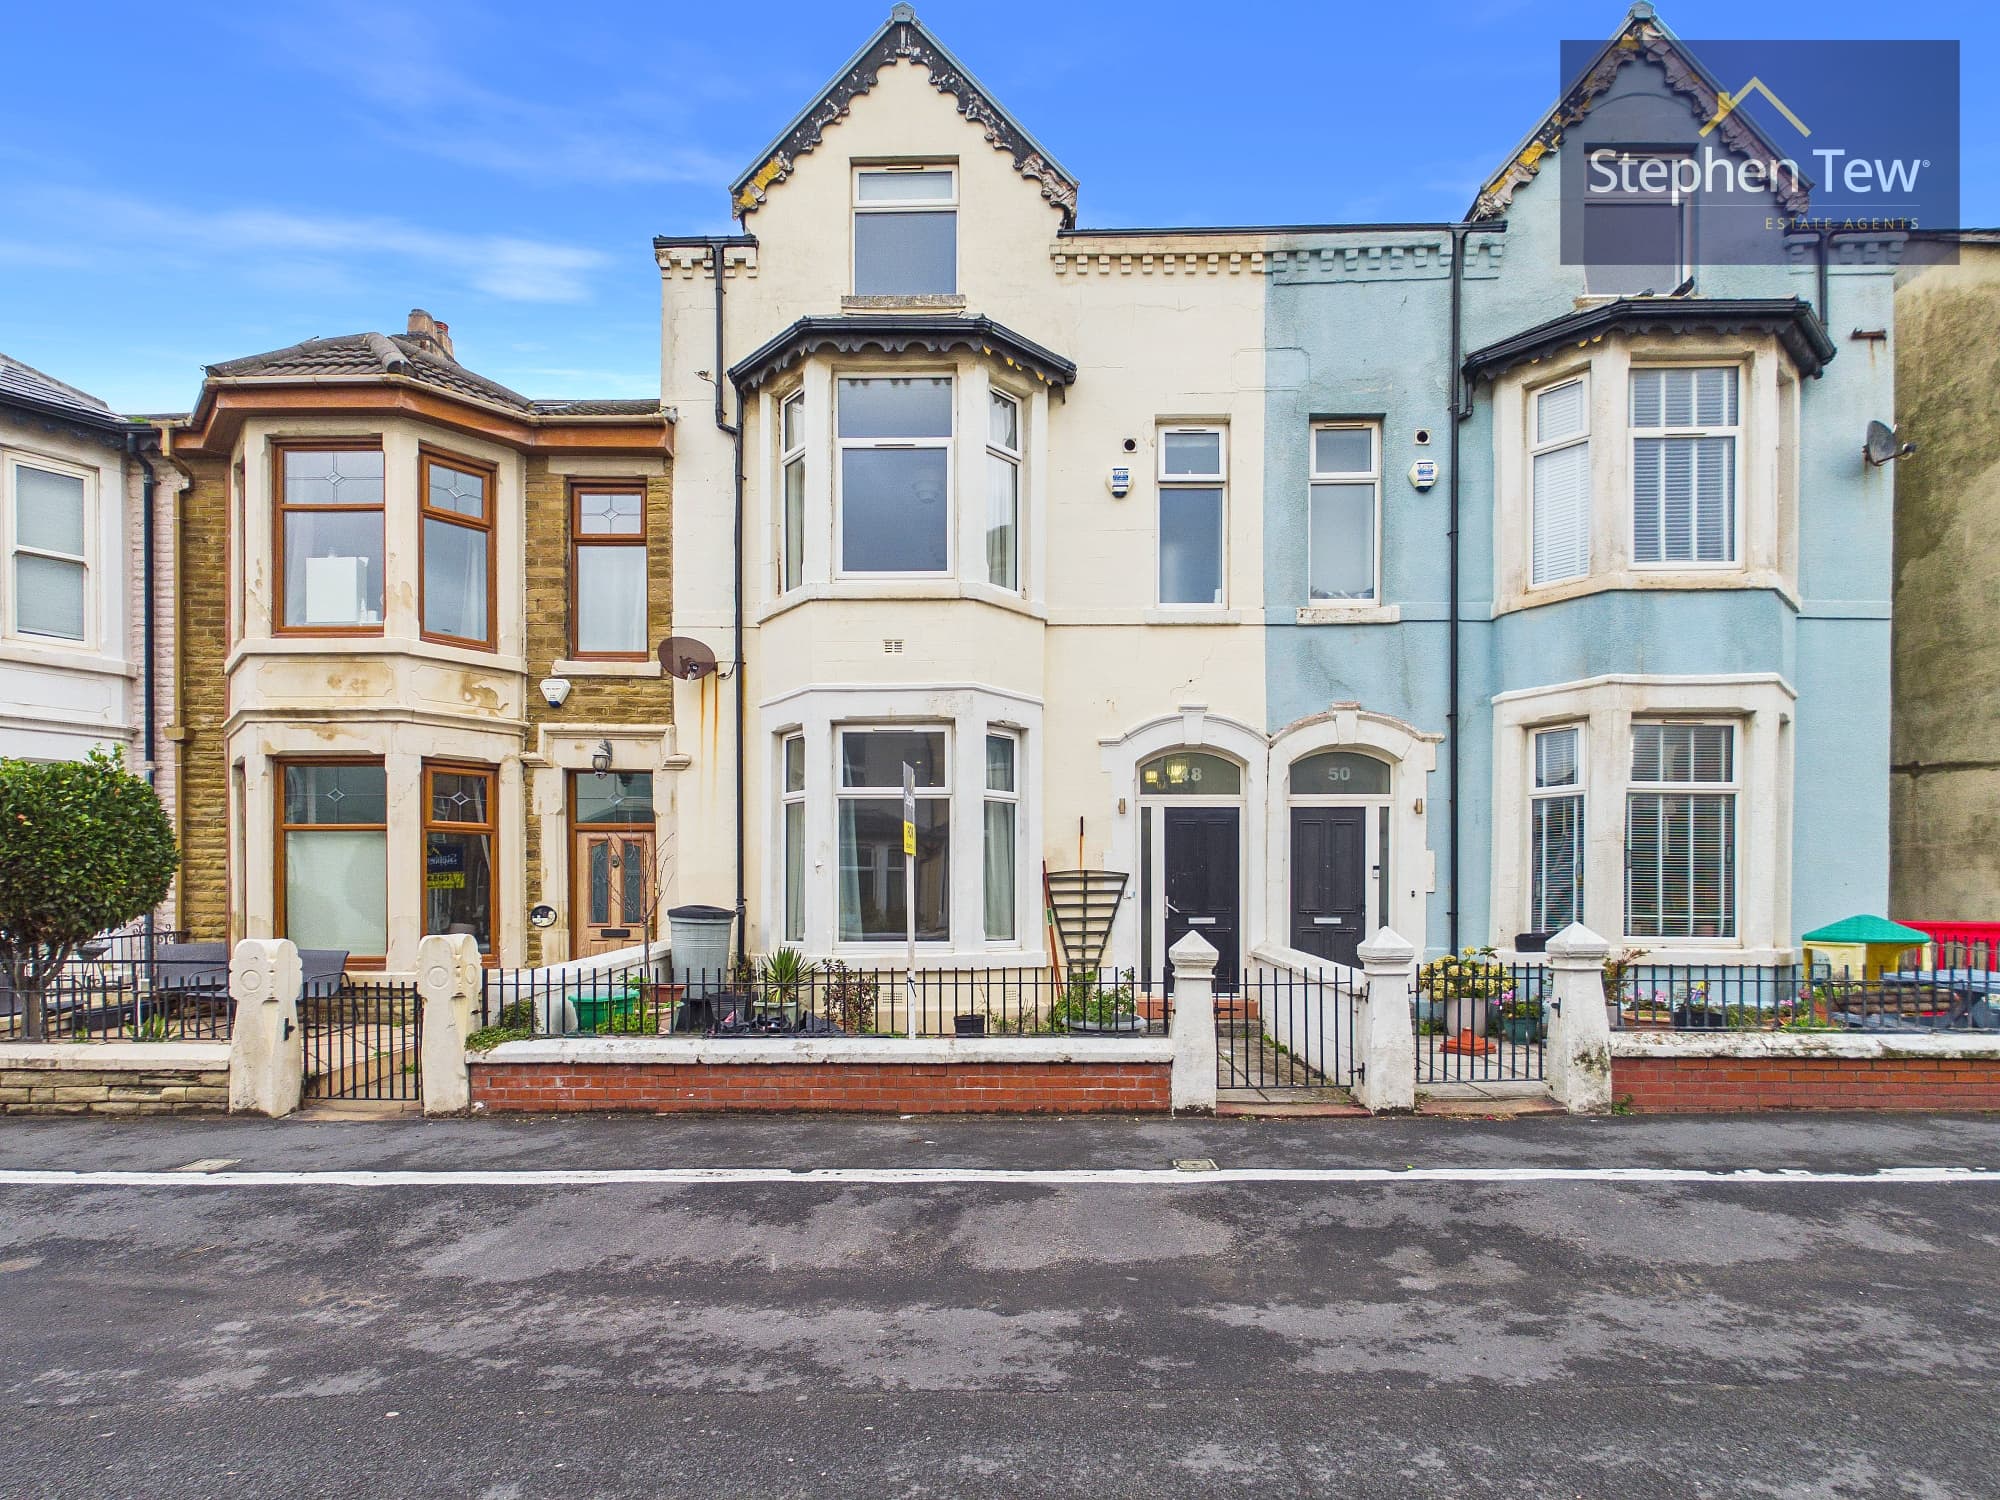
This well presented five bedroom mid-terraced house is situated on a cul-de-sac, offering an excellent location close to local amenities and convenient transport links. The property opens with an entrance vestibule leading into a welcoming hallway, setting the tone for the spacious accommodation found throughout. To the front, the lounge provides a comfortable space for relaxation, while the adjoining dining room is ideal for entertaining guests or family meals. The fitted kitchen is equipped with integrated appliances, offering both style and practicality, and leads to a rear porch for additional convenience. Stairs descend to the basement level, where you will find a generous double bedroom, a separate living room, a utility room, and a bathroom, making this area perfect for guests, extended family, or flexible use as a home office or gym. Ascending to the first floor, there are two well-proportioned double bedrooms, a separate WC, and a family bathroom, all thoughtfully arranged to maximise privacy and comfort. The second floor features two further double bedrooms and an additional WC, providing ample space for a growing family or those requiring extra rooms for hobbies or study. The property benefits from double glazing and gas central heating, ensuring warmth and energy efficiency throughout the year. Permit parking is available to the front of the property (subject to local authority regulations), which is a valuable asset in this sought-after area. Formerly a guest house, the property retains a versatile layout that could suit a variety of lifestyles, from large families to those seeking multi-generational living. The north facing private rear yard includes a useful storage shelter (ideal for bikes or outdoor equipment), enhancing the practicality of the home. Offering a blend of character, space, and modern comforts, this property is perfectly positioned for easy access to shops, schools, and public transport, making it an attractive proposition for buyers seeking both convenience and quality. Early viewing is highly recommended to appreciate the flexible accommodation and excellent location this inviting home has to offer.
Entrance Vestibule 3' 5" x 3' 3" (1.05m x 1.00m)
Hallway 11' 0" x 3' 5" (3.36m x 1.03m)
Lounge 14' 11" x 10' 6" (4.54m x 3.20m)
Dining Room 11' 11" x 11' 1" (3.64m x 3.38m)
Kitchen 14' 2" x 7' 7" (4.32m x 2.32m)
Rear Porch 3' 3" x 2' 7" (0.98m x 0.80m)
Basement Bedroom 1 11' 11" x 14' 4" (3.64m x 4.37m)
Basement Living Room 14' 8" x 14' 1" (4.46m x 4.29m)
Basement Utility Room 3' 10" x 3' 4" (1.16m x 1.01m)
Basement Bathroom 14' 0" x 2' 9" (4.26m x 0.84m)
Landing 6' 4" x 5' 9" (1.93m x 1.74m)
Landing 7' 10" x 2' 10" (2.40m x 0.86m)
Bedroom 2 11' 10" x 14' 4" (3.61m x 4.38m)
Bedroom 3 12' 2" x 8' 3" (3.70m x 2.51m)
WC 2' 4" x 4' 8" (0.71m x 1.42m)
Bathroom 11' 7" x 7' 1" (3.53m x 2.16m)
Landing 8' 10" x 2' 11" (2.69m x 0.90m)
Bedroom 4 12' 4" x 13' 2" (3.77m x 4.02m)
Bedroom 5 12' 6" x 8' 4" (3.81m x 2.55m)
WC 3' 3" x 5' 9" (0.98m x 1.75m)