We tailor every marketing campaign to a customer’s requirements and we have access to quality marketing tools such as professional photography, video walk-throughs, drone video footage, distinctive floorplans which brings a property to life, right off of the screen.
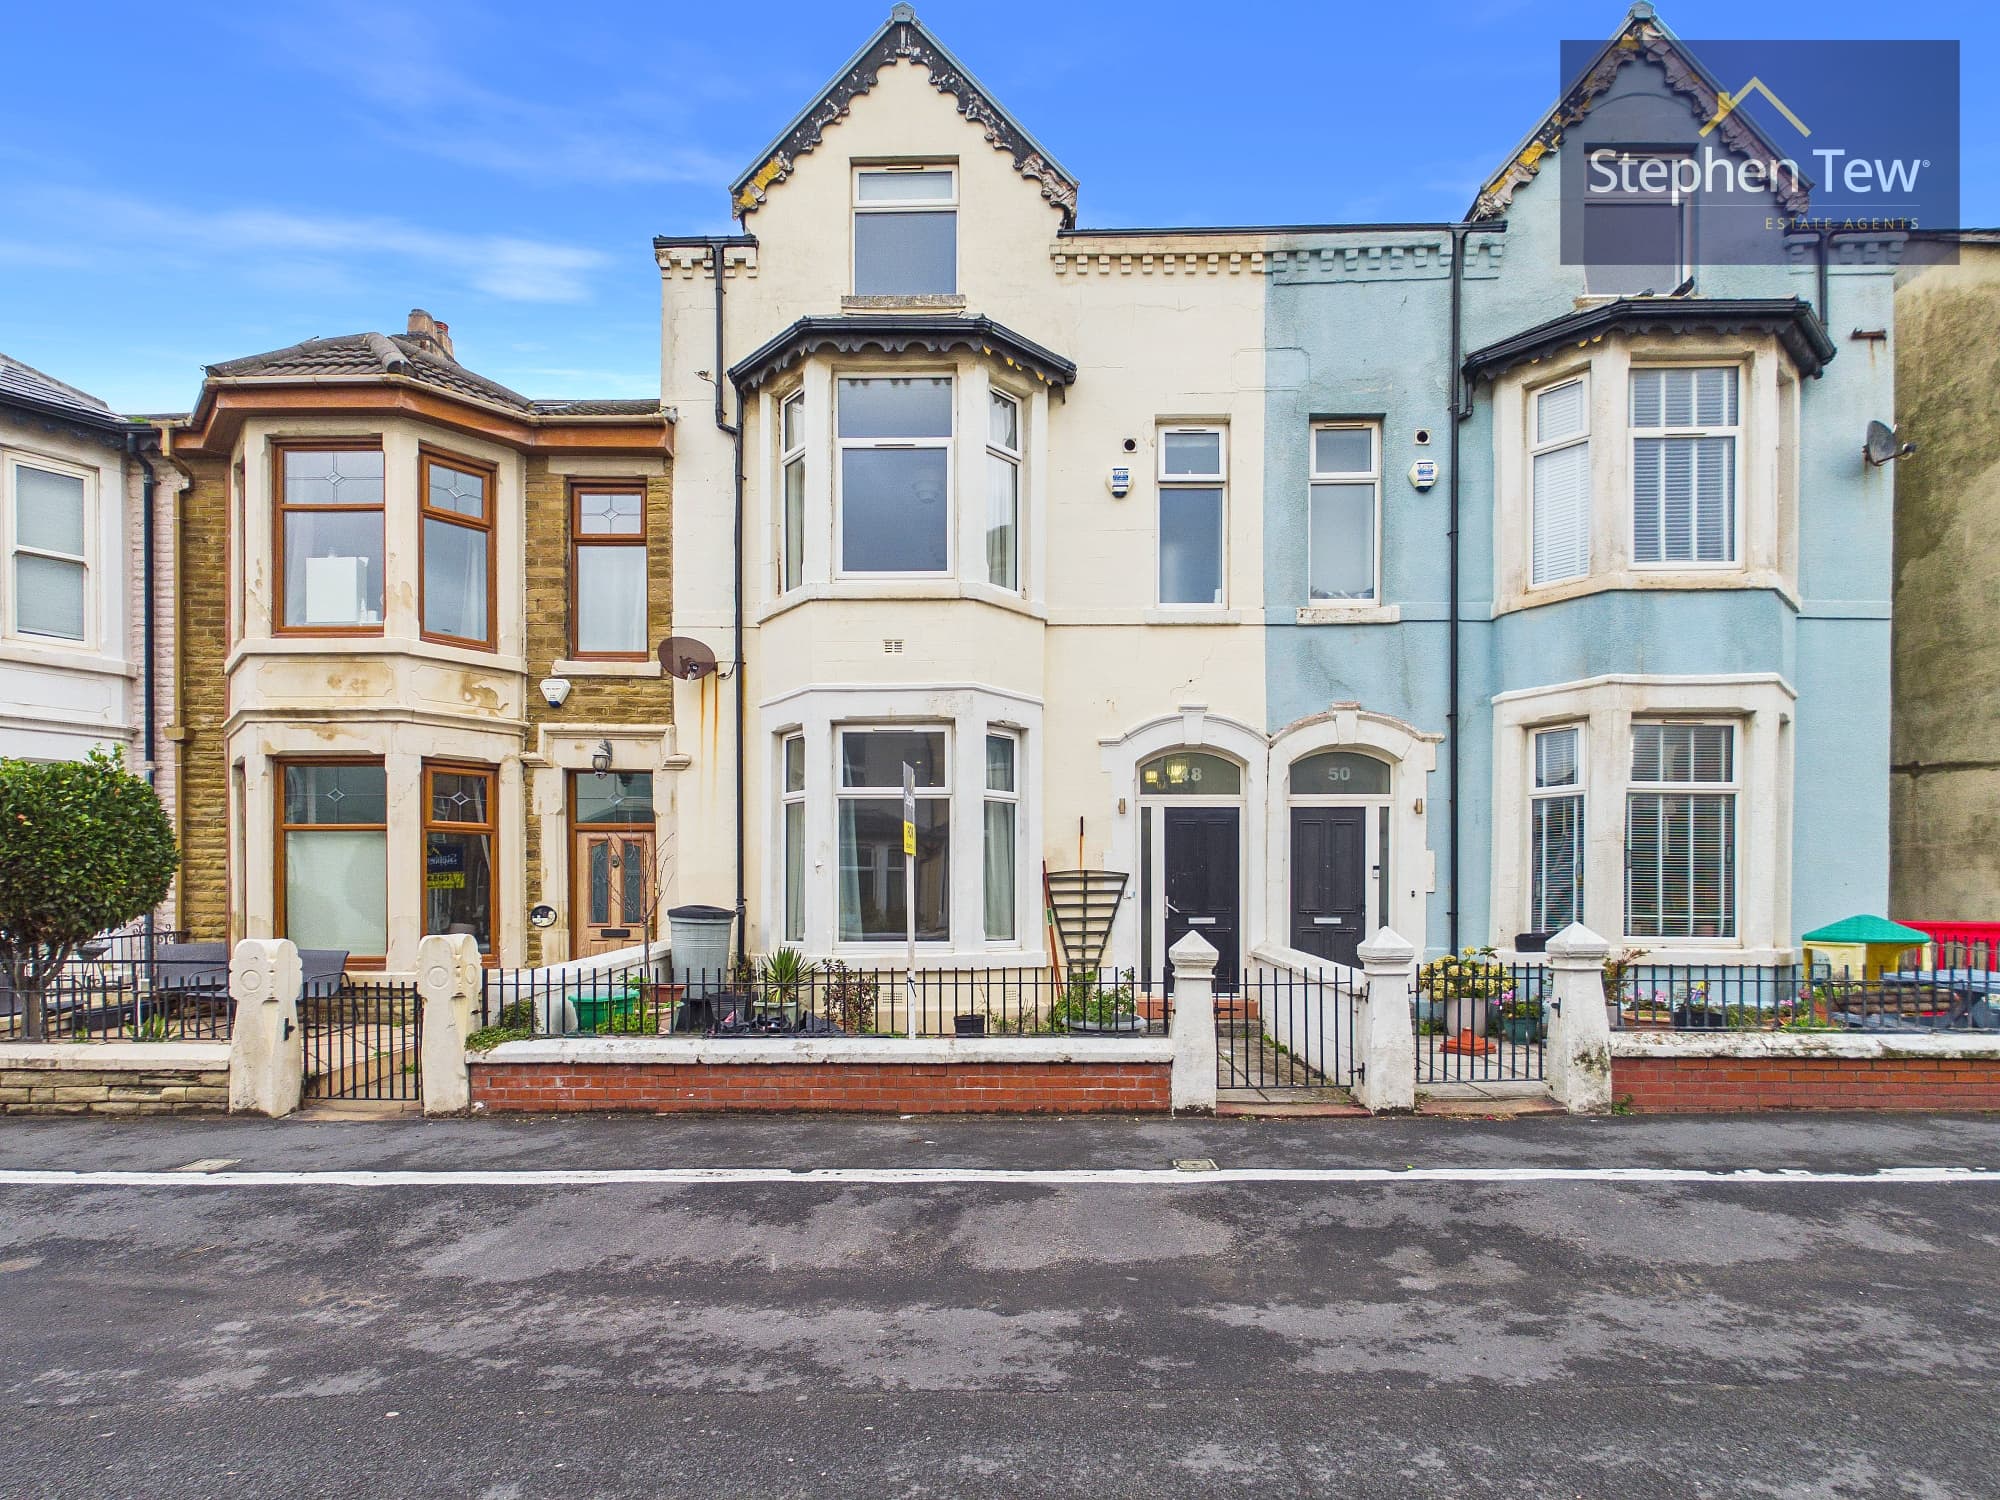
This well-presented five-bedroom semi-detached house offers generous and versatile accommodation, ideal for families or those seeking additional space for working from home. The property welcomes you with a spacious front drive, providing ample parking alongside convenient on-street options. Upon entering, you are greeted by a thoughtfully arranged ground floor, featuring a comfortable lounge, a ground floor bedroom, and a well-appointed kitchen. The kitchen flows seamlessly towards the rear of the property, opening out to the back garden, making it perfect for entertaining or family gatherings. Two bathrooms, one on each floor, offer flexibility for busy households and are complete with either a shower or a bath for added convenience. Upstairs, you will find three sizeable bedrooms, each offering plenty of natural light and space for furnishings, along with a smaller fourth bedroom to the front of the property.
The outside space is a particular highlight, with a generous front drive providing off-street parking for multiple vehicles. The property benefits from a private rear garden, accessible directly from the kitchen, which offers a peaceful retreat for outdoor dining, play, or gardening. The enclosed garden is mainly laid to lawn, with a patio area that is perfect for summer barbeques or relaxing with family and friends. There is also side access to the garden, making it easy to store bicycles, bins, or gardening equipment. Located in a popular residential area, the property is within easy reach of local schools, shops, and public transport links, ensuring that both amenities and green spaces are close at hand. This home combines comfortable family living with practical outdoor space, making it an excellent choice for buyers seeking a spacious and well-maintained property.
Lounge 15' 5" x 13' 11" (4.71m x 4.23m)
Kitchen 11' 6" x 14' 3" (3.51m x 4.35m)
Bathroom 6' 6" x 5' 0" (1.97m x 1.53m)
Bedroom 1 10' 11" x 12' 3" (3.32m x 3.73m)
Bedroom 2 12' 4" x 11' 6" (3.76m x 3.50m)
Bedroom 3 12' 2" x 12' 4" (3.72m x 3.75m)
Bedroom 4 11' 7" x 7' 2" (3.54m x 2.18m)
Bedroom 5 9' 3" x 6' 9" (2.82m x 2.07m)
Bathroom 8' 6" x 6' 5" (2.60m x 1.96m)