We tailor every marketing campaign to a customer’s requirements and we have access to quality marketing tools such as professional photography, video walk-throughs, drone video footage, distinctive floorplans which brings a property to life, right off of the screen.
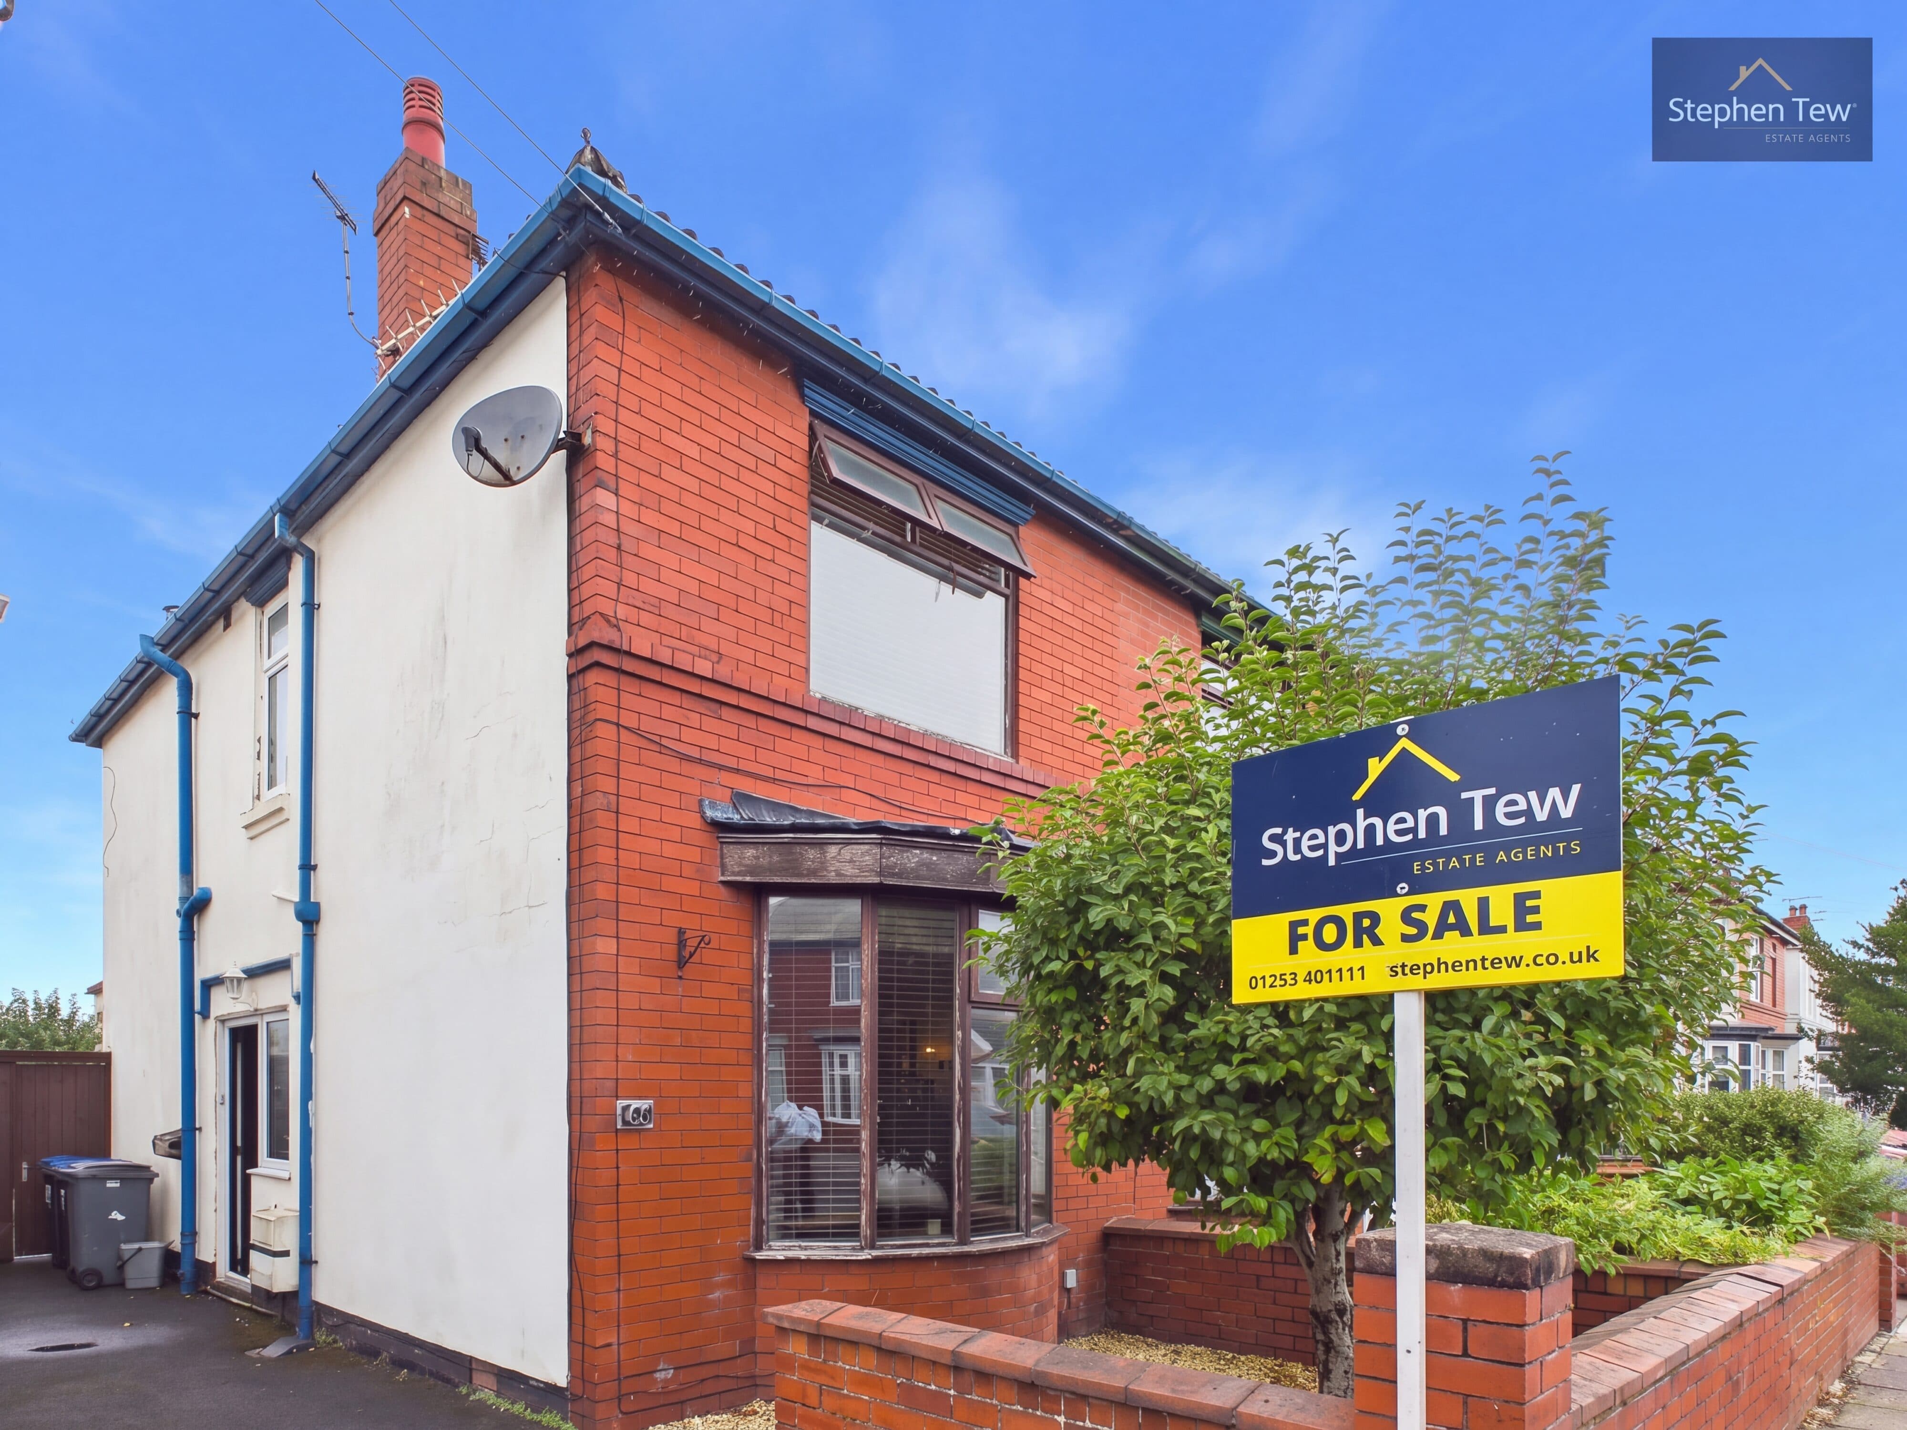
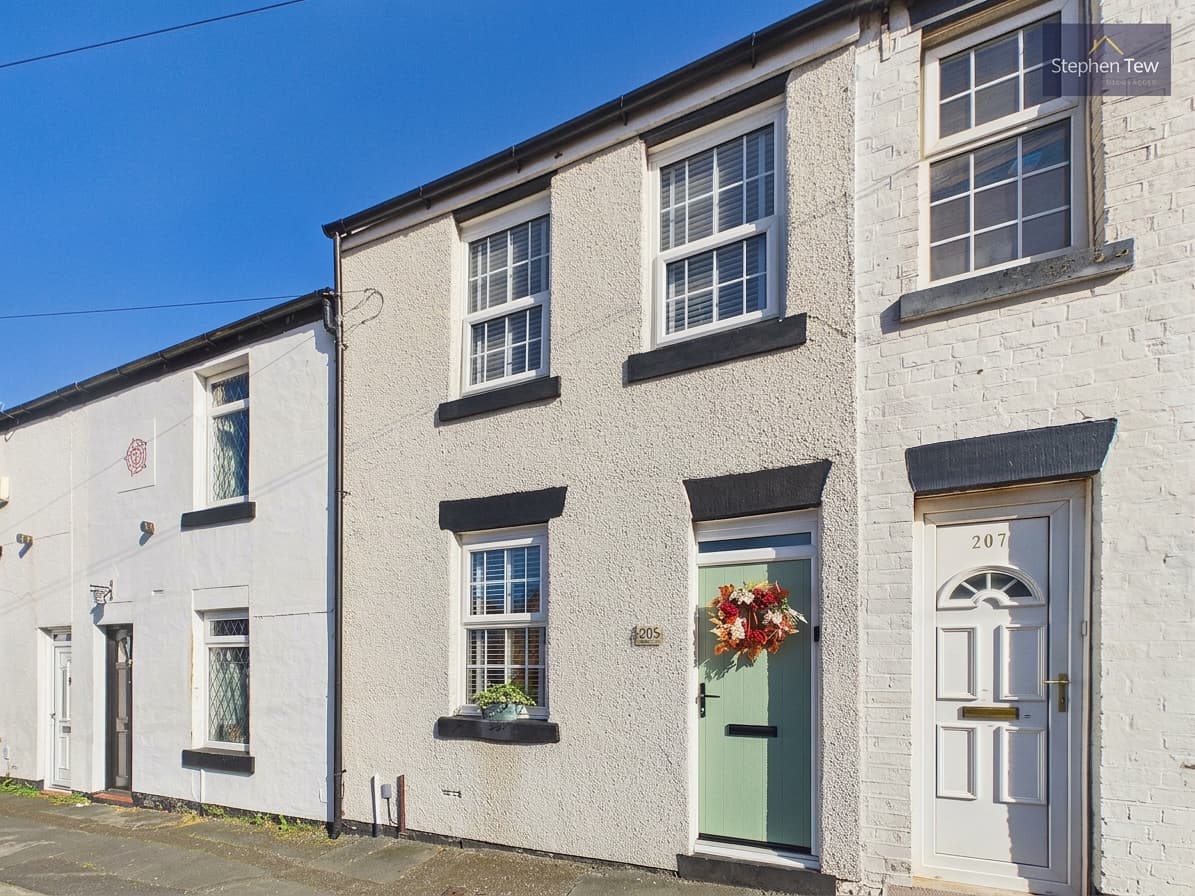
This beautifully presented and thoughtfully extended end of terrace house occupies a prime position within a highly sought after residential location, ideally situated close to a range of local amenities, well-regarded schools and excellent transport links. Upon entering the property, you are welcomed by an inviting entrance hallway that leads into a spacious lounge, perfect for relaxing or entertaining guests. The heart of the home is the impressive open plan dining, living and kitchen area, which has been renovated to an exceptional standard and features integrated appliances, modern cabinetry and ample space for both family dining and social gatherings. The kitchen extension, completed in accordance with building regulations, enhances the overall living space and creates a seamless flow throughout the ground floor. Upstairs, the landing provides access to two generous double bedrooms, both benefiting from fitted wardrobes that offer excellent storage solutions, and a contemporary family bathroom fitted with quality fixtures and finishes. The property is equipped with uPVC double glazing and gas central heating, ensuring comfort and energy efficiency throughout the year. Further benefits include a large garage with electric supply, providing convenient off street parking and additional storage options, as well as ample on street parking for residents and visitors. The flat roof at the rear of the property has been recently replaced with durable GRP fibreglass, and the rear rendering has also been removed and replaced, giving the home a fresh and modern appearance. A privately gated alleyway, shared only with the immediate neighbour, offers secure and discreet access to the rear of the property and garage. This superb home is perfectly suited to a variety of purchasers, including first time buyers, families and professionals, seeking a stylish, low maintenance property in a desirable location with excellent connectivity. With its combination of contemporary living spaces, practical features and recent improvements, this property represents a rare opportunity to acquire a move-in ready home in a popular area. Early viewing is highly recommended to fully appreciate the quality and flexibility of accommodation on offer.
Entrance Hallway 3' 10" x 3' 5" (1.16m x 1.03m)
Lounge 12' 10" x 12' 3" (3.91m x 3.73m)
Living/Dining Area 7' 5" x 15' 4" (2.27m x 4.67m)
Kitchen 6' 3" x 14' 7" (1.91m x 4.44m)
Landing 2' 9" x 3' 1" (0.83m x 0.94m)
Bedroom 1 10' 11" x 12' 0" (3.34m x 3.67m)
Bedroom 2 9' 6" x 8' 11" (2.89m x 2.72m)
Bathroom 6' 4" x 5' 10" (1.94m x 1.79m)
Garage 21' 8" x 14' 3" (6.61m x 4.34m)