We tailor every marketing campaign to a customer’s requirements and we have access to quality marketing tools such as professional photography, video walk-throughs, drone video footage, distinctive floorplans which brings a property to life, right off of the screen.
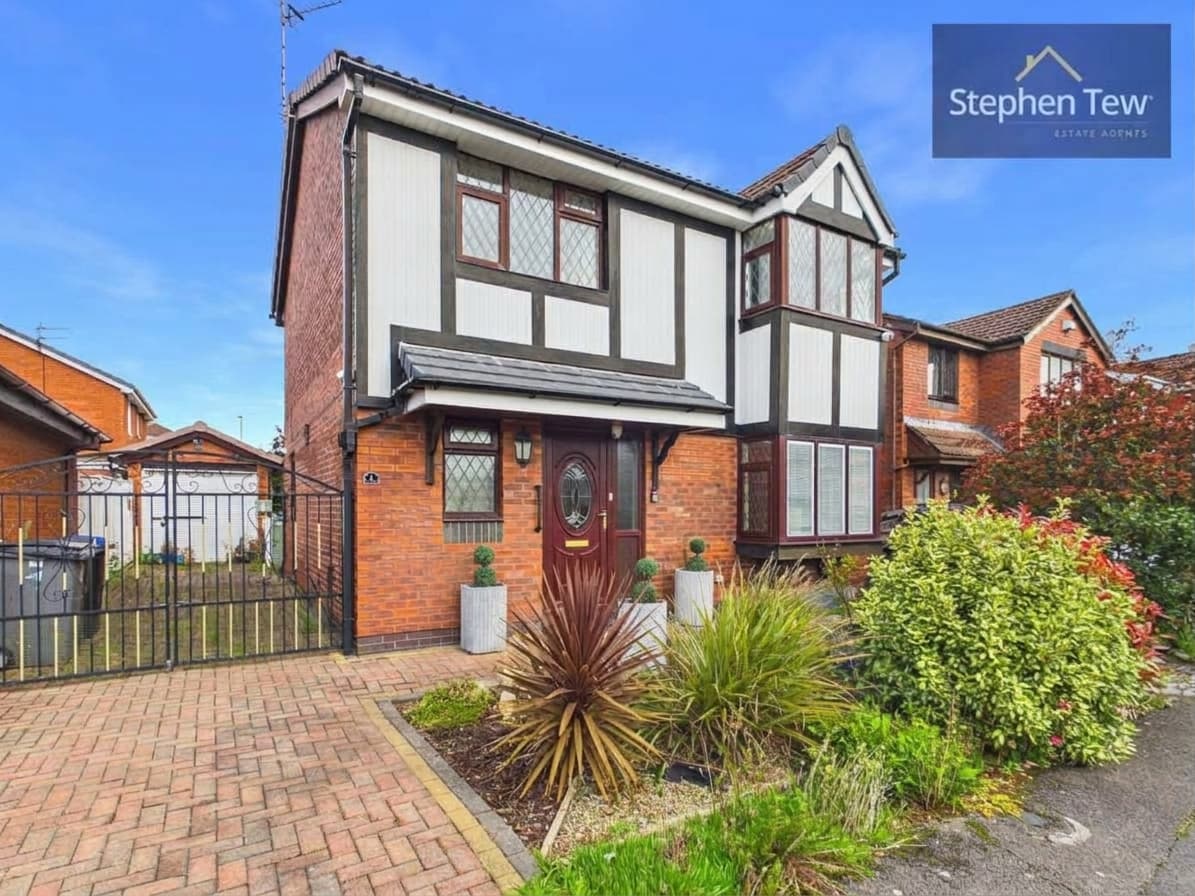
This modern detached house, built in 2015 by Jones Homes, is located on the sought-after "The Heathers Development" at Jubilee Gardens in the charming rural village of Staining. The property is presented to a high standard throughout and offers well-proportioned accommodation ideal for families or professionals alike. Upon entering, you are welcomed by an entrance hallway that leads to a convenient separate WC. The lounge provides a comfortable and inviting space to relax, while the fitted dining kitchen is equipped with a range of built-in appliances, ample storage, and French doors opening onto the rear garden, making it perfect for entertaining or family meals.
Upstairs, there are three well-sized bedrooms, including a principal bedroom with an en-suite shower room, in addition to a modern family bathroom. The home benefits from gas central heating and uPVC double glazing throughout, ensuring warmth and energy efficiency. Offered with no onward chain, this property presents an excellent opportunity for those seeking a move-in ready home in a peaceful village setting.
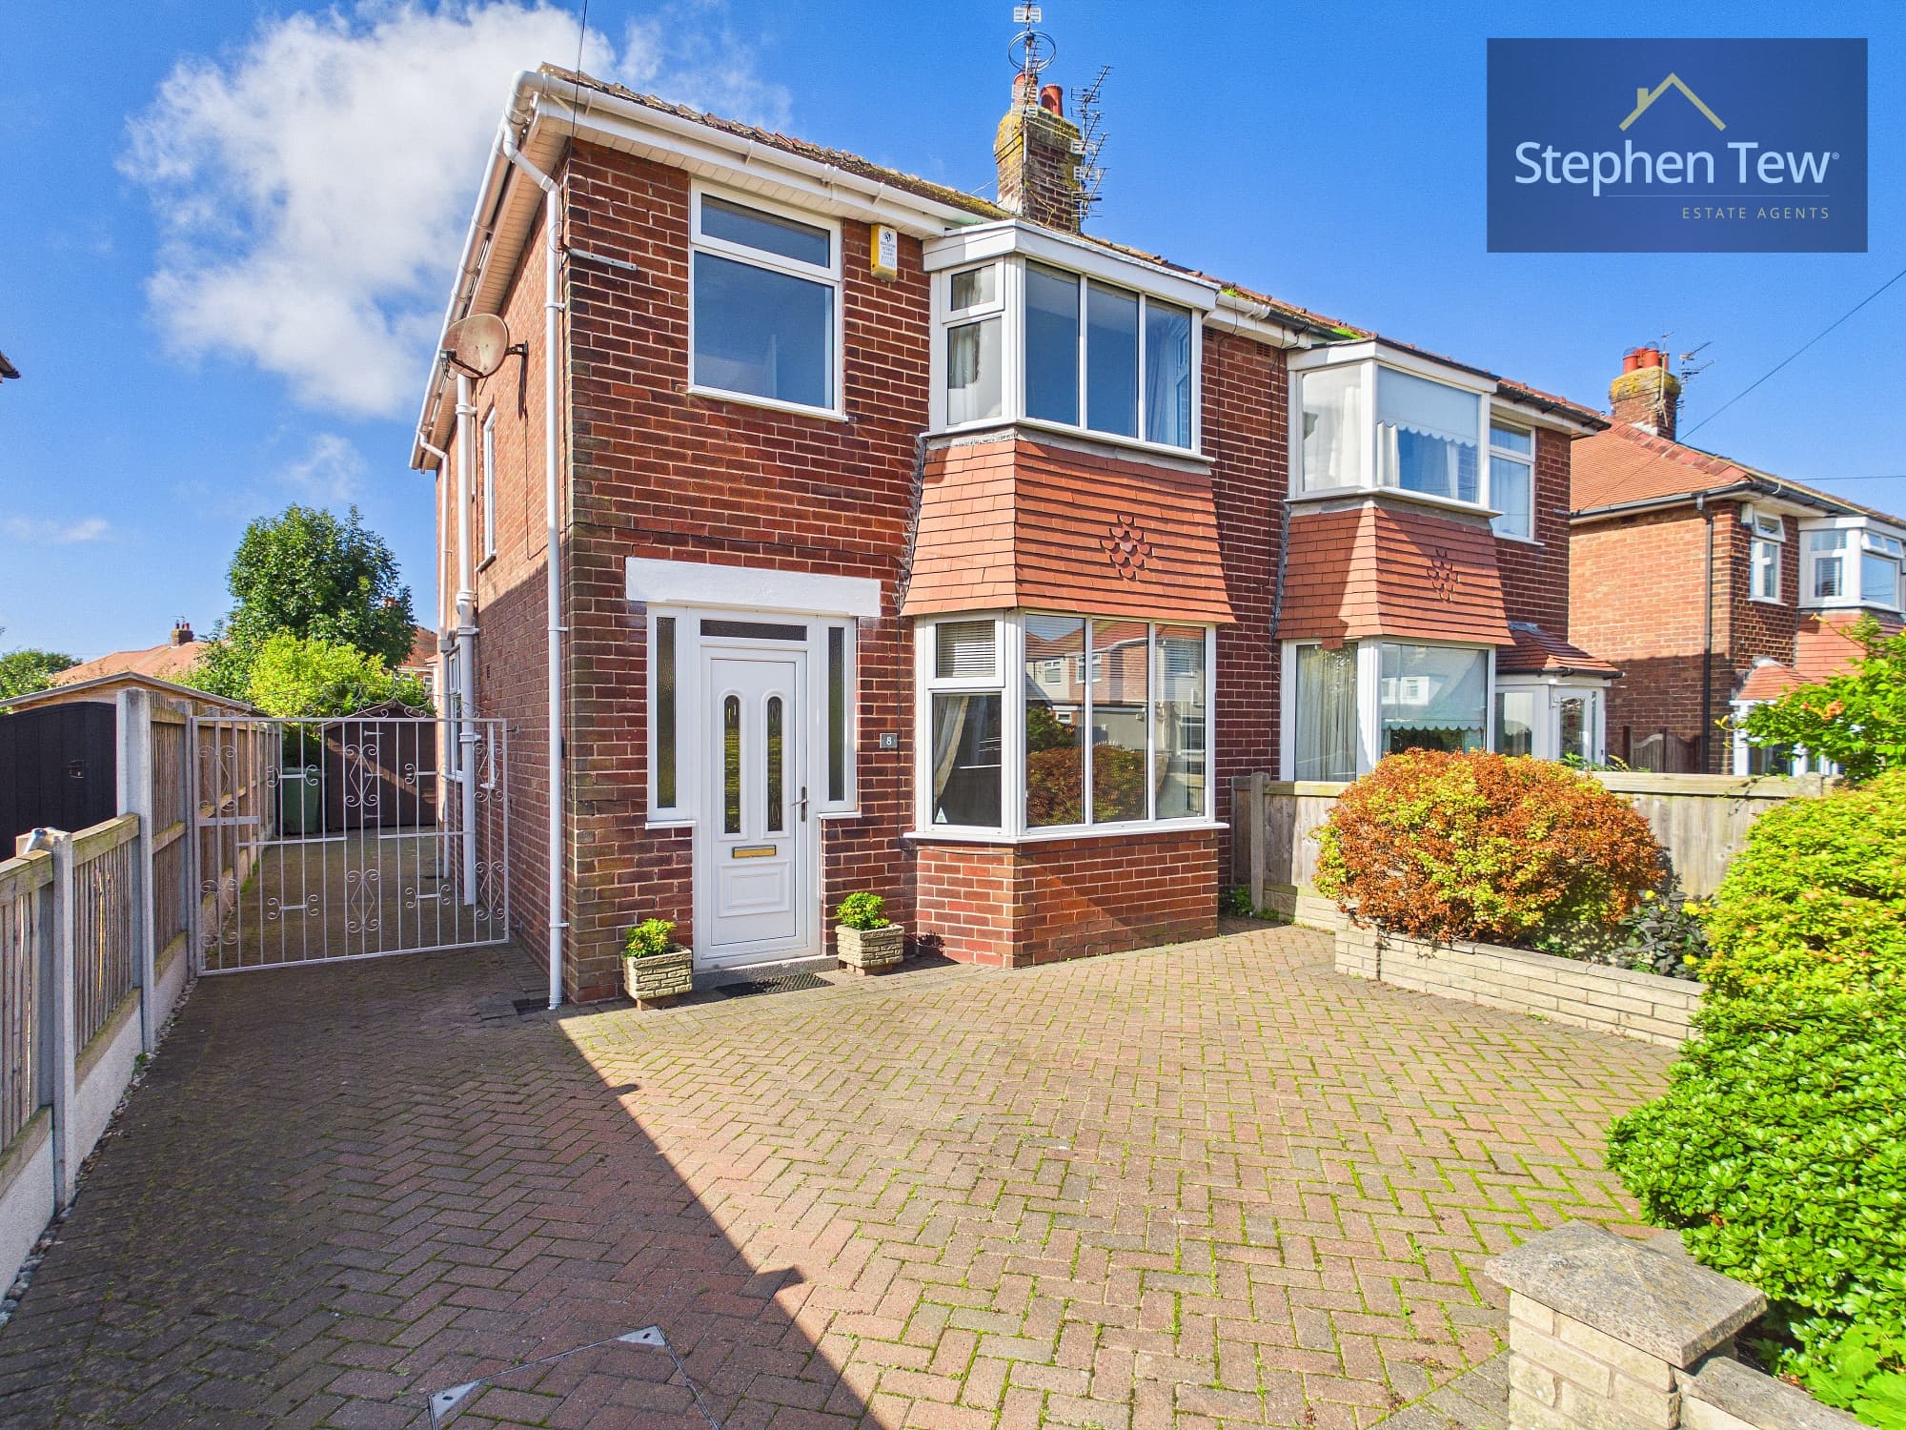
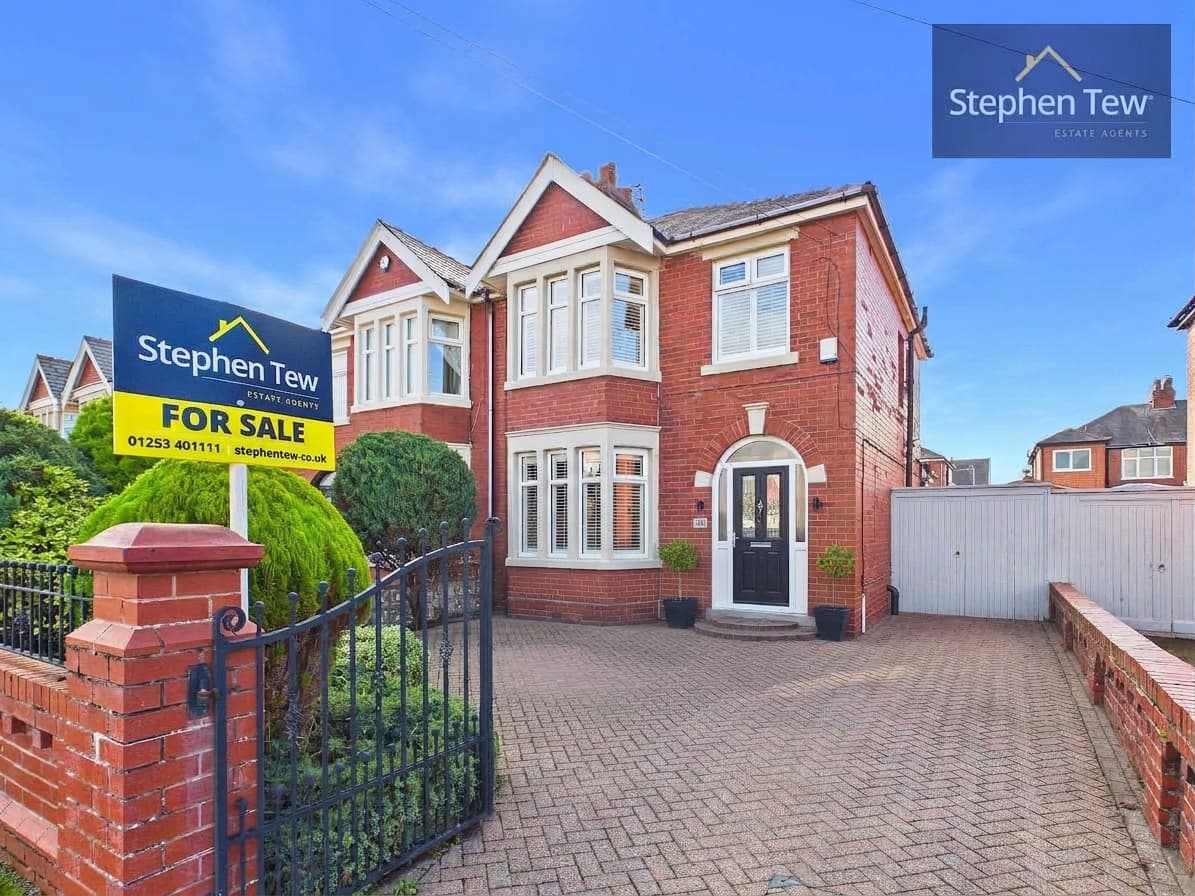
Externally, the property boasts a well-maintained frontage with off-road parking for two cars, providing both convenience and security for residents. The enclosed rear garden enjoys a desirable south-facing aspect, ensuring plenty of sunlight throughout the day. This outdoor space is laid mainly to lawn, with a patio area directly accessible from the kitchen via the French doors, offering an ideal spot for alfresco dining or relaxing in the warmer months. The garden is fully enclosed by fencing, making it a safe and private environment for children and pets. The location within "The Heathers Development" provides a peaceful and attractive setting, with the rural surroundings of Staining village offering a wonderful sense of community and access to open countryside, local amenities, and well-regarded schools. This property is a fantastic choice for those seeking modern living with excellent outdoor space in a desirable village location.
Hallway 16' 0" x 3' 5" (4.88m x 1.03m)
Wc 6' 3" x 2' 10" (1.90m x 0.87m)
Lounge 14' 10" x 10' 9" (4.51m x 3.27m)
Dining Kitchen 17' 3" x 9' 9" (5.25m x 2.98m)
Landing 9' 7" x 5' 5" (2.91m x 1.65m)
Bedroom 1 14' 1" x 10' 7" (4.28m x 3.22m)
En-suite 5' 11" x 5' 6" (1.81m x 1.67m)
Bedroom 2 9' 1" x 8' 6" (2.78m x 2.59m)
Bedroom 3 8' 6" x 7' 10" (2.58m x 2.40m)
Bathroom 7' 5" x 5' 5" (2.27m x 1.64m)