We tailor every marketing campaign to a customer’s requirements and we have access to quality marketing tools such as professional photography, video walk-throughs, drone video footage, distinctive floorplans which brings a property to life, right off of the screen.
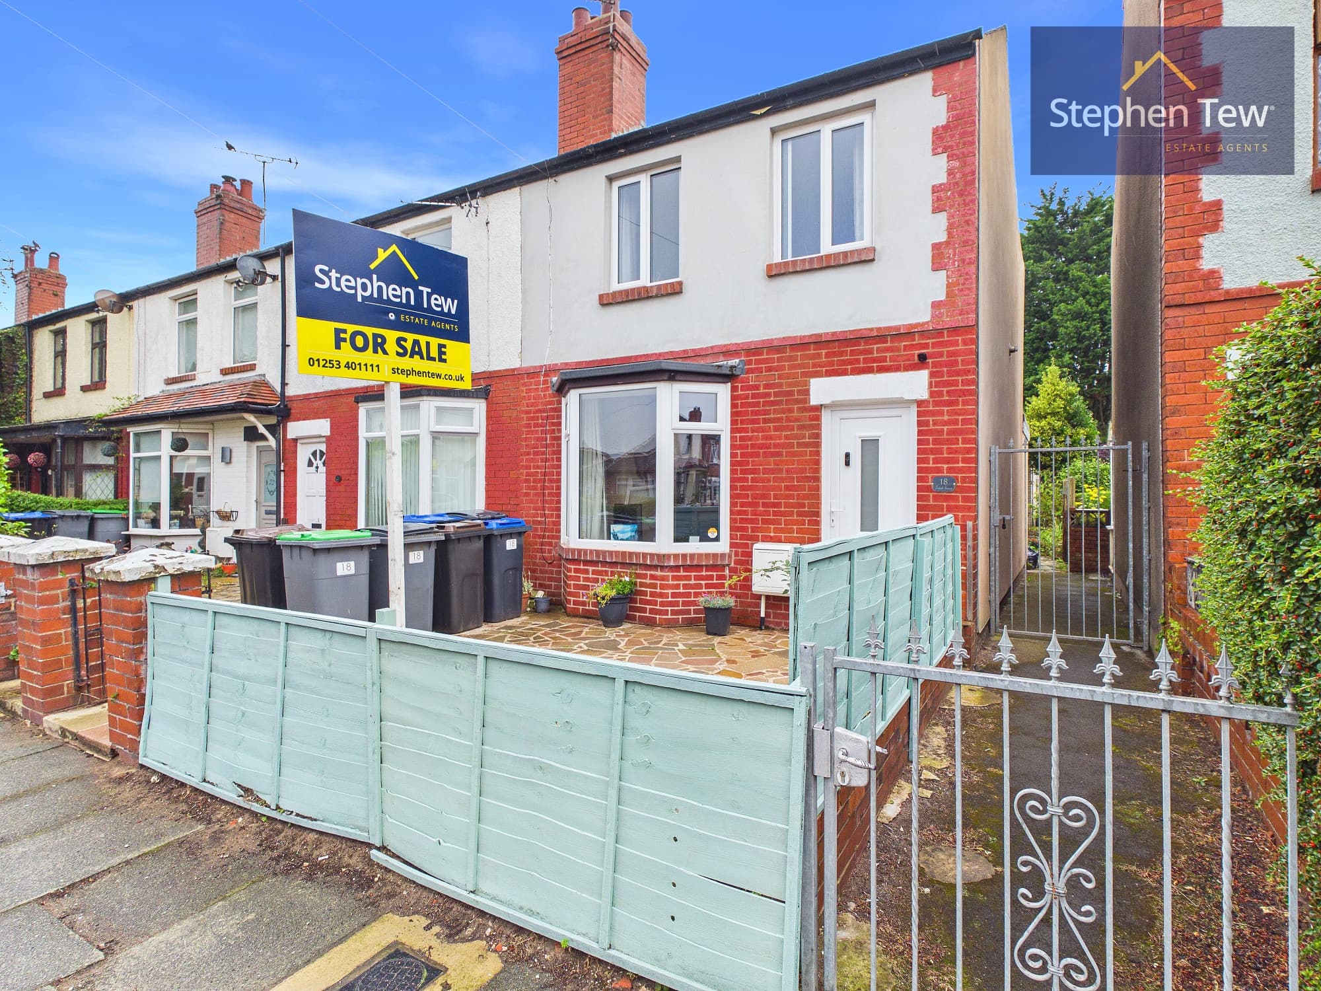
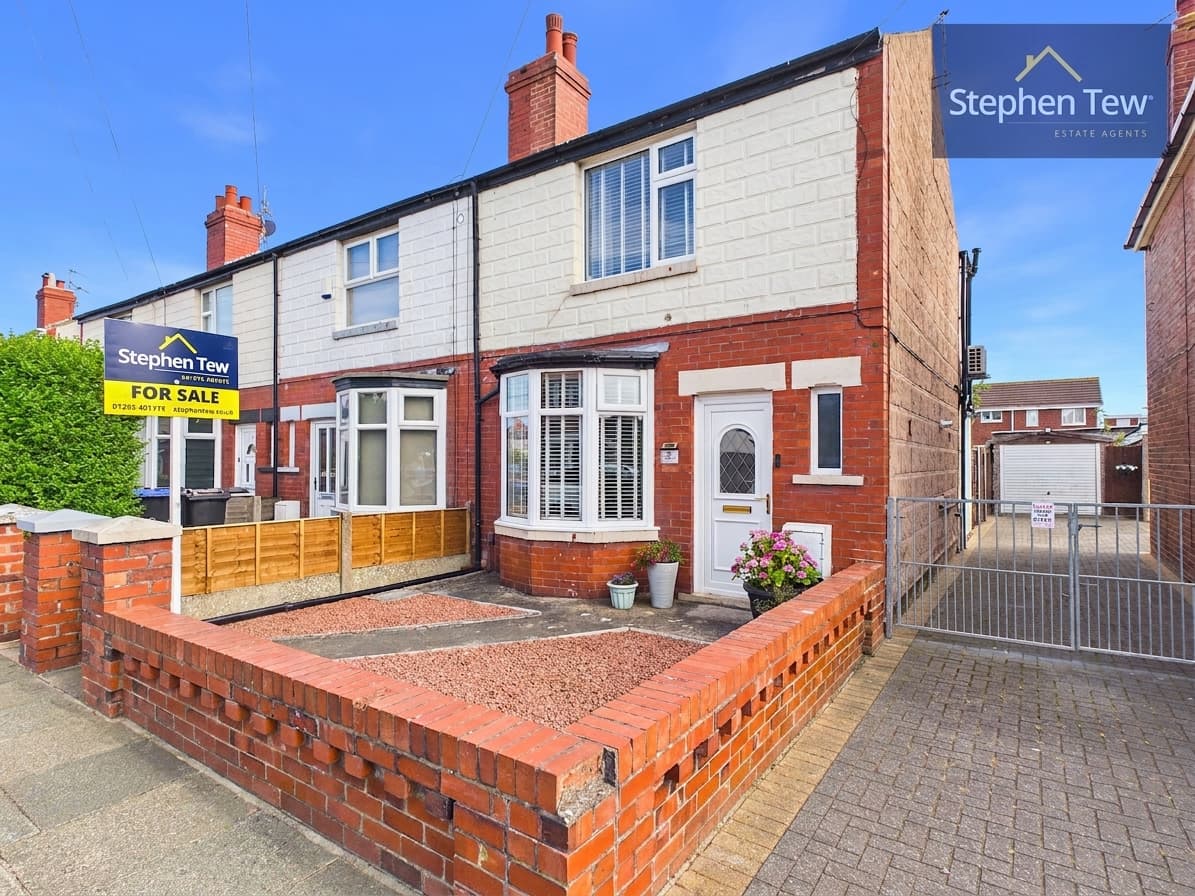
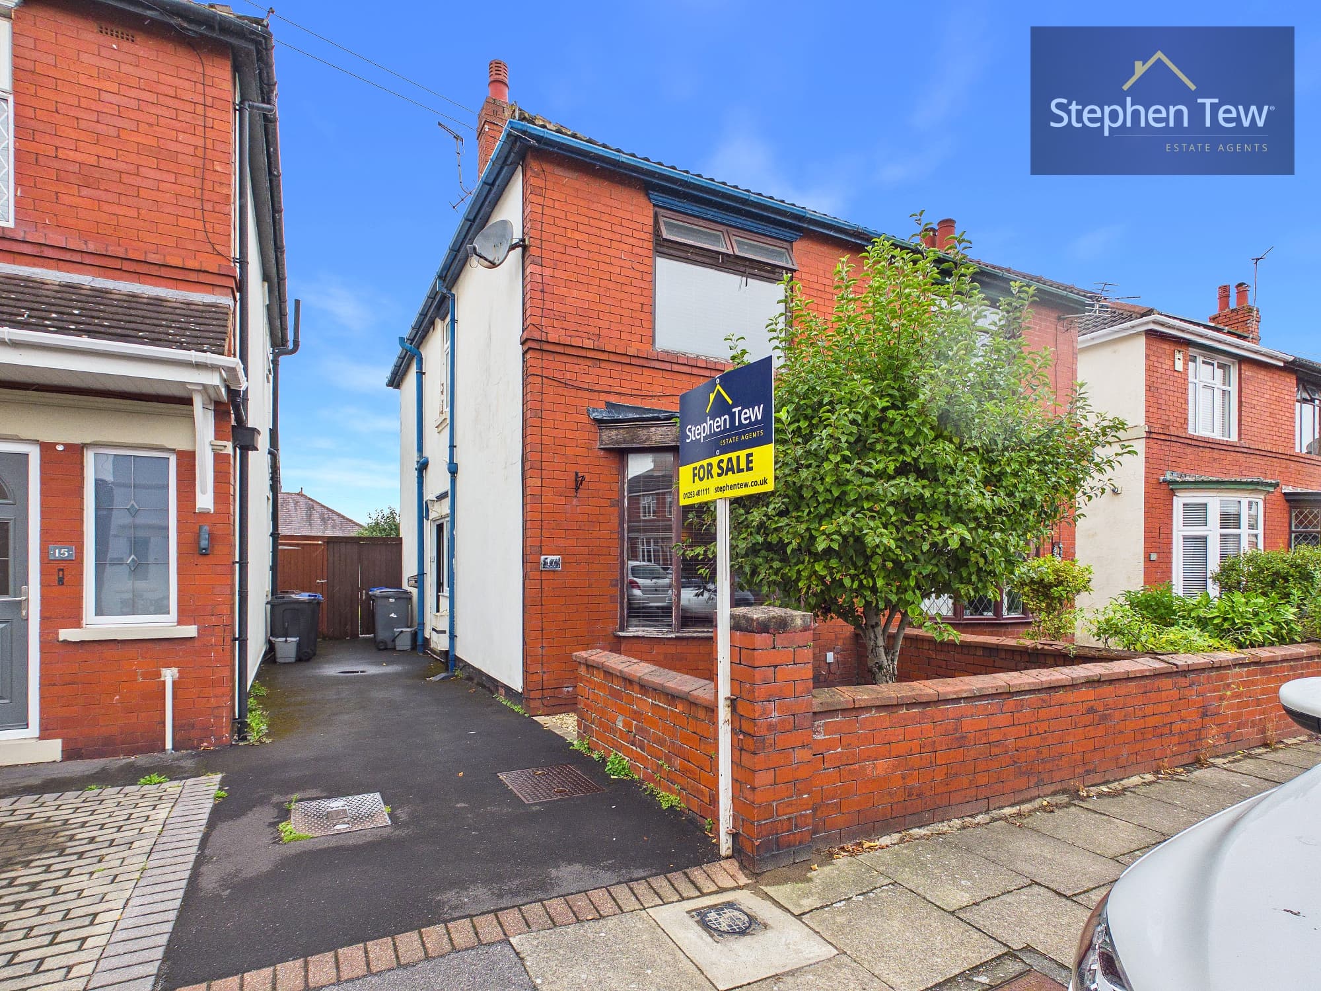
This well presented mid terrace house is situated in a popular residential location and offers an excellent opportunity for first time buyers or those seeking a comfortable, conveniently located home. Upon entering the property, you are welcomed by an entrance hallway that leads into the lounge, providing a relaxing setting for every-day living. The fitted dining kitchen is thoughtfully designed with modern units and ample space for dining, and features double doors that open into a covered pergola, ideal for versatile use throughout the year.
Upstairs, there are two well proportioned bedrooms, both offering comfortable accommodation and flexibility for a range of needs. The modern bathroom is finished to a high standard, incorporating stylish fixtures and fittings to create a contemporary feel. The property benefits from gas central heating and uPVC double glazing throughout, ensuring energy efficiency and comfort in all seasons. Additional features include a brick outbuilding, which is equipped with power, light and water, providing an excellent space for storage or a workshop. The home is completed by a front garden area and an enclosed south facing rear garden, which enjoys plenty of sunlight and offers a private retreat. Located within easy reach of local amenities, schools and transport links, this property is ideally positioned for access to the surrounding area and the wider region. Viewing is highly recommended to appreciate the quality and appeal of this delightful home.
Hallway 3' 9" x 2' 9" (1.15m x 0.83m)
Lounge 13' 6" x 10' 7" (4.11m x 3.22m)
Dining Kitchen 13' 4" x 9' 5" (4.07m x 2.86m)
Covered Pergola 13' 1" x 9' 9" (3.98m x 2.97m)
Enclosed covered pegola connected to the rear of the property, which is open to the garden.
Landing
Bedroom 1 13' 9" x 10' 8" (4.20m x 3.25m)
Bedroom 2 9' 5" x 6' 8" (2.86m x 2.03m)
Photographs shows the room as it is now and additional photo has been digitally created to show how the room could look when contents have been removed.
Bathroom 6' 8" x 6' 6" (2.04m x 1.99m)