We tailor every marketing campaign to a customer’s requirements and we have access to quality marketing tools such as professional photography, video walk-throughs, drone video footage, distinctive floorplans which brings a property to life, right off of the screen.
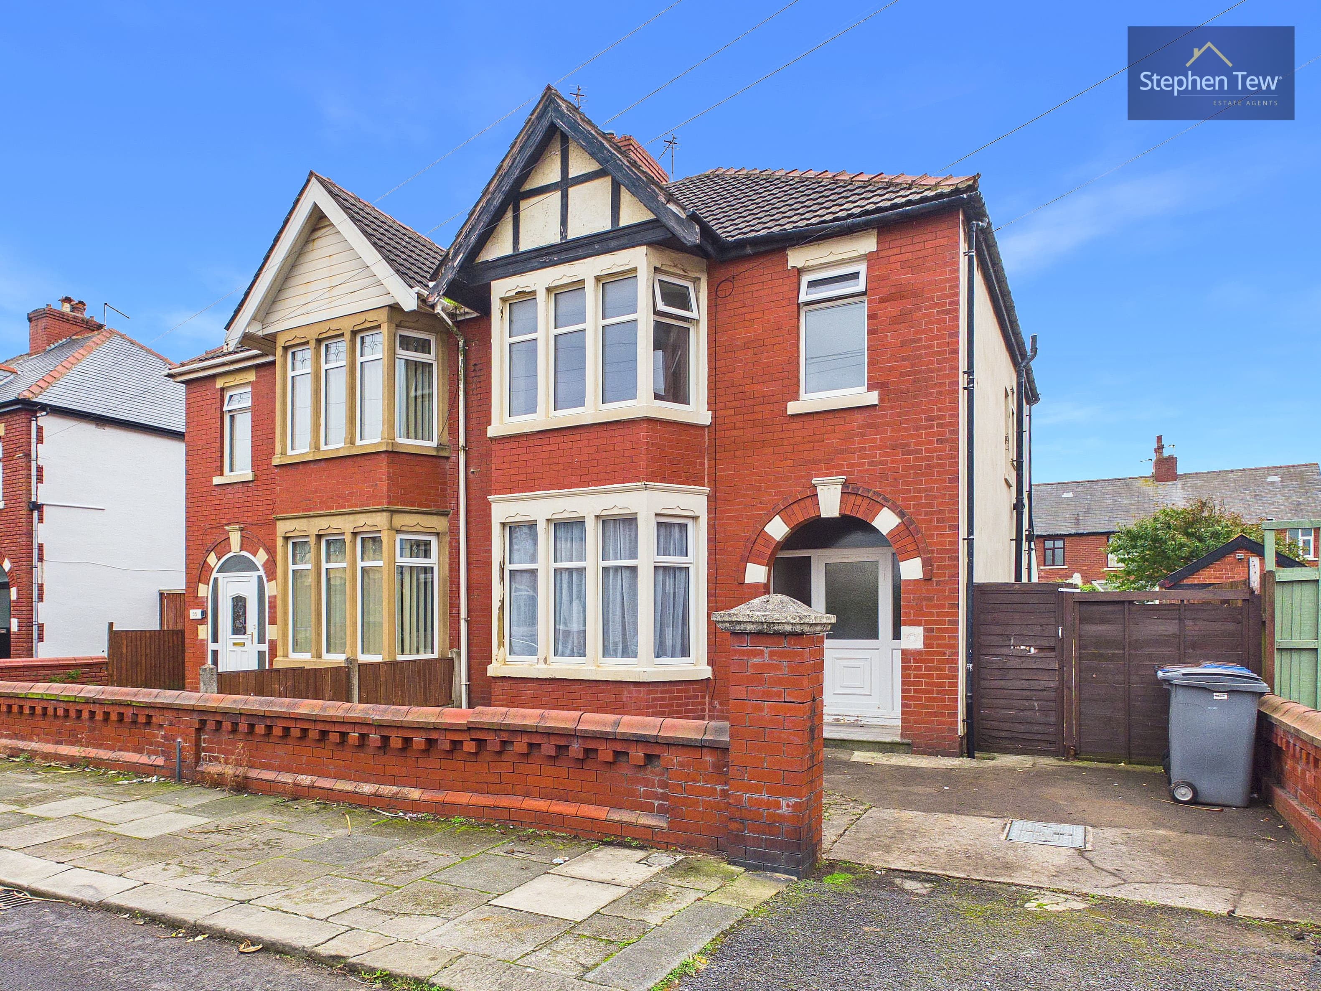
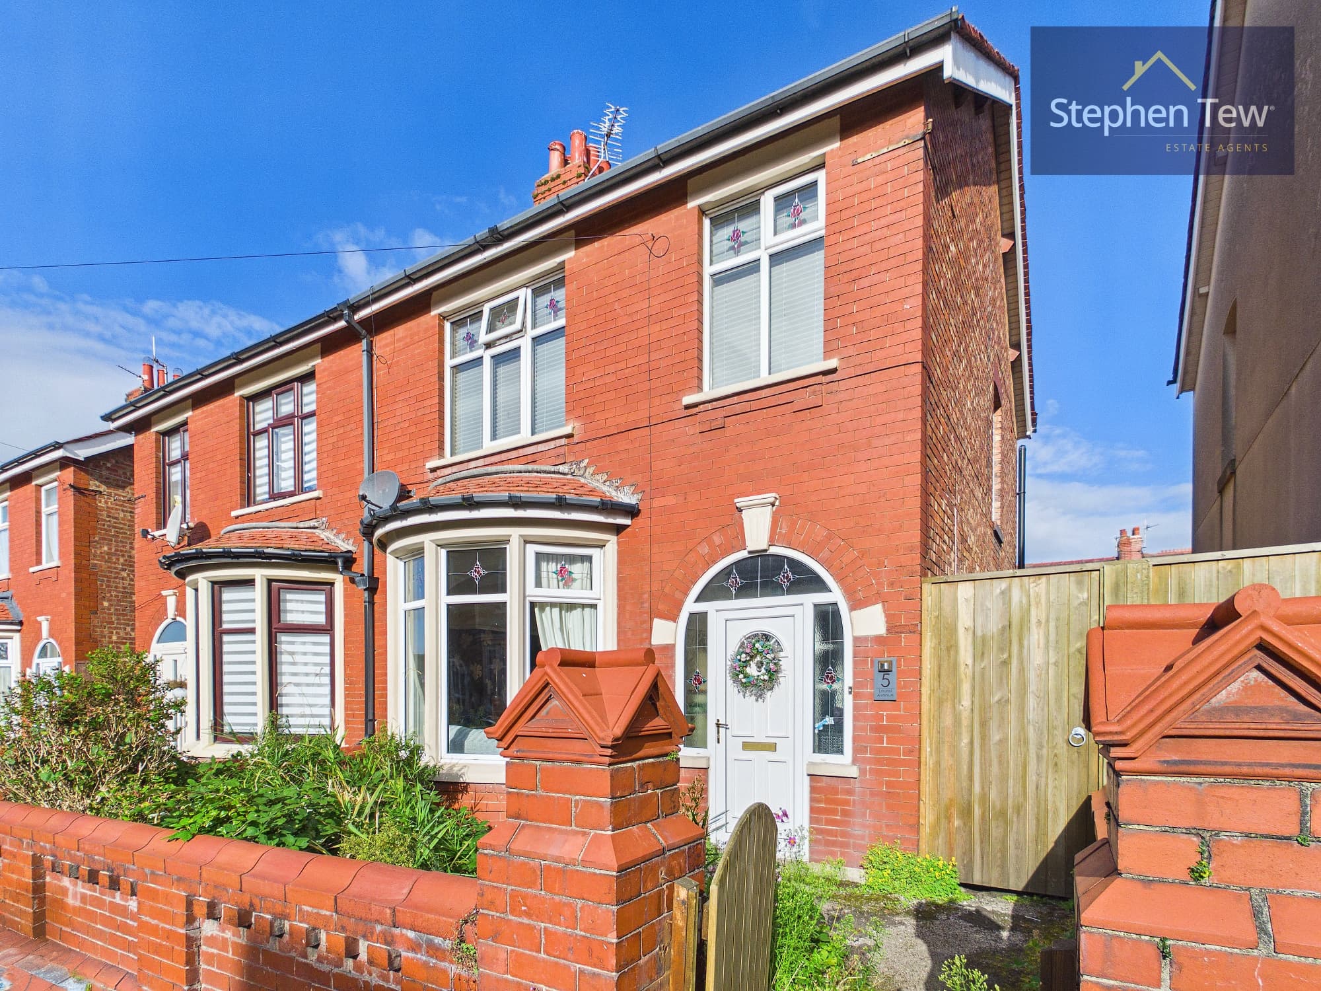
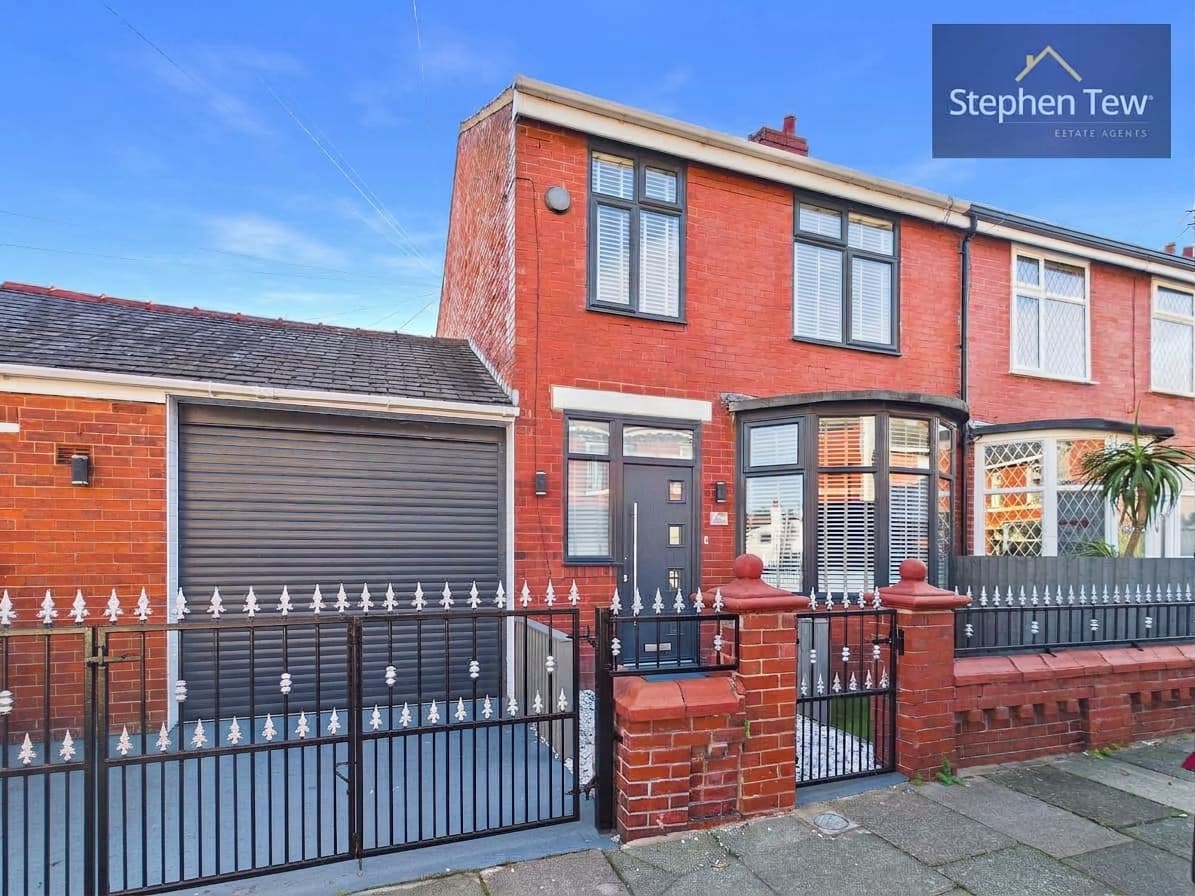
Nestled in a quiet cul-de-sac, this spacious three-bedroom semi-detached home offers an inviting blend of comfort and practicality, making it an ideal choice for families and professionals alike. The bay-fronted lounge is a standout feature, bathing the room in natural light and creating a welcoming atmosphere for relaxation or entertaining guests. The well-appointed kitchen and dining area provide space for family meals or gatherings, while the adjoining conservatory offers a tranquil spot to unwind and enjoy garden views throughout the year. A convenient ground floor WC adds to the functional layout of the home, ensuring ease of living for busy households. Upstairs, three bedrooms provide comfortable accommodation, complemented by a modern family bathroom. The property also benefits from gas central heating, double glazing, and ample storage solutions throughout. A private driveway and secure detached garage offer additional storage, catering to all your practical needs.
Stepping outside, the property boasts a beautifully maintained rear garden, perfect for both relaxation and recreation. The garden features an artificial lawn and a corner border. The front garden has mature tress and brushes, providing a pleasant outlook. A paved patio area is ideal for alfresco dining or summer barbeques, while the secure fencing ensures a safe environment for children and pets. To the front, the driveway offers parking for vehicles and access to the detached garage. The peaceful cul-de-sac location means minimal passing traffic, creating a safe and friendly environment for families. With its practical outside spaces and tranquil setting, this home is perfectly positioned to enjoy the best of suburban living, while remaining within easy reach of local schools, shops, and transport links. Early viewing is highly recommended to fully appreciate all that this delightful property has to offer.
Lounge 14' 5" x 10' 1" (4.40m x 3.08m)
Kitchen / Dining Area 8' 4" x 17' 1" (2.54m x 5.21m)
Conservatory 6' 8" x 11' 7" (2.03m x 3.52m)
Ground Floor WC 2' 6" x 5' 5" (0.76m x 1.66m)
Bedroom 1 10' 8" x 11' 0" (3.26m x 3.36m)
Bedroom 2 10' 5" x 10' 8" (3.17m x 3.24m)
Bedroom 3 7' 0" x 6' 0" (2.14m x 1.82m)
Bathroom 8' 6" x 6' 0" (2.60m x 1.82m)