We tailor every marketing campaign to a customer’s requirements and we have access to quality marketing tools such as professional photography, video walk-throughs, drone video footage, distinctive floorplans which brings a property to life, right off of the screen.
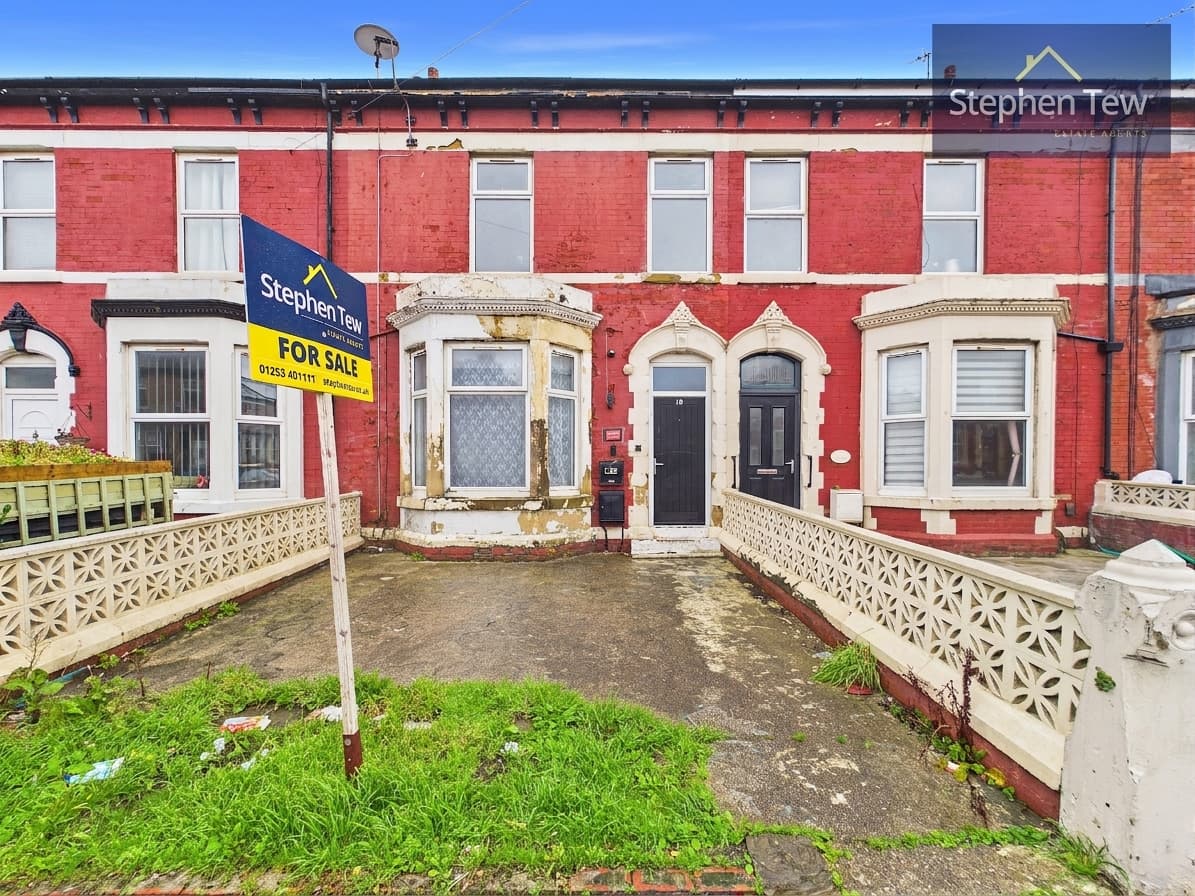
This well presented five bedroom mid terrace house offers an excellent opportunity for families and investors alike, situated in a highly convenient location close to Blackpool Promenade, the beach, local amenities, schools, and transport links. The property welcomes you with an entrance vestibule leading into a spacious hallway, setting the tone for the generous proportions throughout. The ground floor features a comfortable lounge, a separate dining room ideal for entertaining, and a modern dining kitchen fitted with integrated appliances, providing ample space for culinary activities and family meals. Additionally, there is a versatile living room, perfect for relaxation or as a playroom or home office. On the first floor, the landing leads to five well proportioned double bedrooms, each thoughtfully equipped with its own sink for added convenience, making the property particularly suitable for larger families or those seeking flexible accommodation, such as a guest house or house share. The family bathroom is complemented by a separate WC, providing practicality for busy households. The property benefits from gas central heating and double glazing throughout, ensuring a warm and energy efficient environment. Further features include a driveway and car port offering valuable off street parking. The freehold tenure provides peace of mind for buyers, and the property is offered with no onward chain, enabling a swift and straightforward purchase process. This house combines generous living spaces with practical features in a sought after location, making it a must view for discerning purchasers seeking a substantial home in the heart of Blackpool.
Entrance Vestibule 4' 4" x 4' 1" (1.31m x 1.25m)
Hallway 22' 2" x 5' 6" (6.76m x 1.68m)
Lounge 15' 10" x 12' 6" (4.82m x 3.82m)
Dining Room 13' 7" x 11' 3" (4.14m x 3.42m)
Dining Kitchen 13' 6" x 10' 10" (4.11m x 3.30m)
Living Room 15' 9" x 10' 10" (4.81m x 3.31m)
Landing 20' 6" x 5' 5" (6.25m x 1.65m)
Bedroom 1 13' 8" x 11' 5" (4.16m x 3.47m)
Bedroom 2 12' 11" x 9' 1" (3.94m x 2.76m)
Bedroom 3 9' 8" x 11' 1" (2.95m x 3.37m)
Bedroom 4 9' 1" x 7' 4" (2.77m x 2.23m)
Bedroom 5 10' 0" x 6' 7" (3.04m x 2.00m)
Bathroom 6' 8" x 5' 5" (2.02m x 1.66m)
WC 3' 5" x 4' 10" (1.03m x 1.47m)