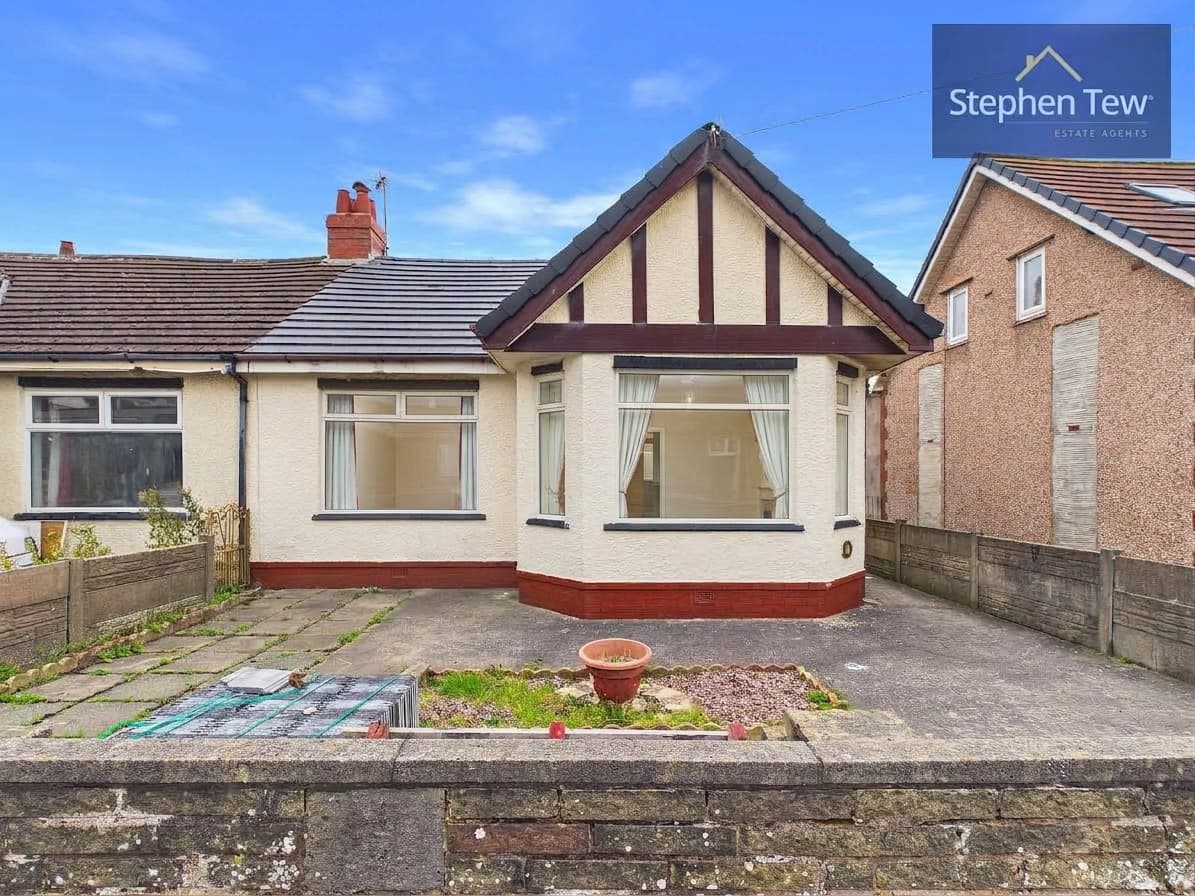
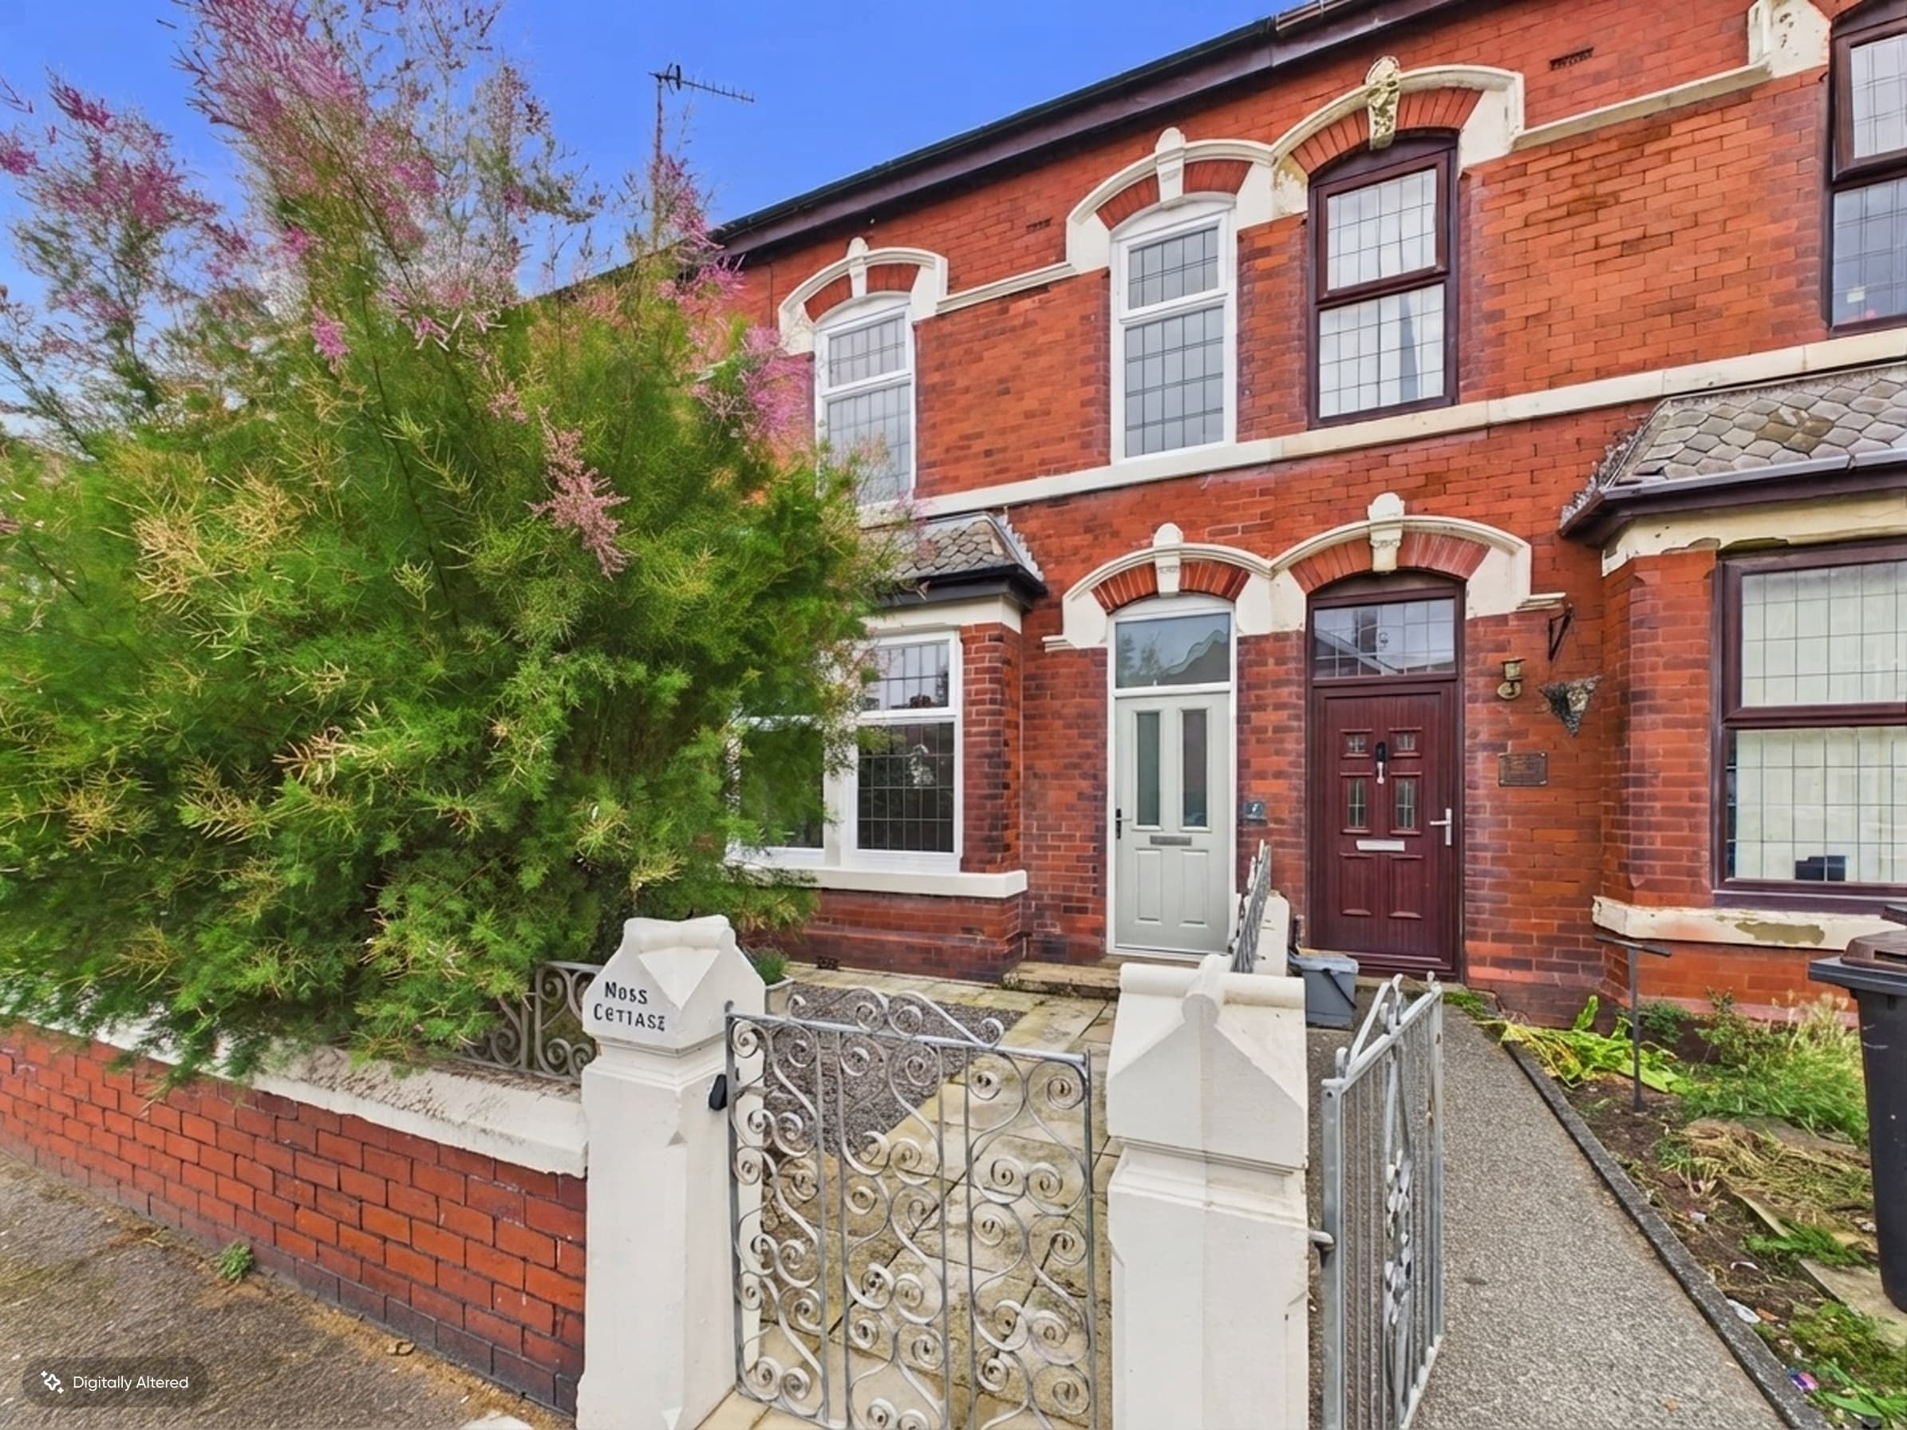
We tailor every marketing campaign to a customer’s requirements and we have access to quality marketing tools such as professional photography, video walk-throughs, drone video footage, distinctive floorplans which brings a property to life, right off of the screen.
This well presented three bedroom semi detached house is located in a sought after and desirable residential area, offering a perfect blend of modern living and convenience. The property welcomes you with a newly tiled and decorated entrance hallway, leading to a refurbished ground floor WC (updated in May 2026), a spacious lounge, and a stylish kitchen/dining area. The kitchen benefits from new floor and wall tiles, as well as a new oven and extractor (all installed in July 2025), and comes complete with integrated appliances, making it ideal for both every-day living and entertaining. Upstairs, the landing leads to three bedrooms, including two generous double bedrooms, both featuring double fitted wardrobes for ample storage. The family bathroom was completely refurbished in December 2025, providing a fresh and contemporary finish. Additional features include double glazing throughout, gas central heating, and the added advantage of no onward chain, ensuring a smooth and straightforward purchase process.
The property boasts a private and enclosed west facing rear garden, perfect for enjoying afternoon sun and outdoor relaxation. The garden includes a practical storage shed, offering space for gardening equipment or outdoor furniture. At the rear, there is secure, double in line gated off street parking with capacity for two vehicles, as well as an outside EV charging point (ideal for electric vehicle owners). The setting combines privacy with convenience, making it suitable for families, professionals, or anyone seeking a peaceful retreat with excellent access to local amenities and transport links. The outdoor space is designed for low maintenance, giving you more time to enjoy the surroundings and less time on upkeep. This property represents an excellent opportunity to acquire a move-in ready home in a prime location, with thoughtfully upgraded interiors and practical outdoor features.
Entrance Hallway 4' 10" x 3' 7" (1.48m x 1.09m)
Ground Floor WC 4' 1" x 2' 11" (1.25m x 0.88m)
Lounge 14' 8" x 15' 1" (4.46m x 4.59m)
Kitchen/Dining Area 9' 5" x 15' 2" (2.87m x 4.62m)
Landing 11' 11" x 6' 1" (3.62m x 1.85m)
Bedroom 1 13' 1" x 8' 10" (3.98m x 2.68m)
Bedroom 2 11' 1" x 8' 4" (3.37m x 2.53m)
Bedroom 3 10' 8" x 6' 0" (3.25m x 1.84m)
Bathroom 6' 7" x 5' 7" (2.01m x 1.70m)