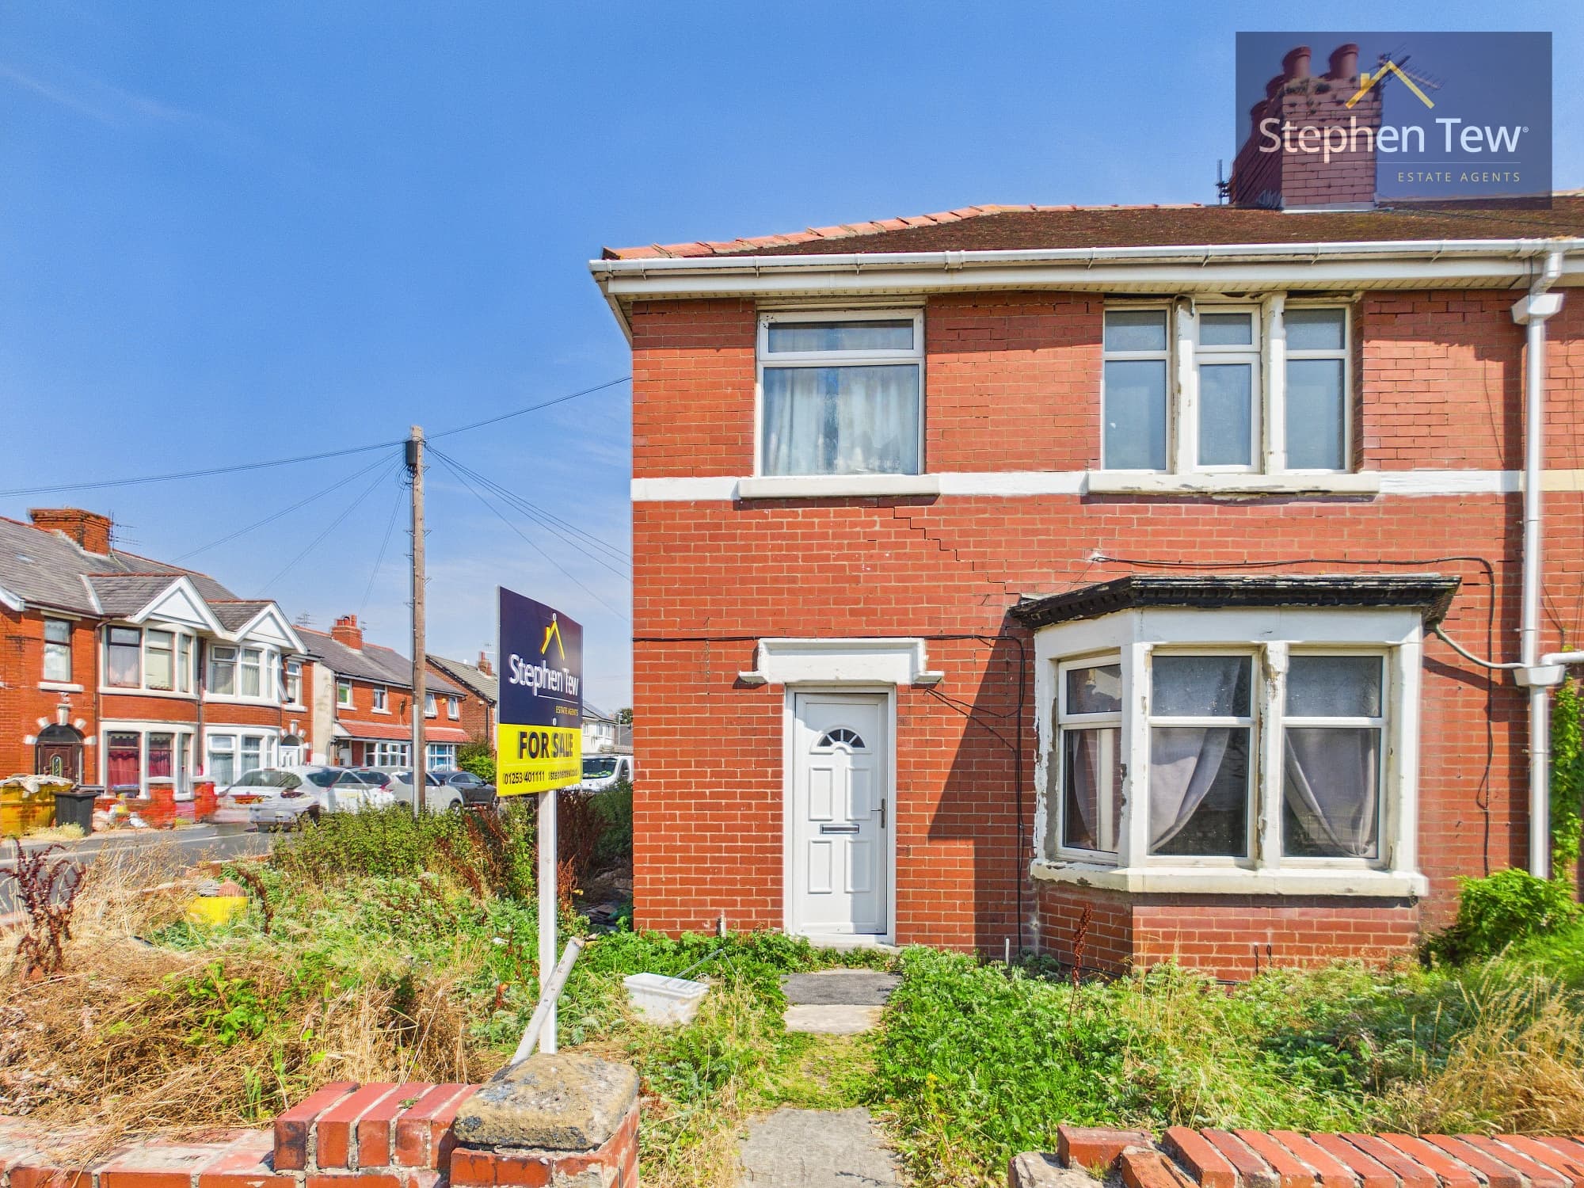
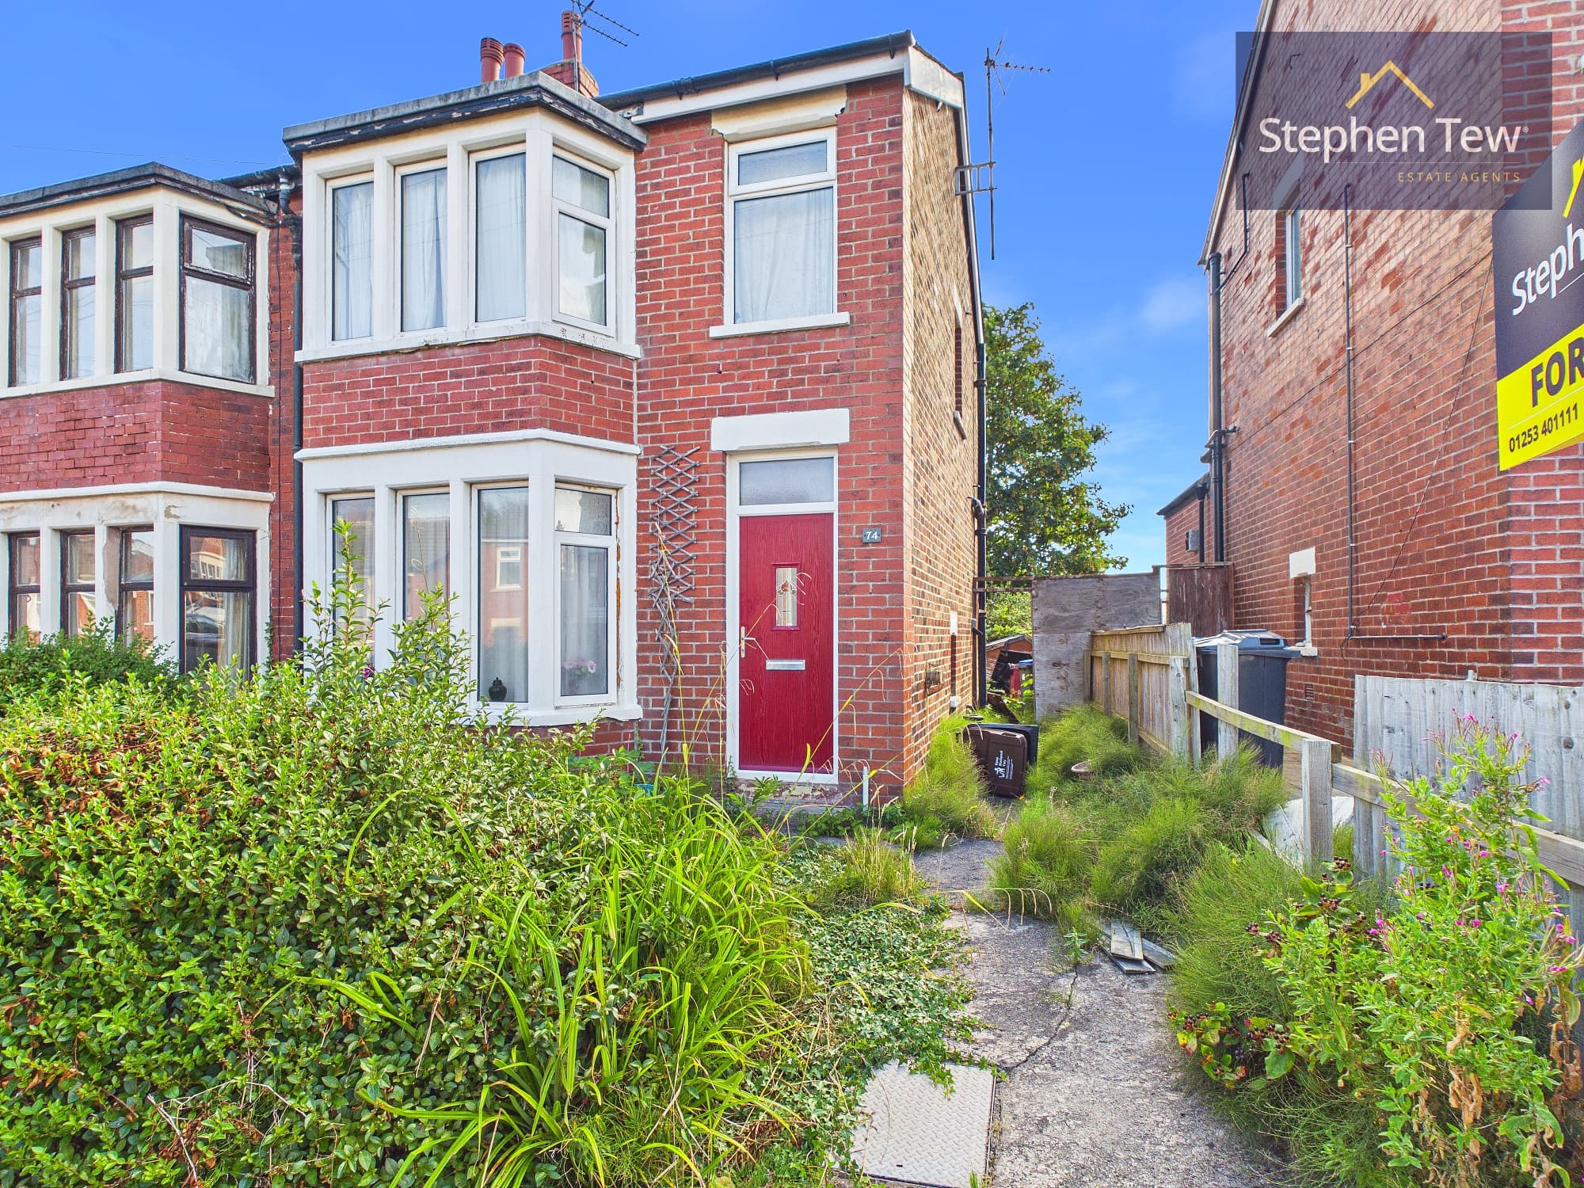
We tailor every marketing campaign to a customer’s requirements and we have access to quality marketing tools such as professional photography, video walk-throughs, drone video footage, distinctive floorplans which brings a property to life, right off of the screen.
This well presented three bedroom mid-terraced house is set in a popular residential location, offering a superb opportunity for families and professionals alike. Upon entering, you are greeted by a welcoming entrance vestibule that leads into a spacious hallway, providing access to the principal ground floor rooms. The lounge is generously proportioned and features a tasteful décor that creates an inviting atmosphere for relaxation or entertaining. Adjacent to the lounge is a separate dining room, ideal for family meals or hosting guests. The modern fitted kitchen is equipped with integrated appliances (including oven and hob), ample worktop space and a range of wall and base units, making it both stylish and functional. Upstairs, the landing leads to three well appointed bedrooms, two of which are comfortable doubles, while the third offers flexibility as a single bedroom, nursery or home office. The family bathroom is finished to a good standard and incorporates a three piece suite with contemporary fittings. Additional benefits of the property include double glazing throughout, gas central heating and permit parking to the front (subject to local authority regulations), ensuring comfort and convenience all year round. The house is ideally positioned within close proximity to Blackpool town centre, providing easy access to a variety of local amenities, supermarkets, shops, cafes and restaurants. Families will appreciate the selection of well regarded schools in the area, while excellent transport links (including bus and rail services) make commuting straightforward. This delightful mid-terraced home offers a blend of traditional features and modern comforts, making it an excellent choice for buyers seeking a move-in ready property in a sought after location. Early viewing is highly recommended to fully appreciate the quality and value on offer.
Entrance Vestibule 2' 1" x 5' 4" (0.63m x 1.63m)
Hallway 13' 6" x 5' 5" (4.12m x 1.66m)
Lounge 12' 5" x 10' 10" (3.78m x 3.29m)
Dining Room 12' 9" x 10' 4" (3.89m x 3.16m)
Kitchen 9' 3" x 6' 1" (2.81m x 1.86m)
Landing 8' 6" x 3' 9" (2.58m x 1.15m)
Bedroom 1 12' 6" x 8' 4" (3.80m x 2.54m)
Bedroom 2 12' 9" x 8' 5" (3.89m x 2.56m)
Bedroom 3 8' 9" x 6' 4" (2.66m x 1.94m)
Bathroom 7' 11" x 6' 5" (2.41m x 1.95m)
Garden Terrace 7' 8" x 16' 11" (2.33m x 5.16m)
Outhouse 10' 6" x 6' 6" (3.19m x 1.97m)