We tailor every marketing campaign to a customer’s requirements and we have access to quality marketing tools such as professional photography, video walk-throughs, drone video footage, distinctive floorplans which brings a property to life, right off of the screen.
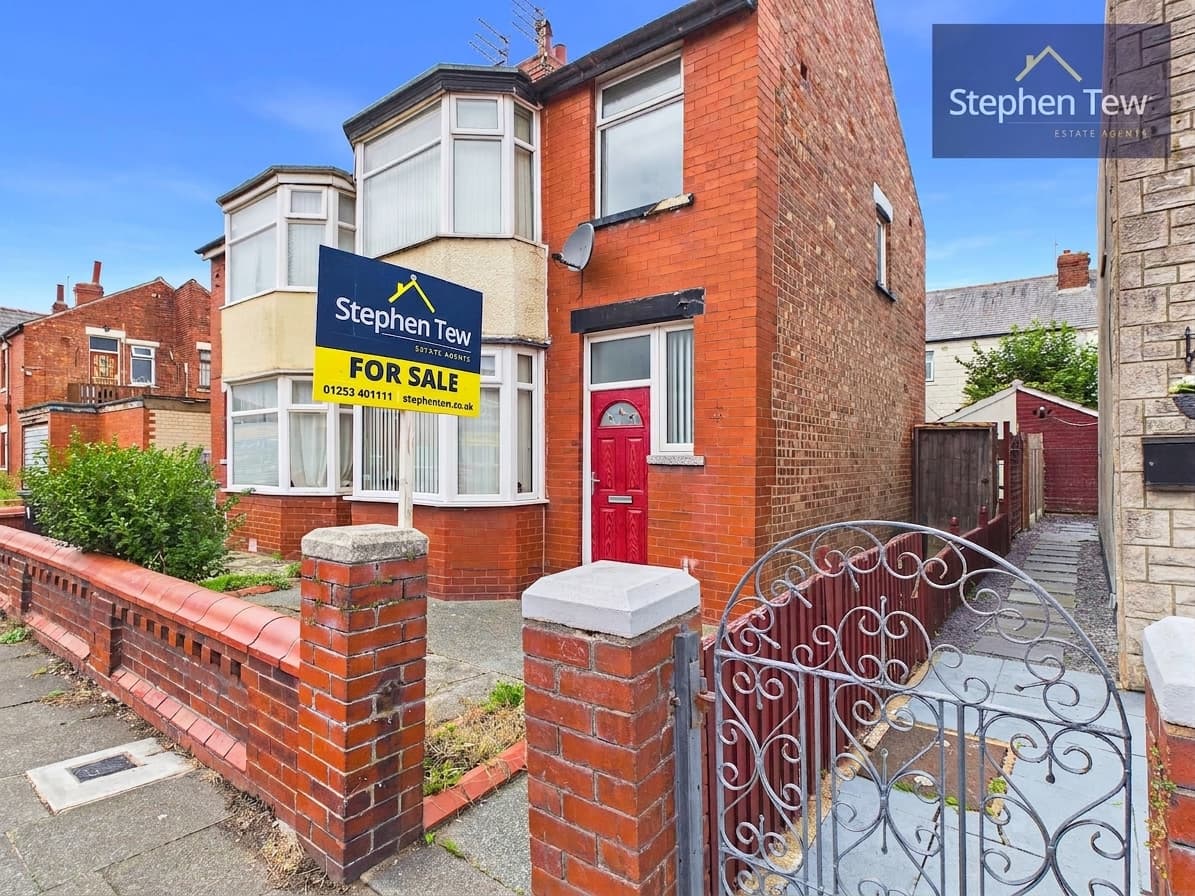
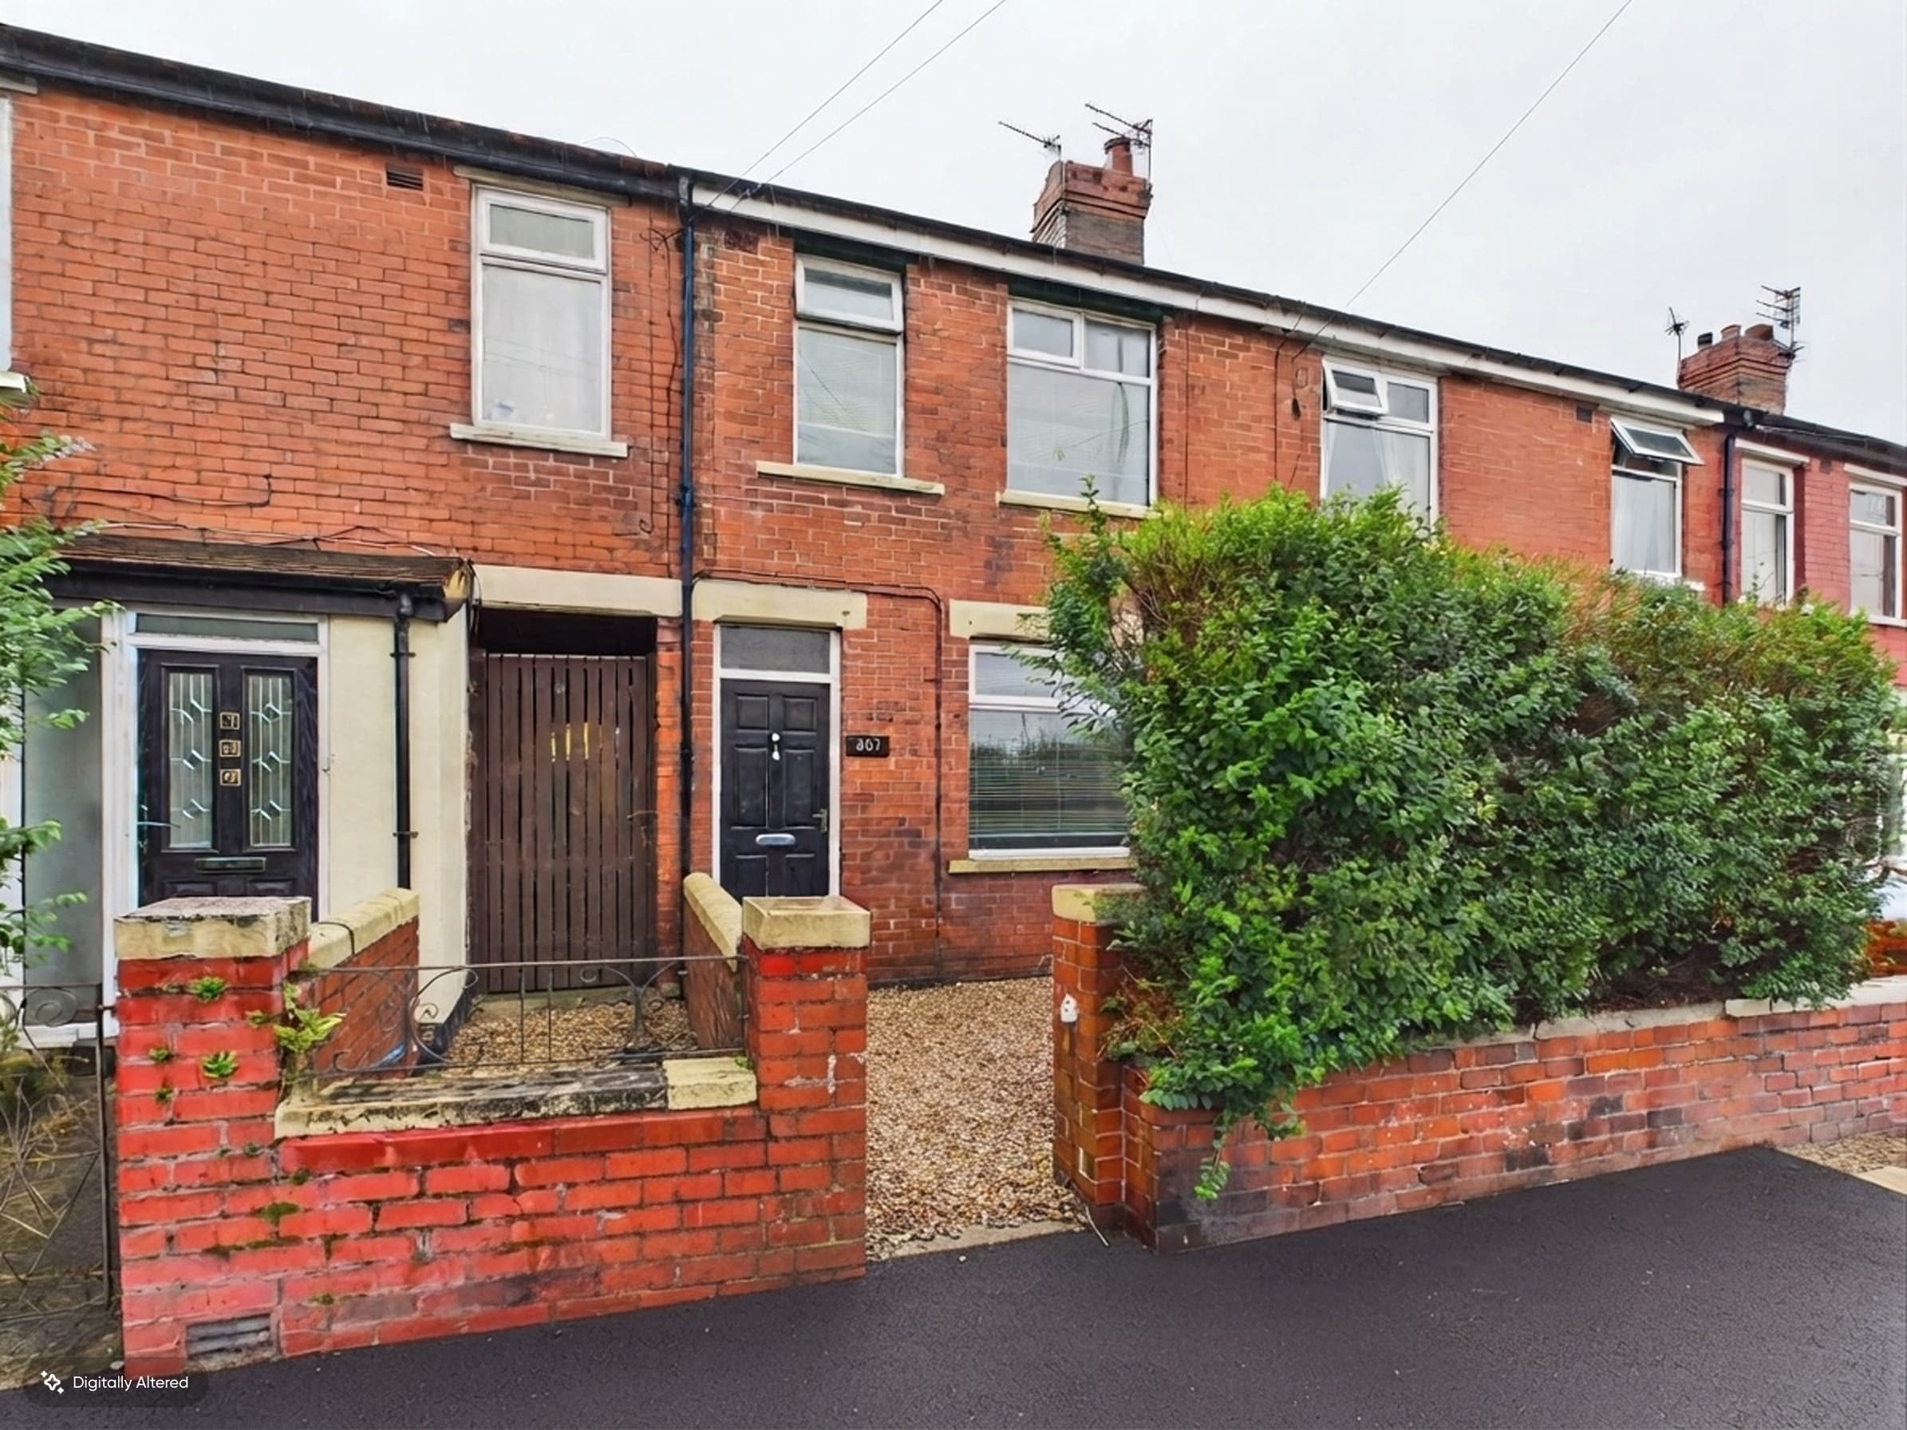
This three bedroom mid terraced house offers an excellent opportunity for buyers seeking a spacious and conveniently located family home, situated just a short distance from the promenade and a variety of local amenities. Upon entering the property, you are greeted by a welcoming hallway that leads to a generously proportioned lounge, ideal for relaxation and entertaining. The additional living room provides further flexibility, making it perfect for use as a family room, home office, or play area. The dining kitchen is thoughtfully designed with integrated appliances, ample storage, and plenty of space for a dining table, creating a sociable and practical area for daily living. Upstairs, the landing provides access to three well-sized double bedrooms, each offering comfortable accommodation with plenty of natural light. The family bathroom is fitted with a modern suite, including a bath with shower over, wash basin, and WC. The property benefits from double glazing throughout and gas central heating, ensuring a warm and energy efficient environment all year round. The west facing private and enclosed rear garden is complemented by a useful outhouse. Offered to the market with no onward chain, this attractive home represents a rare opportunity to acquire a property in such a sought after location. Whether you are looking to upsize, purchase your first family home, or invest in a property with strong rental potential, this house is sure to appeal. Early viewing is highly recommended to fully appreciate the space, quality, and convenience on offer.
Entry 3' 6" x 3' 11" (1.07m x 1.20m)
Hallway
Lounge 15' 3" x 12' 0" (4.65m x 3.65m)
Living Room 13' 1" x 10' 8" (3.99m x 3.24m)
Dining Kitchen 21' 5" x 10' 2" (6.54m x 3.11m)
Landing 3' 4" x 5' 7" (1.01m x 1.69m)
Bedroom 1 12' 3" x 16' 5" (3.73m x 5.01m)
Bedroom 2 13' 2" x 10' 7" (4.01m x 3.23m)
Bedroom 3 11' 2" x 10' 4" (3.40m x 3.14m)
Bathroom 9' 9" x 7' 3" (2.96m x 2.20m)