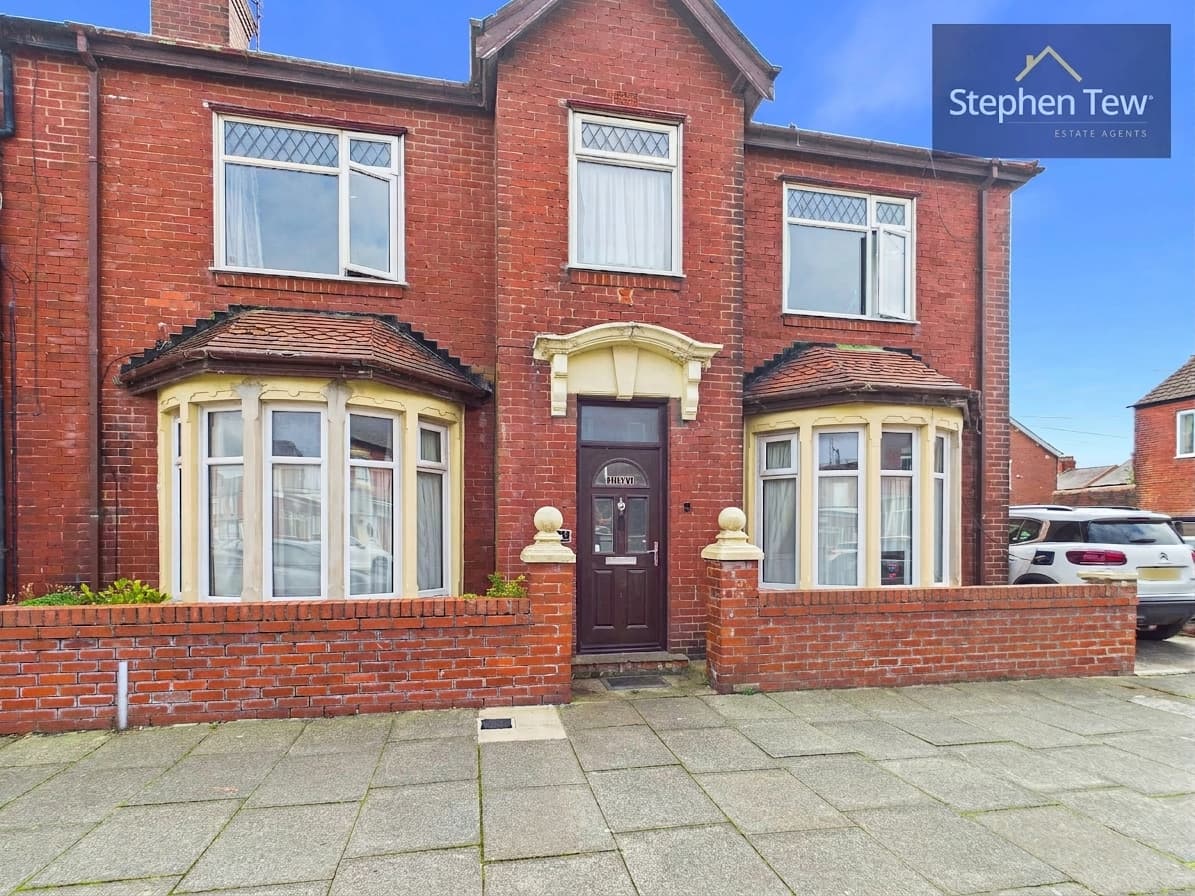
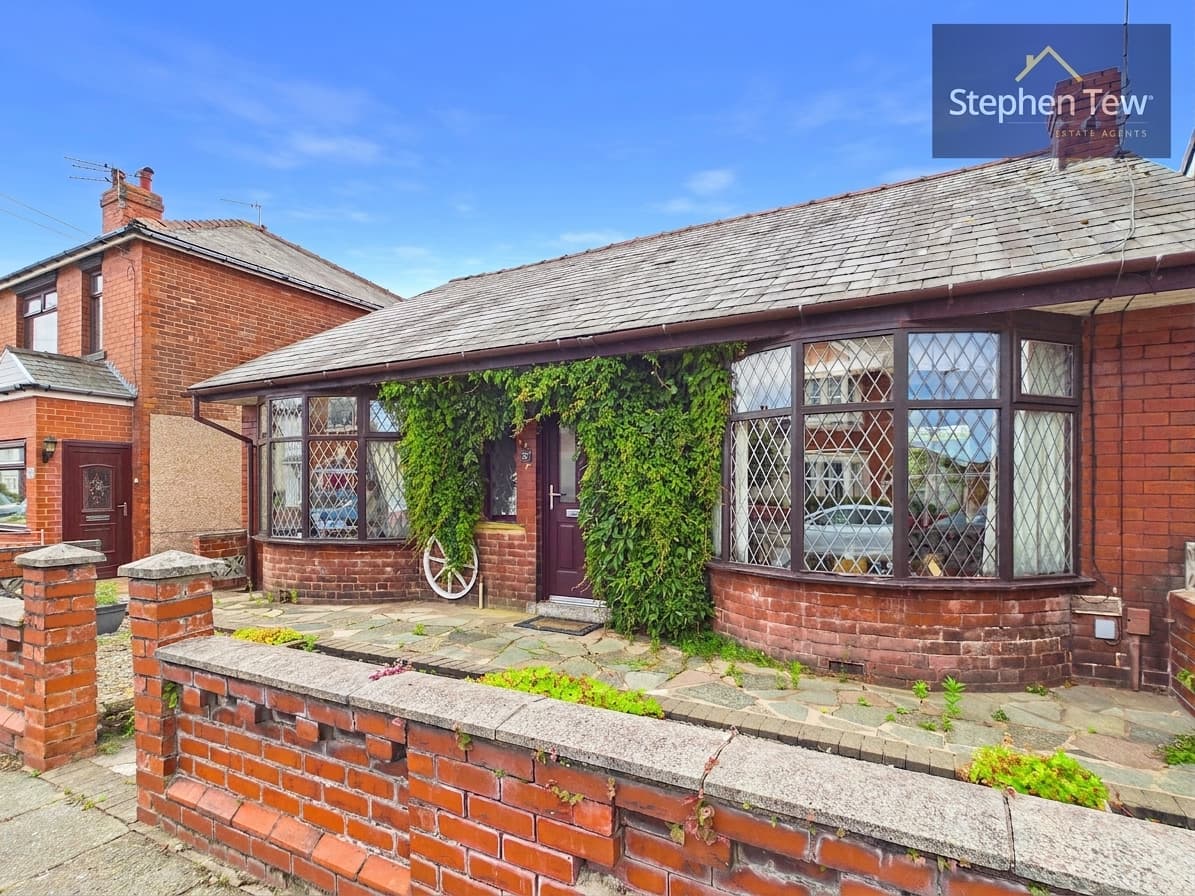
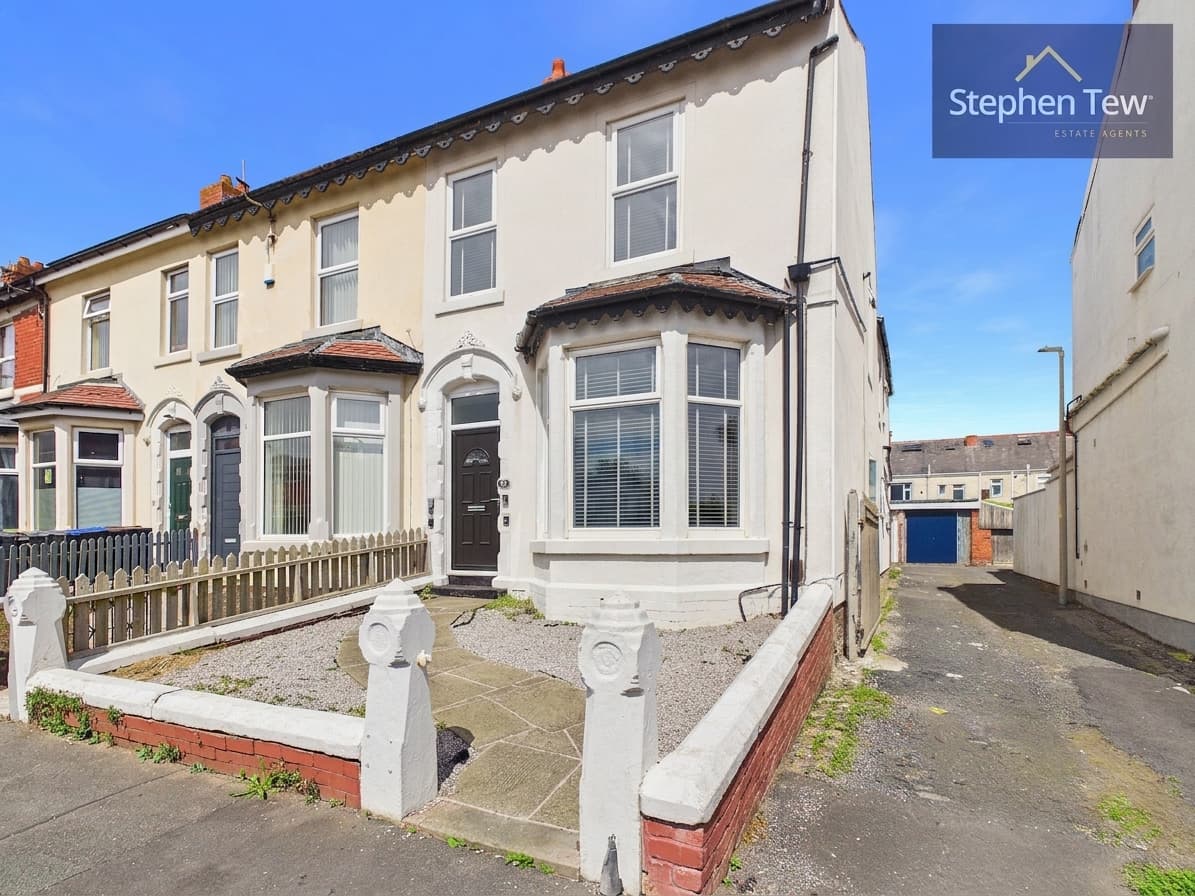
We tailor every marketing campaign to a customer’s requirements and we have access to quality marketing tools such as professional photography, video walk-throughs, drone video footage, distinctive floorplans which brings a property to life, right off of the screen.
This well presented four bedroom mid-terrace town house is ideally situated on a quiet cul-de-sac within a highly sought after residential location, offering spacious and versatile accommodation arranged over three floors. Upon entering the property, you are greeted by a welcoming entrance vestibule which leads into a bright and airy lounge, perfect for relaxing or entertaining guests. The ground floor also features a hallway, a convenient ground floor WC, a useful storage cupboard, and a modern fitted kitchen complete with integrated appliances (ideal for those who enjoy cooking and entertaining). Moving to the first floor, you will find a landing that provides access to two generous double bedrooms, including a master bedroom that benefits from its own en-suite bathroom, providing a private and luxurious retreat. The second floor comprises a further landing, two additional double bedrooms, a contemporary family bathroom, and an extra storage cupboard, as well as access to the loft for further storage needs. The property boasts uPVC double glazing and gas central heating throughout, ensuring comfort and energy efficiency all year round. An allocated parking space for one vehicle is included, offering added convenience for homeowners and visitors alike. This home is offered for sale with no onward chain, making it an excellent opportunity for buyers looking to move quickly. The property’s thoughtfully designed layout, modern fixtures, and ample storage options make it particularly well suited to growing families or professionals seeking a comfortable and low-maintenance lifestyle. Early viewing is highly recommended to fully appreciate the quality and flexibility of the accommodation on offer.
Entrance Vestibule 2' 6" x 4' 2" (0.77m x 1.28m)
Lounge 12' 4" x 11' 7" (3.75m x 3.54m)
Hallway 9' 9" x 5' 6" (2.96m x 1.67m)
Ground Floor WC 3' 3" x 5' 7" (0.99m x 1.70m)
Storage 6' 2" x 5' 5" (1.89m x 1.66m)
Kitchen 10' 11" x 11' 7" (3.33m x 3.52m)
Landing 6' 0" x 5' 1" (1.83m x 1.54m)
Bedroom 1 16' 3" x 11' 8" (4.96m x 3.55m)
En-suite 6' 6" x 6' 1" (1.97m x 1.86m)
Bedroom 2 8' 1" x 11' 6" (2.46m x 3.51m)
Landing 10' 2" x 5' 1" (3.10m x 1.56m)
Bedroom 3 12' 0" x 11' 7" (3.67m x 3.52m)
Bathroom 6' 5" x 6' 1" (1.95m x 1.85m)
Storage 3' 3" x 1' 8" (1.00m x 0.51m)
Bedroom 4 8' 1" x 11' 7" (2.47m x 3.52m)