We tailor every marketing campaign to a customer’s requirements and we have access to quality marketing tools such as professional photography, video walk-throughs, drone video footage, distinctive floorplans which brings a property to life, right off of the screen.
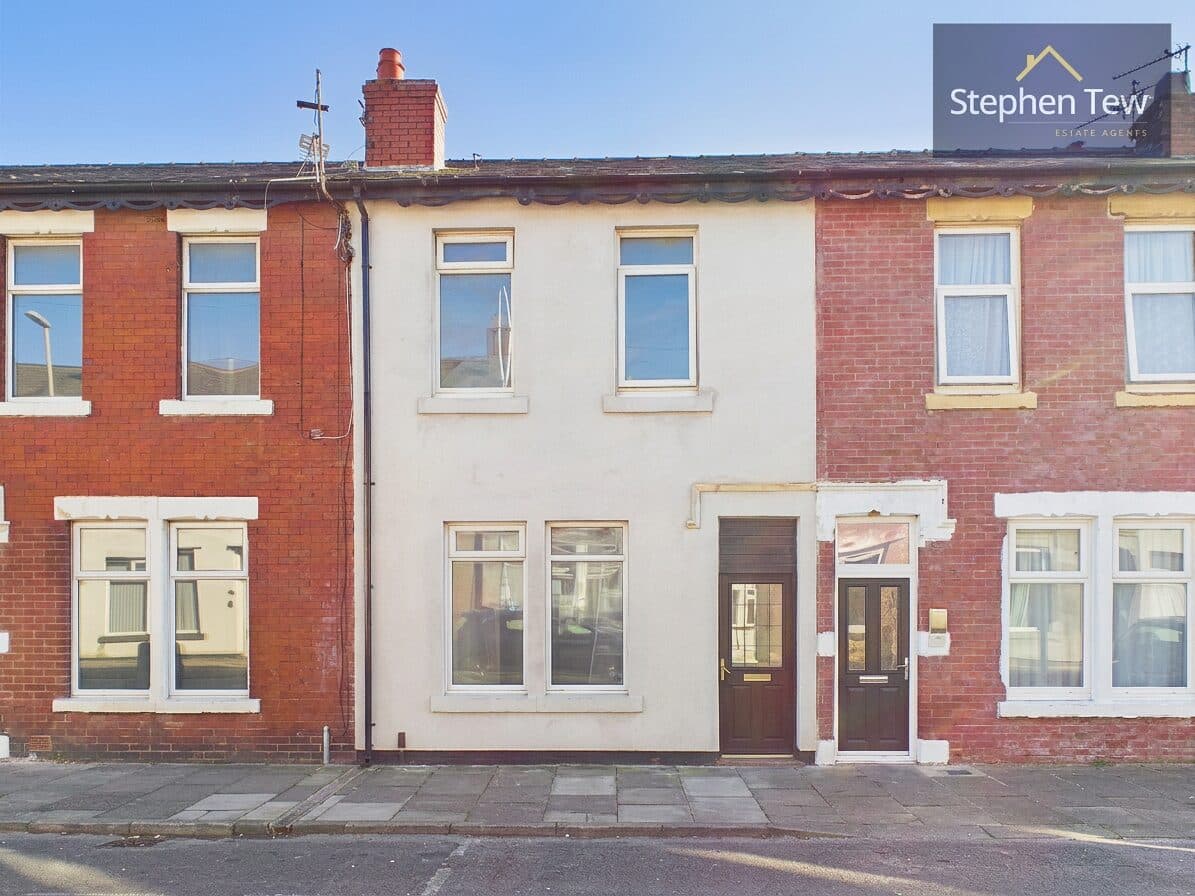
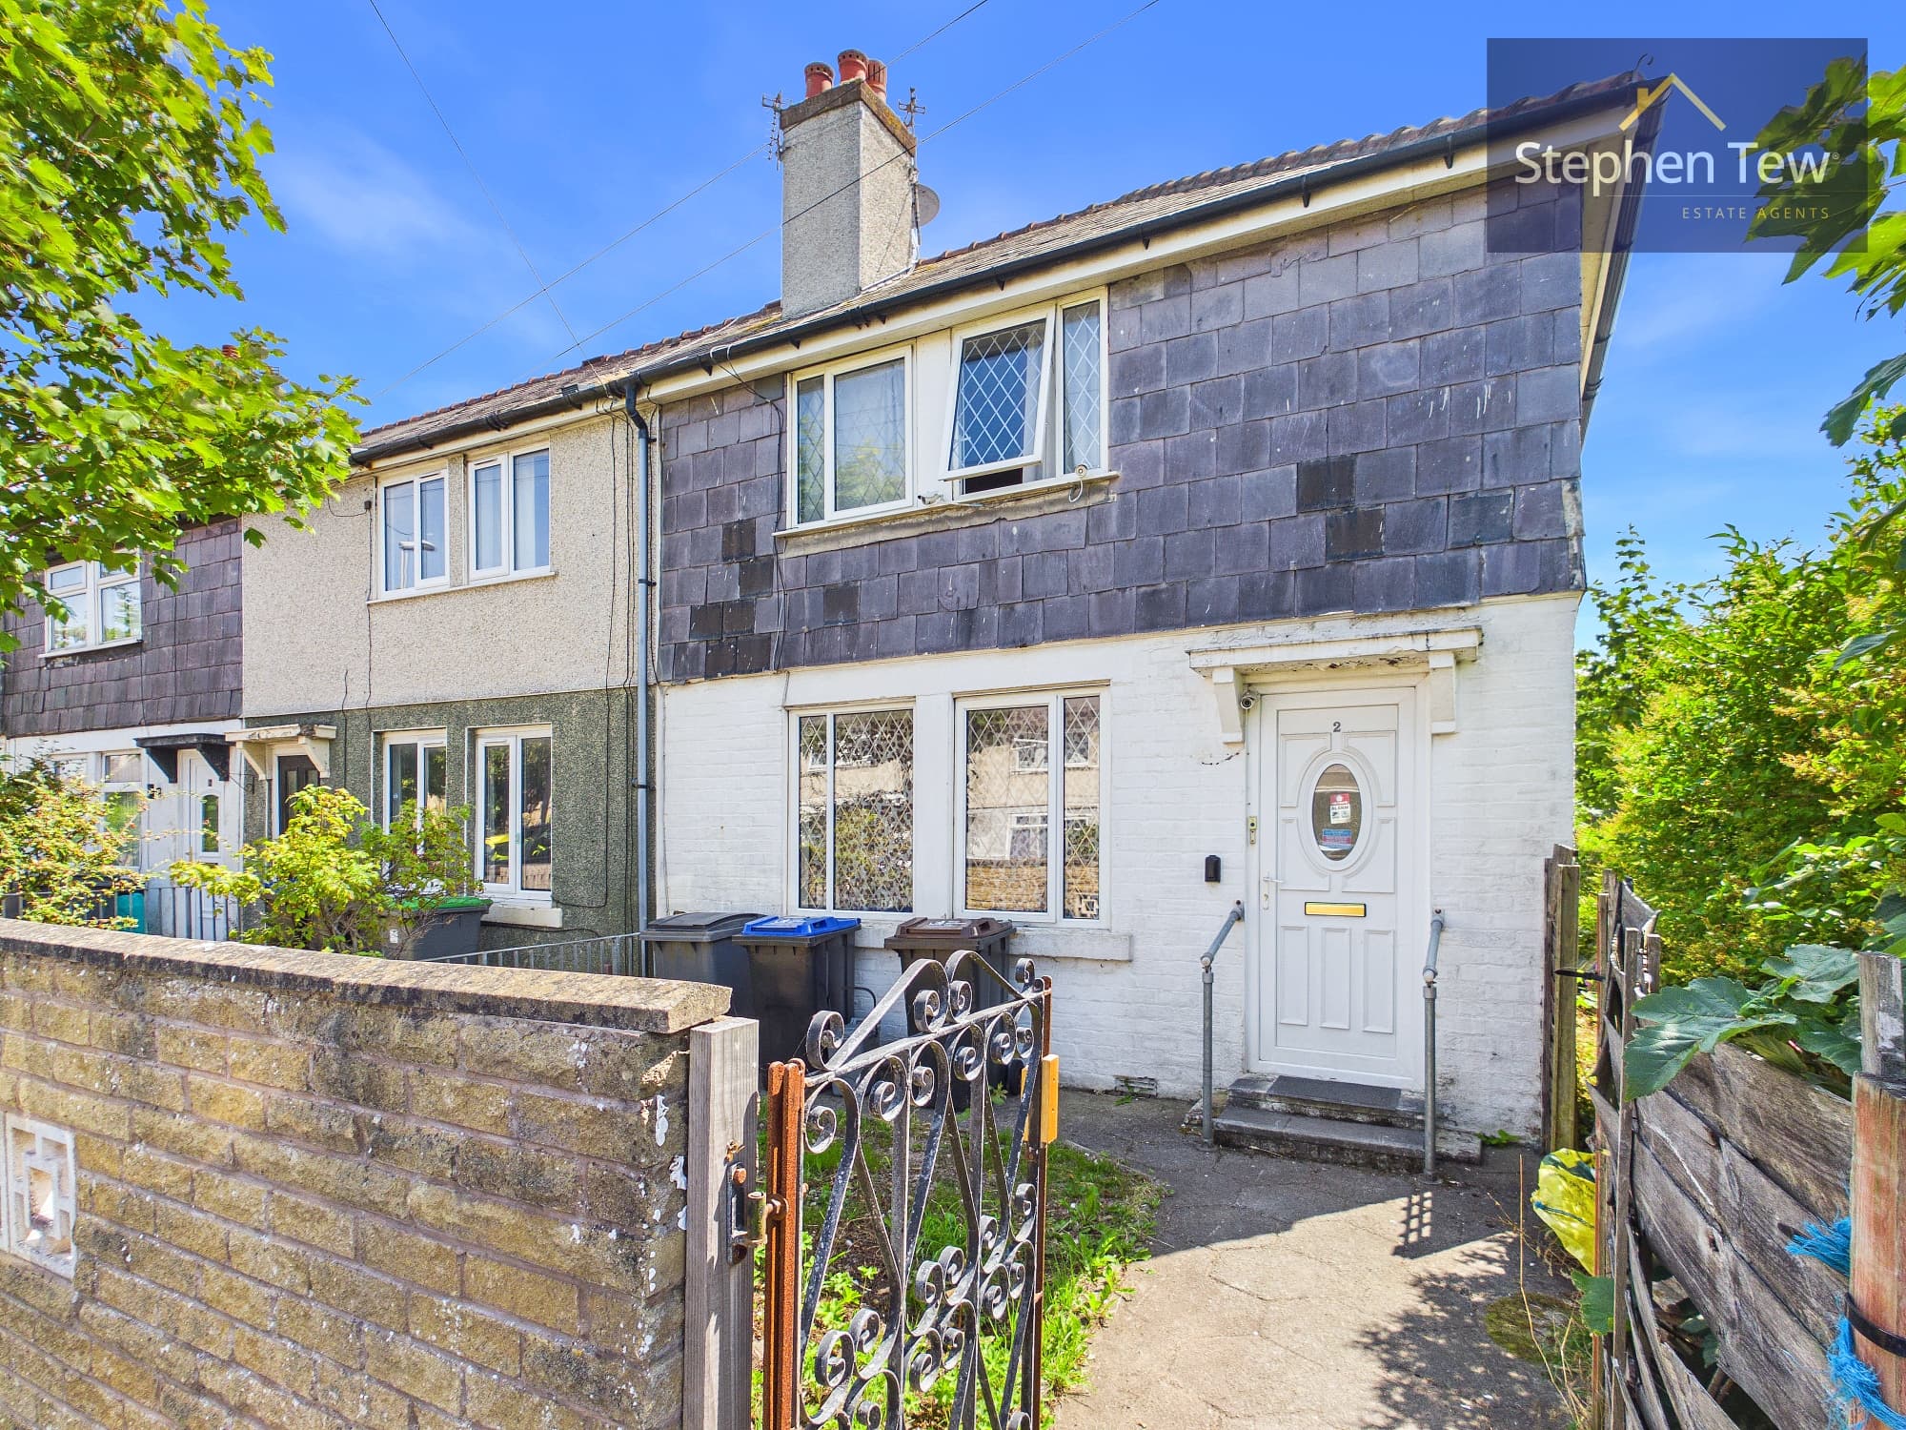
This two-bedroom mid-terraced house is situated in a popular and well-established residential location, offering a perfect blend of quiet neighbourhood living and convenient access to local amenities. Upon entering, you are welcomed by an entrance vestibule leading into a hallway, setting a warm and inviting tone for the rest of the home. The lounge, featuring a charming bay window, provides a bright and comfortable space for relaxation. Adjacent to the lounge is a versatile living and dining room, ideal for entertaining or family gatherings. The kitchen is positioned to the rear of the property, offering a functional layout with potential for modernisation. Upstairs, there are two well-proportioned bedrooms and a three-piece family bathroom. The rear structure of the property has recently benefited from a replacement roof, and new flooring has been installed in the back interior space, ensuring a solid foundation for further updates. This property presents a fantastic opportunity for buyers looking to add their own personal touch and create a home tailored to their needs.
Outside, the house boasts a private, enclosed garden at the rear, providing a safe and secluded area for outdoor activities or simply enjoying the fresh air. The garden offers space for children to play, pets to roam, or for those with a passion for gardening to create their own outdoor retreat. The property’s position within a quiet neighbourhood ensures a peaceful setting, while the garden’s privacy enhances the overall sense of tranquillity. With its practical layout and secure boundaries, the outside space is well-suited to a range of lifestyles, whether you are seeking a family-friendly environment or a low-maintenance outdoor area. This property’s location and scope for improvement, makes it an appealing choice for first-time buyers, investors, or anyone seeking a comfortable home with the potential to grow.
Hallway 3' 7" x 3' 1" (1.10m x 0.94m)
Lounge 14' 6" x 10' 8" (4.41m x 3.25m)
Living/Dining Room 12' 3" x 9' 5" (3.73m x 2.87m)
Kitchen 11' 7" x 5' 0" (3.52m x 1.53m)
Bedroom 1 14' 6" x 10' 9" (4.41m x 3.27m)
Bedroom 2 8' 10" x 6' 10" (2.69m x 2.08m)
Bathroom 7' 6" x 4' 5" (2.29m x 1.34m)