We tailor every marketing campaign to a customer’s requirements and we have access to quality marketing tools such as professional photography, video walk-throughs, drone video footage, distinctive floorplans which brings a property to life, right off of the screen.
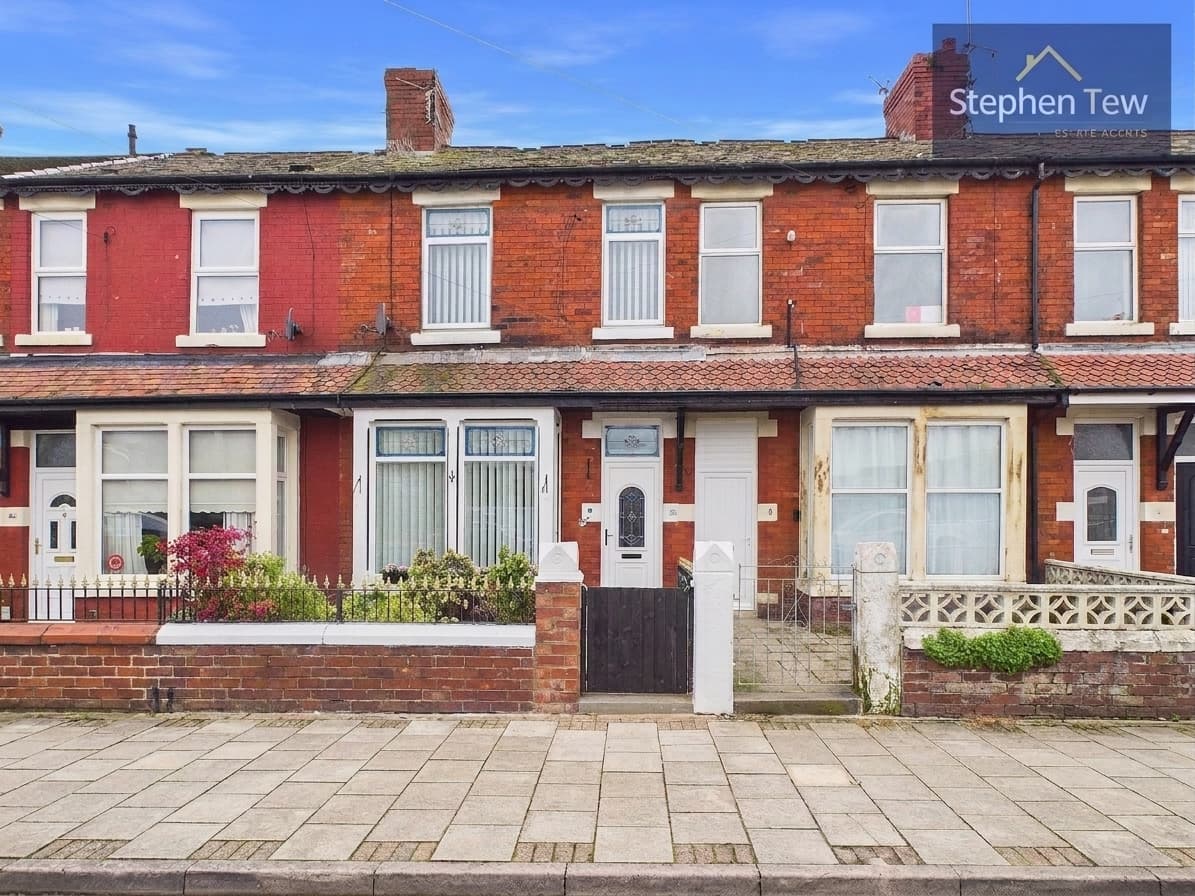
Presenting a substantial four-bedroom end terrace house, this property is ideally situated in a sought-after residential location and offers a fantastic opportunity for buyers seeking a spacious home to modernise and personalise to their own taste. Entering through the vestibule, you are welcomed into a generous hallway that leads to a well-proportioned lounge, a versatile living and dining room, and a separate dining room, providing an abundance of flexible living space for family life or entertaining guests. The kitchen is fitted with integrated appliances and adjoins both a useful pantry and a utility room, offering practical storage and workspace solutions. Upstairs, the landing gives access to four double bedrooms, each offering ample space for furnishings and storage, while the family bathroom is fitted with a suite. Bedroom one further benefits from direct access to a fully boarded loft via a pulldown ladder (ideal for additional storage or potential conversion, subject to necessary permissions). The property features gas central heating and double glazing throughout, ensuring comfort and efficiency. On-street parking is available for residents and visitors alike. This home is offered with no onward chain and requires modernisation, making it an ideal project for those looking to create a bespoke family home or a valuable investment property. With its generous proportions, practical layout, and excellent location, this property presents a rare opportunity to acquire a substantial residence with significant potential for enhancement and personalisation. Early viewing is highly recommended to appreciate the scope and possibilities this home has to offer.
Entrance Vestibule 5' 5" x 3' 4" (1.66m x 1.02m)
Hallway 21' 10" x 5' 6" (6.66m x 1.67m)
Lounge 17' 2" x 13' 1" (5.24m x 3.98m)
Living/Dining Room 14' 3" x 11' 7" (4.35m x 3.53m)
Dining Room 12' 8" x 12' 11" (3.85m x 3.93m)
Kitchen 6' 9" x 11' 6" (2.07m x 3.51m)
Pantry 5' 1" x 11' 3" (1.55m x 3.42m)
Utility Room 5' 7" x 11' 2" (1.71m x 3.41m)
Landing 7' 3" x 6' 0" (2.21m x 1.83m)
Landing 9' 5" x 2' 9" (2.87m x 0.83m)
Bedroom 1 17' 1" x 8' 5" (5.20m x 2.56m)
Bedroom 2 9' 9" x 11' 8" (2.96m x 3.55m)
Bedroom 3 11' 5" x 8' 8" (3.49m x 2.64m)
Bedroom 4 10' 4" x 8' 4" (3.14m x 2.54m)
Bathroom 8' 4" x 11' 9" (2.54m x 3.57m)
Loft 12' 10" x 10' 1" (3.90m x 3.08m)
Loft 15' 8" x 5' 1" (4.78m x 1.54m)