We tailor every marketing campaign to a customer’s requirements and we have access to quality marketing tools such as professional photography, video walk-throughs, drone video footage, distinctive floorplans which brings a property to life, right off of the screen.
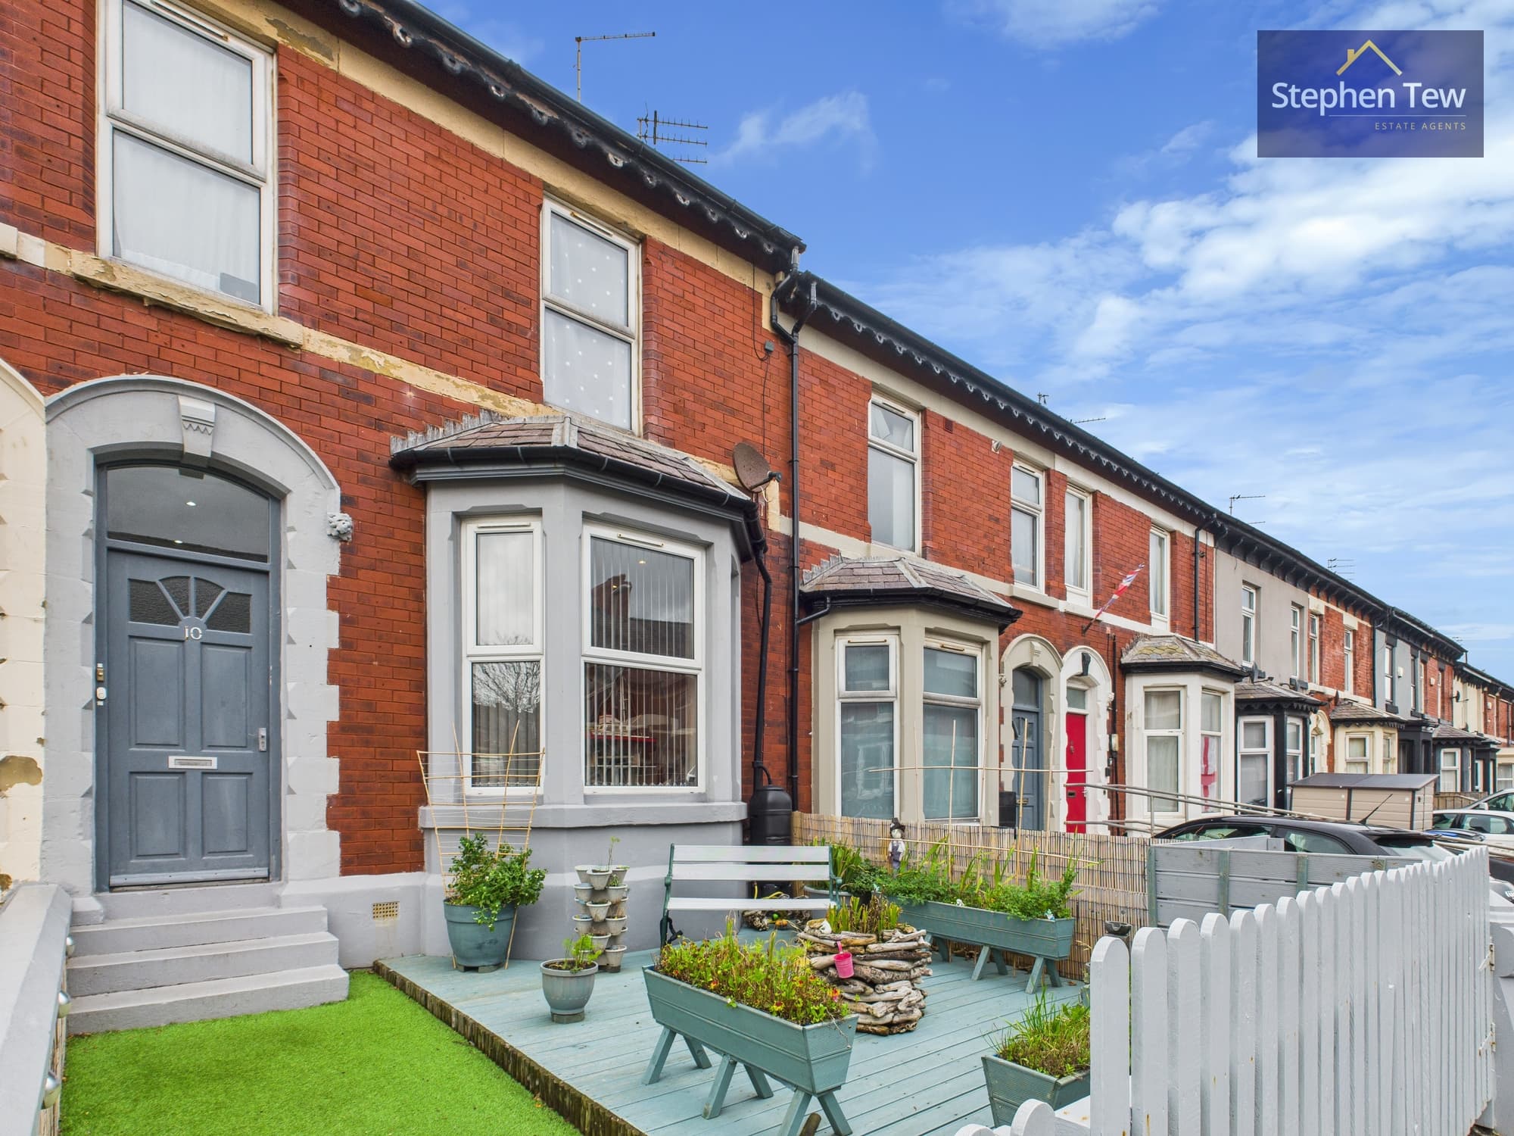
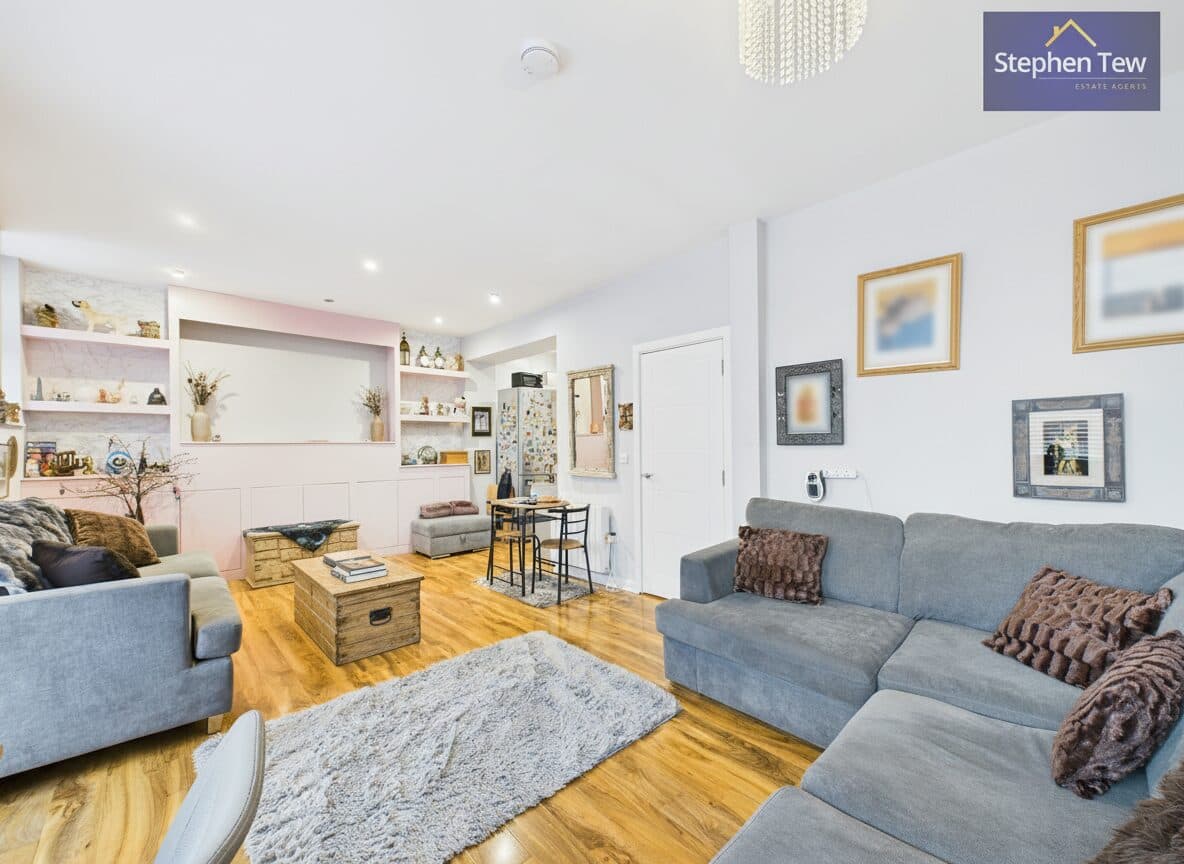
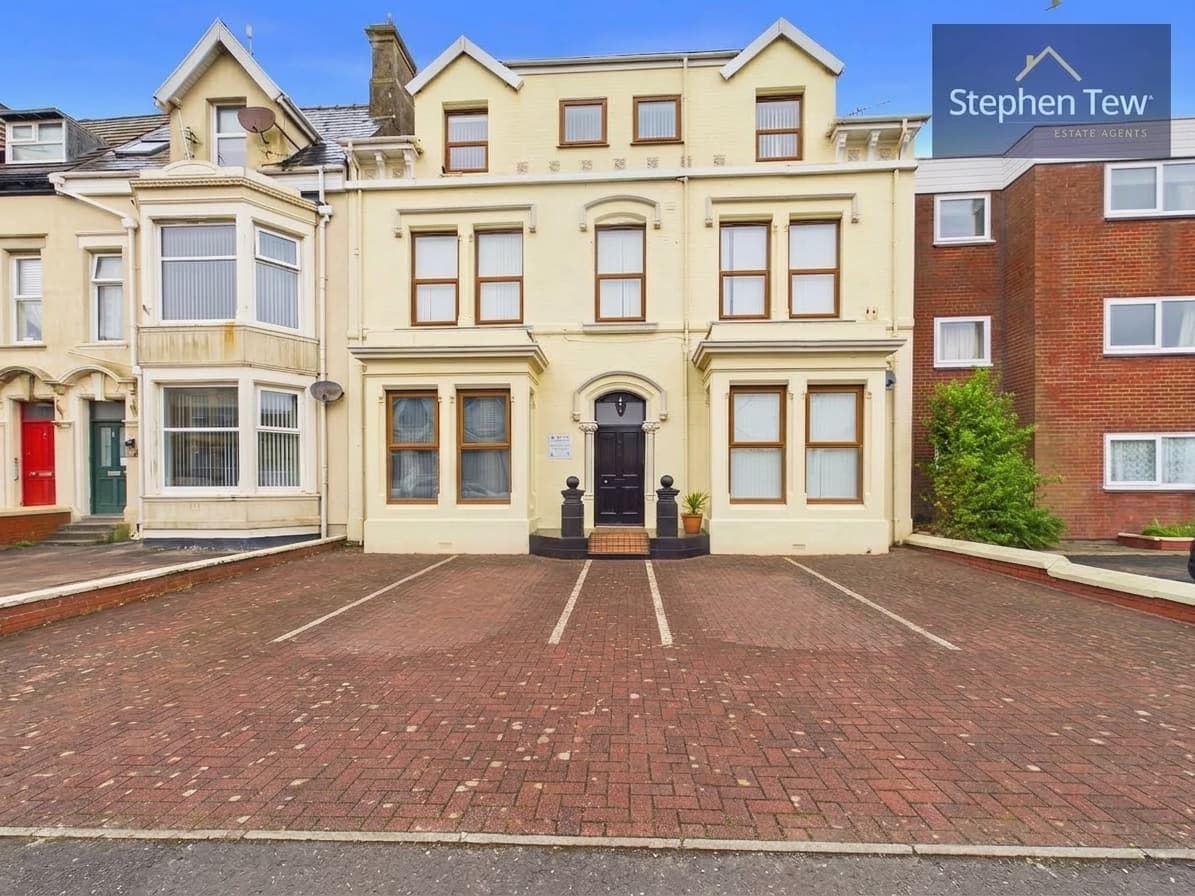
This well-presented three bedroom flat is situated on the first floor of a purpose-built development in a highly sought-after residential location, offering an exceptional opportunity for both homebuyers and investors. Accessed via a secure communal entrance hall with stairs leading to the first floor landing, the property benefits from a private entrance hall that sets the tone for the spacious and thoughtfully arranged accommodation within. The lounge is generously proportioned, providing a comfortable and inviting space for relaxation or entertaining, while the fitted kitchen is equipped with a range of modern units and ample worktop space, designed to cater to the needs of contemporary living. Each of the three bedrooms is well-sized, making the flat ideal for families, professionals, or those seeking versatile accommodation for guests or a home office. The modern bathroom is finished to a high standard, featuring quality fittings and a clean, contemporary design (perfect for unwinding after a long day). Additional benefits include gas central heating and uPVC double glazing throughout, ensuring year-round comfort and energy efficiency. The property also features a garage located to the rear, providing secure parking or additional storage space (a valuable asset in this prime location). The flat forms part of a well-maintained development, with communal areas kept to a high standard by the managing agent. The location is particularly convenient, with excellent access to local amenities, reputable schools, and transport links, making it an ideal base for commuters and families alike. This superb flat combines practical features with a stylish interior, offering a move-in ready home that is sure to appeal to a wide range of buyers. Early viewing is highly recommended to fully appreciate the quality and space on offer in this desirable property.
Communal Landing
Entrance Hallway 9' 9" x 3' 5" (2.97m x 1.03m)
Lounge 12' 3" x 15' 8" (3.73m x 4.78m)
Kitchen 10' 9" x 8' 0" (3.27m x 2.44m)
Bedroom 1 9' 9" x 11' 11" (2.97m x 3.63m)
Bedroom 2 8' 11" x 6' 11" (2.71m x 2.11m)
Bedroom 3 7' 11" x 7' 11" (2.42m x 2.42m)
Bathroom 7' 5" x 7' 11" (2.25m x 2.41m)