We tailor every marketing campaign to a customer’s requirements and we have access to quality marketing tools such as professional photography, video walk-throughs, drone video footage, distinctive floorplans which brings a property to life, right off of the screen.
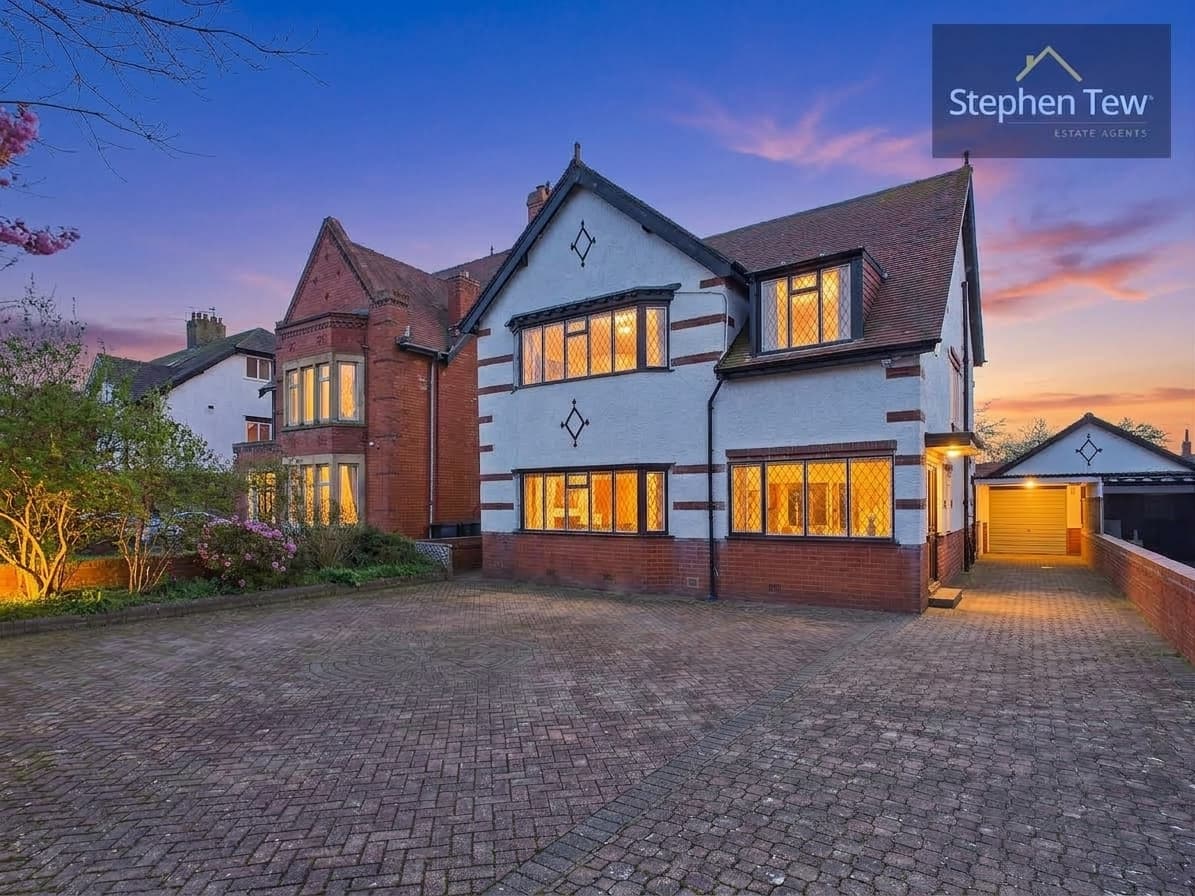
Presenting a rare opportunity to acquire a substantial five bedroom detached residence, situated in the highly sought after residential location off Mains Lane. This impressive home is thoughtfully designed to accommodate modern family living, offering a spacious entrance hallway that leads to a welcoming lounge, a convenient ground floor WC, and integral garage access. The heart of the property is the expansive open plan kitchen, dining, and living area, which is enhanced by a modern fitted kitchen featuring integrated appliances and ample storage solutions. The adjoining dining area is ideal for both formal entertaining and everyday family meals. Upstairs, the landing provides access to the master bedroom, which benefits from a contemporary en-suite bathroom, as well as three further double bedrooms (with the second bedroom boasting a walk-in wardrobe) and an additional single bedroom. A stylish, modern fitted family bathroom serves these rooms, offering both functionality and comfort. The property benefits from gas central heating and double glazing throughout, ensuring a warm and energy efficient environment. Additional features include a balcony that elegantly surrounds the property, providing a unique architectural element and enhancing the sense of space. The property is situated on a private road, offering peace and exclusivity, and is offered to the market with no onward chain for a straightforward purchase. Practicality is further enhanced by a driveway and garage, providing parking for multiple vehicles. This exceptional home combines generous proportions with quality finishes throughout, making it an outstanding choice for families seeking a prestigious and comfortable residence in a desirable location. Early viewing is highly recommended to fully appreciate the space, versatility, and unique features this property has to offer.
Entrance Hallway 17' 2" x 11' 9" (5.24m x 3.58m)
Lounge 16' 8" x 13' 5" (5.07m x 4.08m)
Ground Floor WC 6' 7" x 3' 2" (2.01m x 0.97m)
Garage 16' 2" x 14' 4" (4.94m x 4.38m)
Dining Area 12' 8" x 10' 6" (3.87m x 3.19m)
Open Plan Kitchen/Dining/Living Area 24' 0" x 15' 3" (7.31m x 4.66m)
Storage 3' 5" x 3' 1" (1.05m x 0.93m)
Landing 6' 2" x 21' 0" (1.89m x 6.39m)
Landing 9' 2" x 4' 1" (2.79m x 1.24m)
Bedroom 1 16' 3" x 14' 0" (4.96m x 4.26m)
En-Suite 7' 7" x 9' 7" (2.31m x 2.93m)
Bedroom 2 16' 8" x 12' 8" (5.07m x 3.85m)
Walk In Wardrobe/Storage 5' 4" x 7' 4" (1.63m x 2.23m)
Bedroom 3 10' 6" x 18' 1" (3.20m x 5.51m)
Bedroom 4 10' 6" x 8' 8" (3.21m x 2.63m)
Bedroom 5 5' 11" x 9' 10" (1.80m x 3.00m)
Bathroom 7' 5" x 6' 11" (2.25m x 2.12m)