We tailor every marketing campaign to a customer’s requirements and we have access to quality marketing tools such as professional photography, video walk-throughs, drone video footage, distinctive floorplans which brings a property to life, right off of the screen.
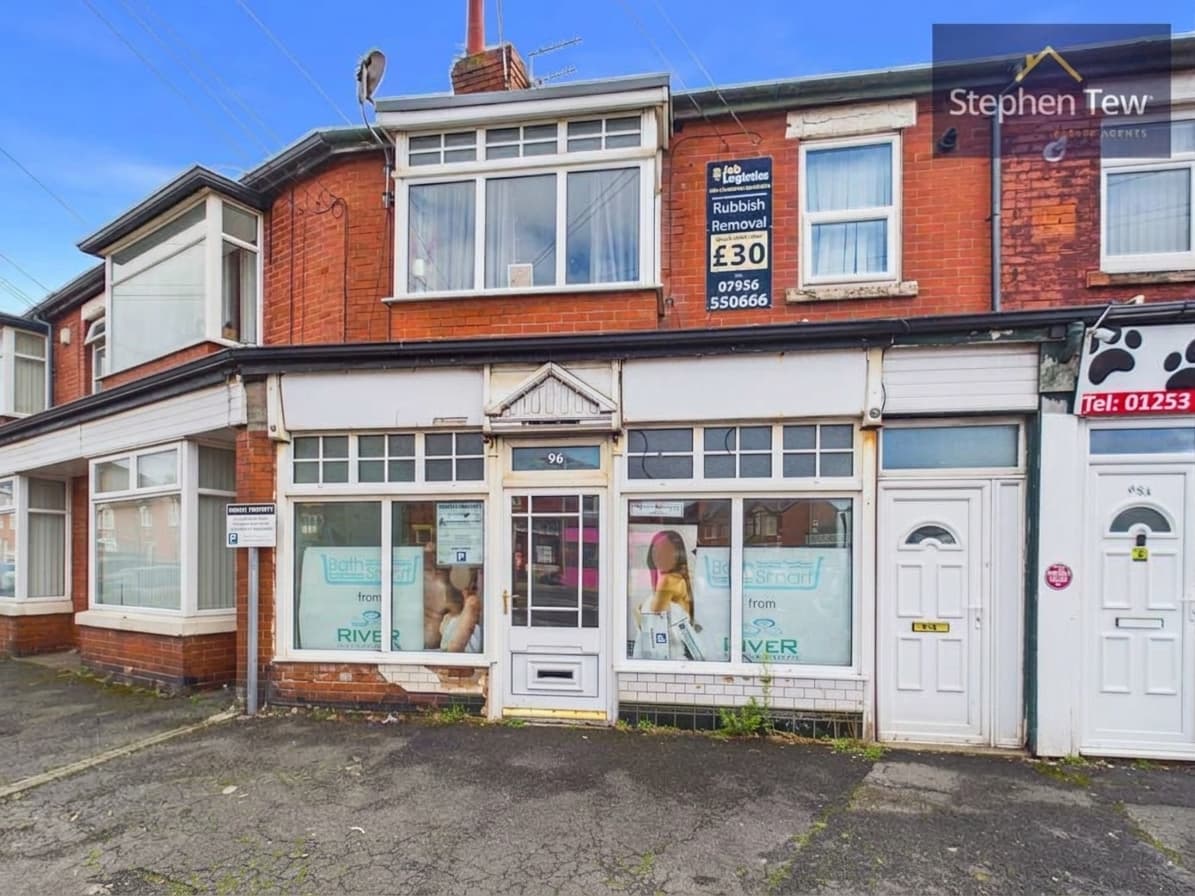
This spacious first floor maisonette is set over three floors and offers a fantastic opportunity for those seeking spacious and versatile accommodation in a highly convenient location. The property benefits from its own private entrance, accessed via a ground floor side hallway, which leads to a staircase rising to the main living areas on the first floor. Upon reaching the first floor, you are welcomed into a bright and comfortable lounge, ideal for both relaxing and entertaining. The adjacent fitted kitchen is thoughtfully designed with a range of modern units, ample worktop space, and integrated appliances, providing a practical space for meal preparation. The bathroom, also located on this floor, features a contemporary suite and is finished in a neutral style to suit a variety of tastes. Stairs from the first floor lead to the second floor, where you will find three well-proportioned bedrooms, each offering a peaceful retreat and flexible space for family, guests, or home working. Throughout the property, gas central heating ensures a warm and comfortable environment, uPVC double glazing.
This maisonette combines the privacy and independence of a house with the convenience and low-maintenance lifestyle of an apartment, making it an ideal choice for first-time buyers, professionals, or investors alike. The layout is thoughtfully arranged to maximise space and natural light, with each room enjoying a pleasant aspect. Located within easy reach of local amenities, schools, and transport links, the property is perfectly positioned for commuting and day-to-day living. Internal viewing is highly recommended to appreciate the generous accommodation and excellent specification on offer. This is a rare opportunity to acquire a superbly appointed maisonette in a sought-after area, ready to move into and enjoy.
Entrance Hallway 7' 4" x 5' 11" (2.23m x 1.80m)
First Floor Landing 4' 8" x 5' 10" (1.43m x 1.79m)
Lounge 17' 9" x 14' 5" (5.42m x 4.40m)
Kitchen 10' 7" x 10' 5" (3.22m x 3.17m)
Bathroom 10' 4" x 6' 8" (3.15m x 2.04m)
Second Floor Landing
Bedroom 1 15' 9" x 17' 10" (4.79m x 5.44m)
Bedroom 2 12' 0" x 8' 11" (3.65m x 2.73m)
Bedroom 3 12' 0" x 9' 2" (3.65m x 2.80m)