We tailor every marketing campaign to a customer’s requirements and we have access to quality marketing tools such as professional photography, video walk-throughs, drone video footage, distinctive floorplans which brings a property to life, right off of the screen.
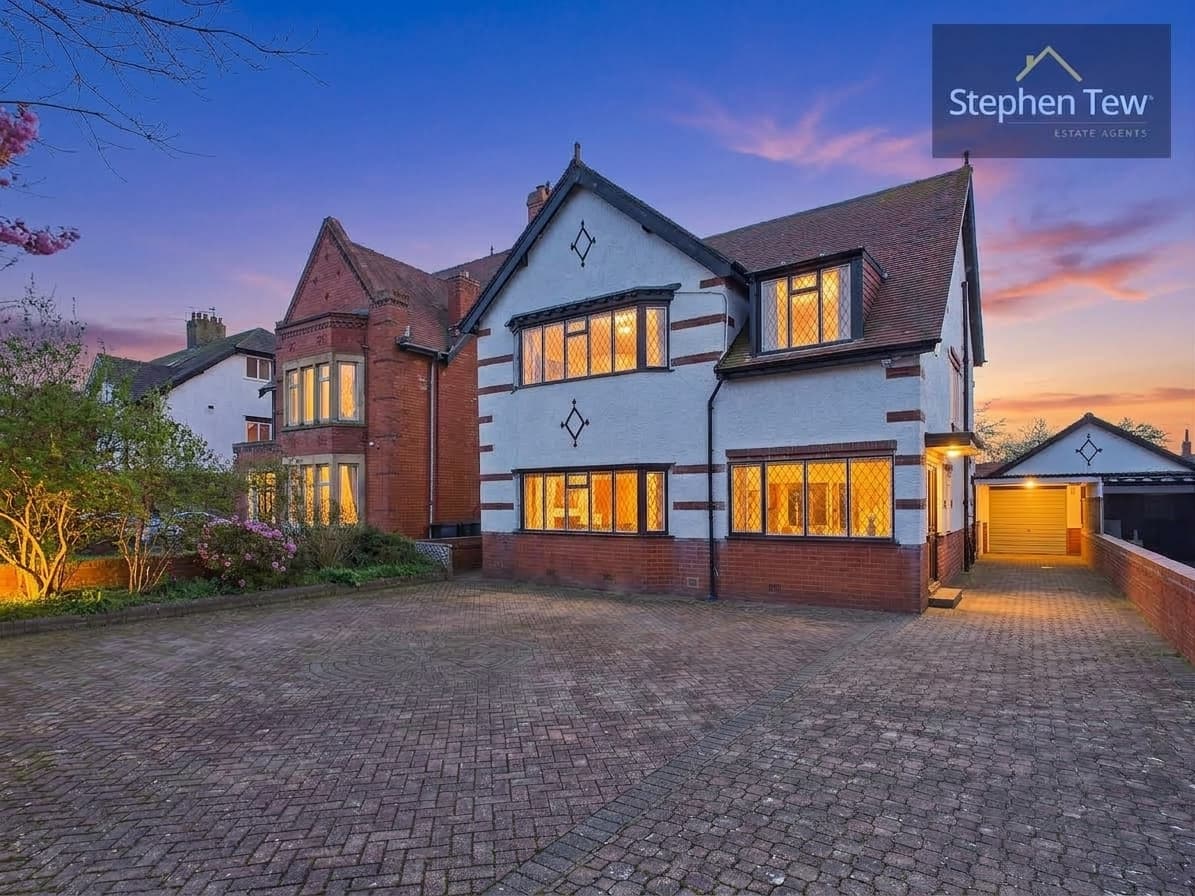
This impressive extended detached residence is situated in a prime location just a short stroll from the sea front and promenade, offering a rare opportunity to acquire a substantial family home in one of the area’s most sought-after settings. The property welcomes you with a spacious entrance hallway, leading to a versatile study and a convenient separate WC. The lounge features a charming log burner, creating a warm and inviting atmosphere, while the dining room seamlessly opens into a snug area with French doors that provide direct access to the garden. The fitted kitchen is equipped with a range of built-in appliances and is complemented by a practical utility room.
Upstairs, there are five well-proportioned bedrooms, two of which benefit from en-suite facilities. The principal bedroom boasts a dressing area and a contemporary en-suite, and the stylish family bathroom serves the remaining rooms. Quality finishes are evident throughout, including solid oak flooring to the ground floor and solid oak doors. Additional benefits include gas central heating and uPVC double glazing, ensuring comfort and efficiency all year round.
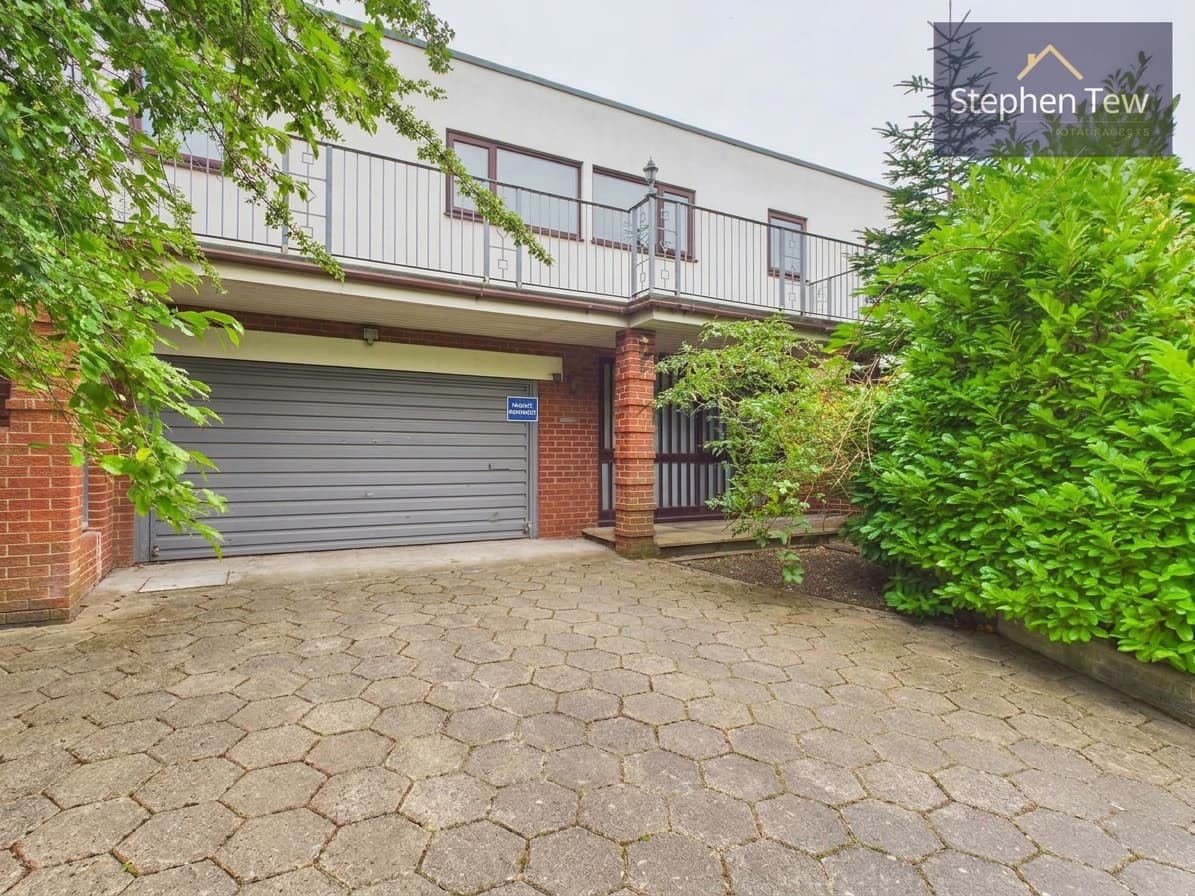
Outside, the property offers ample off-road parking, which leads to an attached garage equipped with power, lighting, and useful roof storage. The mature, enclosed rear and side gardens provide a tranquil and private retreat, thoughtfully landscaped with established planting and lawned areas ideal for family activities or entertaining guests. A bespoke garden room or summerhouse, complete with power, lighting, and bi-folding doors, offers a flexible space perfect for use as a home office, studio, or relaxation area. The outdoor environment is designed for low maintenance and year-round enjoyment, with secure boundaries and a sense of seclusion. Whether you are looking for a peaceful spot to unwind or a practical space for working from home, this property’s outside space delivers versatility and appeal. This is an exceptional home that combines stylish interiors with generous and beautifully maintained gardens, all within easy reach of the coast and local amenities.
Hallway 13' 6" x 4' 2" (4.12m x 1.28m)
L Shaped Hallway 13'6" x 4'2" (4.12m x 1.28m) plus 9'5" x 9'7" (2.88m x 2.94m)
Study 9' 1" x 5' 3" (2.77m x 1.60m)
WC
Lounge 19' 7" x 13' 5" (5.98m x 4.10m)
Dining Room 17' 8" x 11' 1" (5.39m x 3.38m)
Snug 11' 1" x 8' 4" (3.37m x 2.54m)
Kitchen 19' 5" x 10' 2" (5.93m x 3.10m)
Utility Room 8' 6" x 6' 2" (2.59m x 1.87m)
Landing 25' 2" x 3' 1" (7.68m x 0.95m)
Bedroom 1 18' 2" x 13' 3" (5.54m x 4.03m)
Dressing Area
En-suite 7' 4" x 4' 11" (2.23m x 1.49m)
Bedroom 2 10' 2" x 10' 2" (3.10m x 3.10m)
En-suite 6' 8" x 5' 2" (2.02m x 1.58m)
Bedroom 3 11' 8" x 10' 1" (3.56m x 3.08m)
Bedroom 4 10' 4" x 9' 6" (3.15m x 2.89m)
Bedroom 5 10' 2" x 9' 10" (3.10m x 3.00m)
Bathroom 11' 5" x 5' 8" (3.48m x 1.72m)
Outside
Garage 17' 1" x 8' 9" (5.20m x 2.67m)
Garden Room 11' 4" x 9' 2" (3.46m x 2.80m)