We tailor every marketing campaign to a customer’s requirements and we have access to quality marketing tools such as professional photography, video walk-throughs, drone video footage, distinctive floorplans which brings a property to life, right off of the screen.
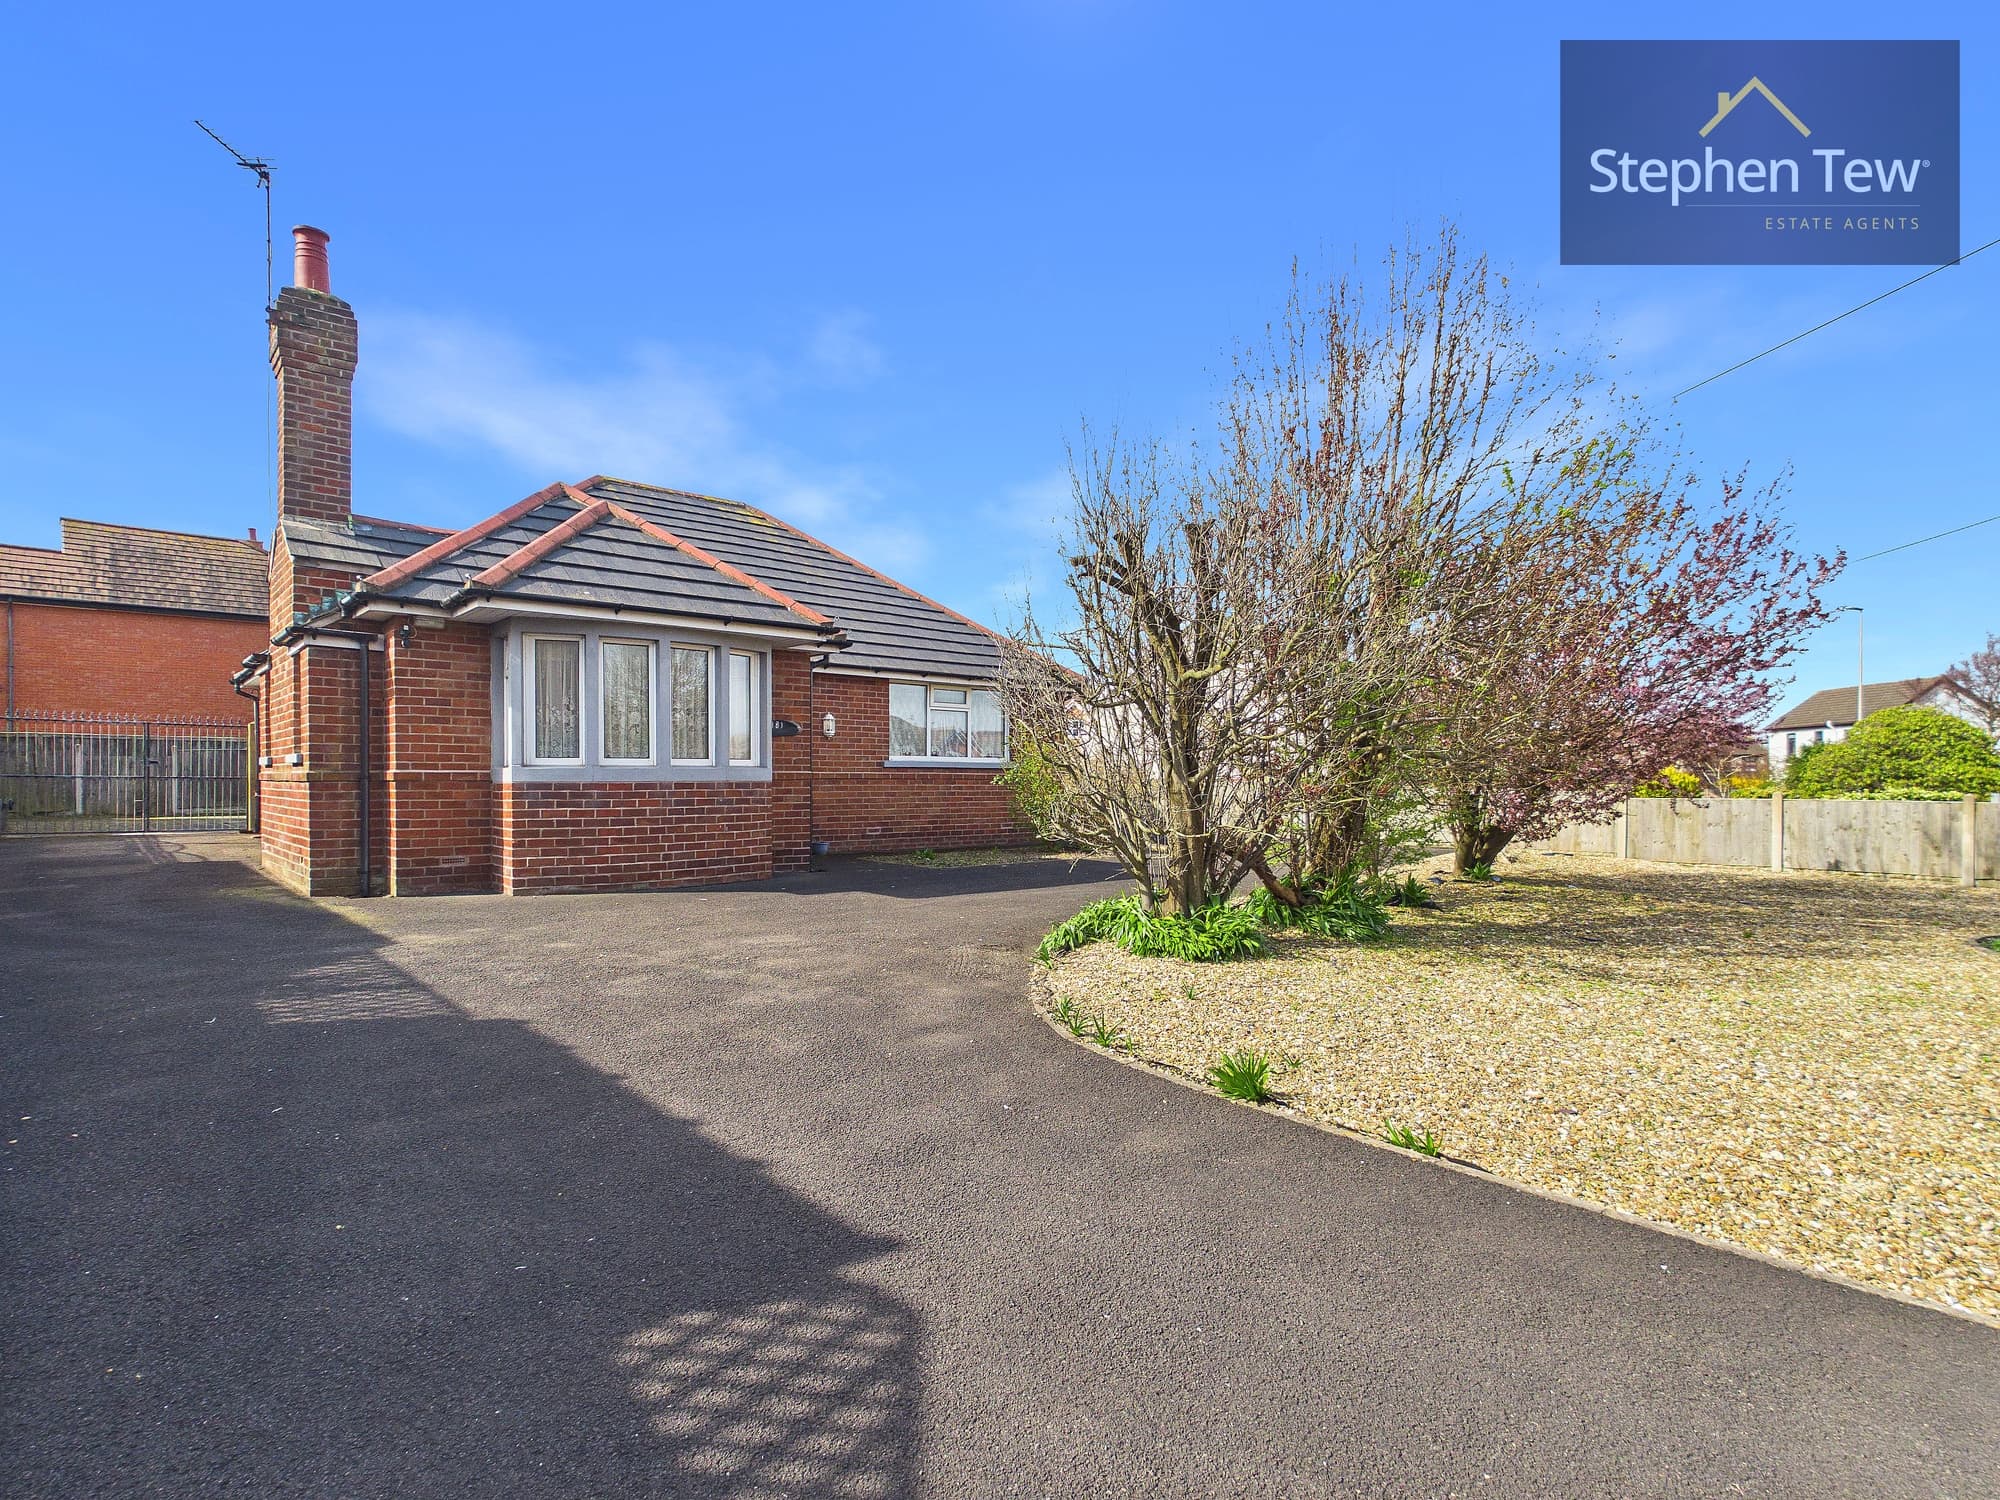
This recently built detached dormer bungalow is situated within a private development exclusively for the over 55s, offering a prime residential location with convenience and comfort in mind. Upon entering the property, you are welcomed by a spacious entrance hallway that leads to a separate WC, ideal for guests. The heart of the home is the impressive living and dining kitchen, which features high-quality built-in appliances and patio doors that provide an abundance of natural light and pleasant views of the landscaped rear garden. A practical utility room offers additional storage and laundry space, with direct access to the integral garage for added convenience. The ground floor also boasts a generous en-suite bedroom, perfect for those seeking single-level living or for visiting family and friends.
Upstairs, the landing area has two built-in storage cupboards and there are two further bedrooms, the primary Bedroom has fitted wardrobes and the other bedroom is particularly versatile and could serve as a dressing room or study, depending on your needs. A stylish bathroom with contemporary fittings completes the first floor accommodation. The property benefits from gas central heating and uPVC double glazing throughout, ensuring energy efficiency and year-round comfort. A driveway provides off-road parking for two cars and access to the garage, making this home both practical and secure. With its thoughtful layout, modern finishes, and desirable setting, this bungalow is ideally suited to those looking for a low-maintenance lifestyle in a peaceful yet well-connected community. Early viewing is highly recommended to appreciate the quality and flexibility this attractive home has to offer.
Entrance Hallway 17' 11" x 5' 9" (5.46m x 1.74m)
WC 6' 2" x 2' 9" (1.89m x 0.84m)
Living / Dining Kitchen 27' 0" x 14' 5" (8.24m x 4.39m)
Utility Room 6' 10" x 6' 3" (2.08m x 1.91m)
Garage 16' 2" x 10' 0" (4.93m x 3.04m)
Bedroom 1 11' 6" x 10' 5" (3.50m x 3.18m)
En-suite 6' 8" x 6' 1" (2.02m x 1.85m)
Landing 11' 3" x 8' 7" (3.43m x 2.62m)
Bedroom 2 15' 4" x 11' 1" (4.68m x 3.39m)
Study / Bedroom 3 7' 7" x 5' 10" (2.32m x 1.78m)
Versatile room which could be used as an occasional Bedroom, Dressing Room or Study.
Bathroom 8' 3" x 5' 7" (2.51m x 1.69m)