We tailor every marketing campaign to a customer’s requirements and we have access to quality marketing tools such as professional photography, video walk-throughs, drone video footage, distinctive floorplans which brings a property to life, right off of the screen.
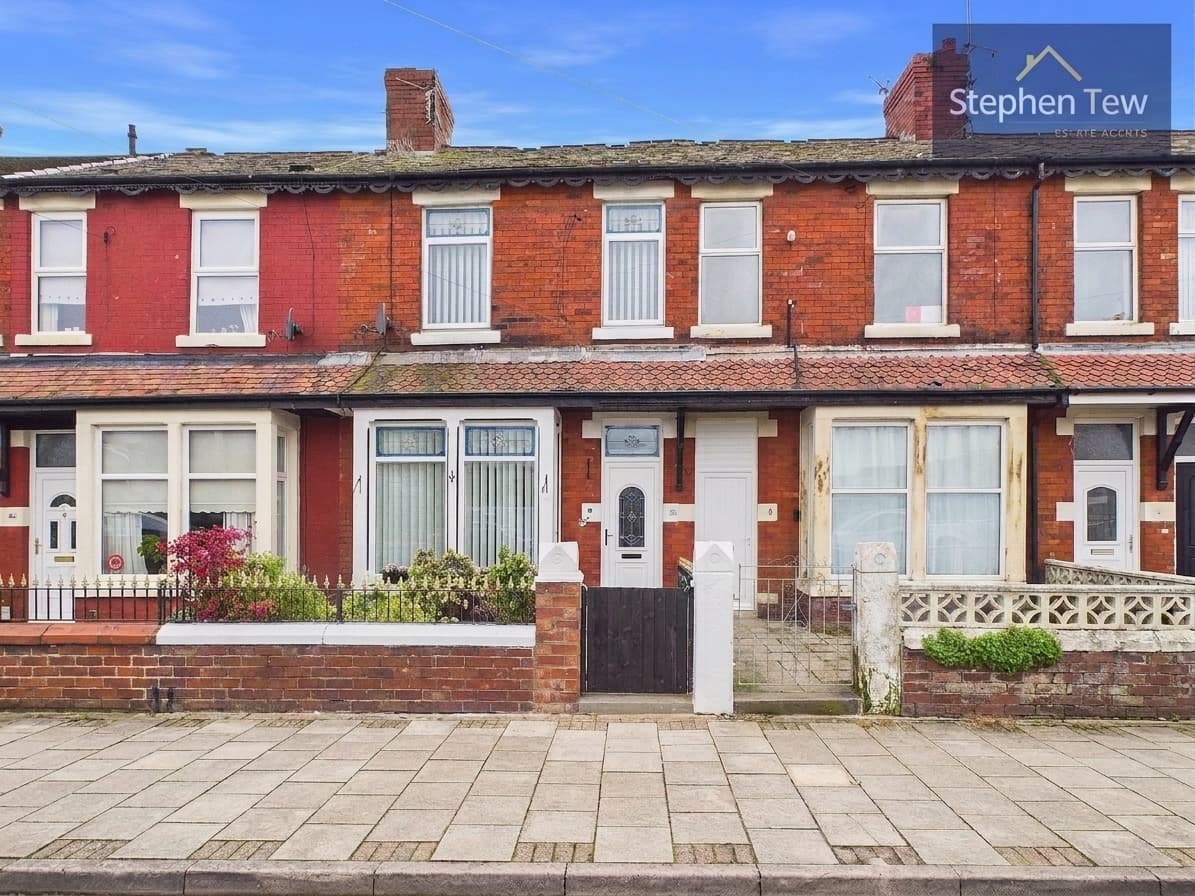
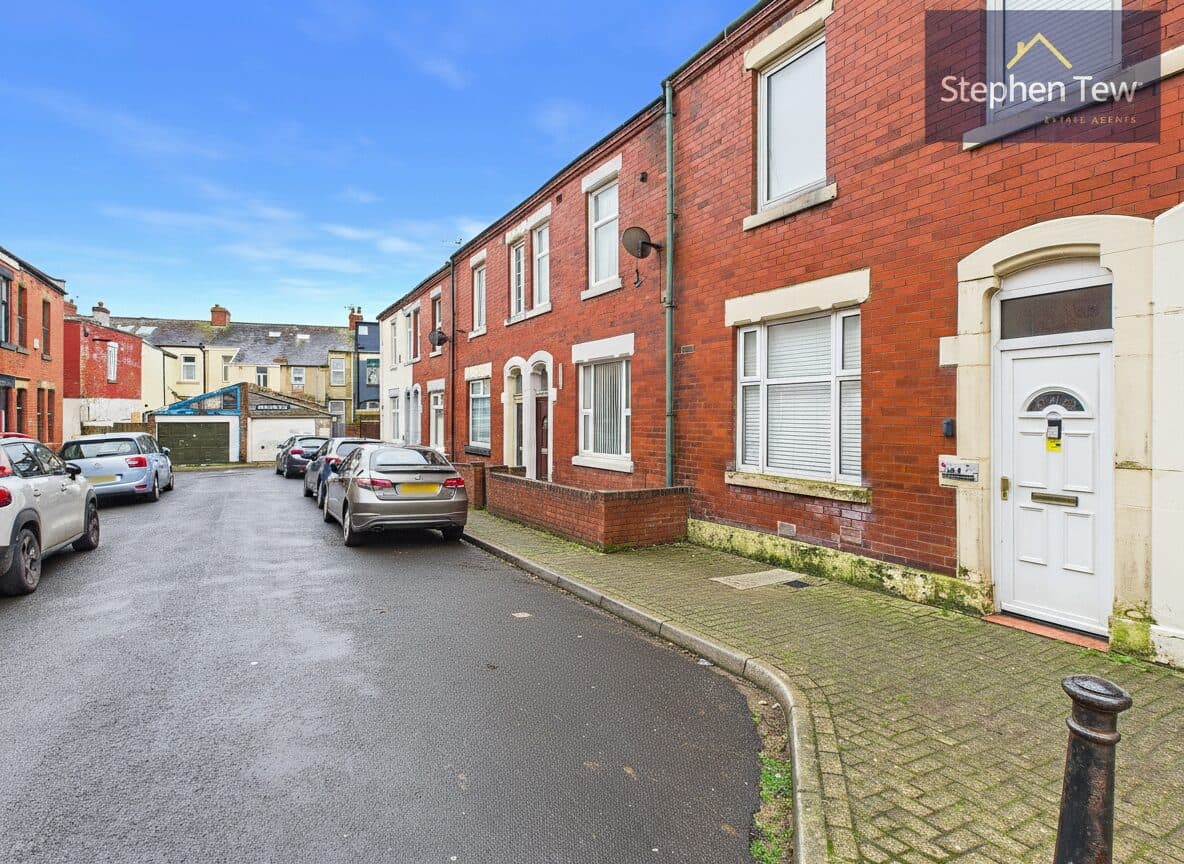
This well presented four bedroom mid terrace house offers a spacious and versatile layout, ideally situated in close proximity to Blackpool town centre and a host of local amenities. Upon entering, you are greeted by an entrance vestibule leading into a welcoming hallway, which provides access to the main living accommodation. The property features a generous living and dining room, complemented by a separate lounge, both of which benefit from ample natural light and offer flexible spaces for relaxation or entertaining. The kitchen is well appointed, with contemporary fittings and sufficient storage, while the ground floor also benefits from a modern bathroom (perfect for busy households or guests). Upstairs, a central landing leads to four double bedrooms, each providing comfortable accommodation for family members or guests. The first floor bathroom is tastefully finished and conveniently located to serve all bedrooms. The property also boasts a fully boarded loft space (previously configured as two bedrooms and featuring Velux windows), which now presents an ideal storage solution or potential for further adaption, subject to the necessary consents. Additional features include permit parking for residents (offering peace of mind in this popular area) and gas central heating throughout. The property is currently tenanted, making it an attractive proposition for investors seeking immediate rental income, or for those looking to secure a property with established occupancy. With its well maintained interiors, flexible living spaces, and sought after location, this home represents an excellent opportunity for families, professionals, or investors alike. Early viewing is highly recommended to fully appreciate the size, layout, and potential this property has to offer.
Entrance Vestibule 4' 0" x 3' 1" (1.21m x 0.95m)
Hallway 11' 2" x 3' 1" (3.40m x 0.93m)
Living/Dining Room 12' 7" x 10' 6" (3.83m x 3.19m)
Lounge 12' 0" x 14' 1" (3.67m x 4.28m)
Kitchen 11' 3" x 7' 11" (3.42m x 2.41m)
GF Bathroom 6' 1" x 7' 7" (1.86m x 2.30m)
Landing 14' 6" x 4' 10" (4.41m x 1.47m)
Bedroom 1 8' 8" x 10' 4" (2.63m x 3.14m)
Bedroom 2 10' 6" x 8' 1" (3.19m x 2.46m)
Bedroom 3 12' 8" x 6' 11" (3.86m x 2.10m)
Bedroom 4 9' 5" x 6' 9" (2.87m x 2.07m)
First Floor Bathroom 3' 0" x 10' 2" (0.91m x 3.11m)