We tailor every marketing campaign to a customer’s requirements and we have access to quality marketing tools such as professional photography, video walk-throughs, drone video footage, distinctive floorplans which brings a property to life, right off of the screen.
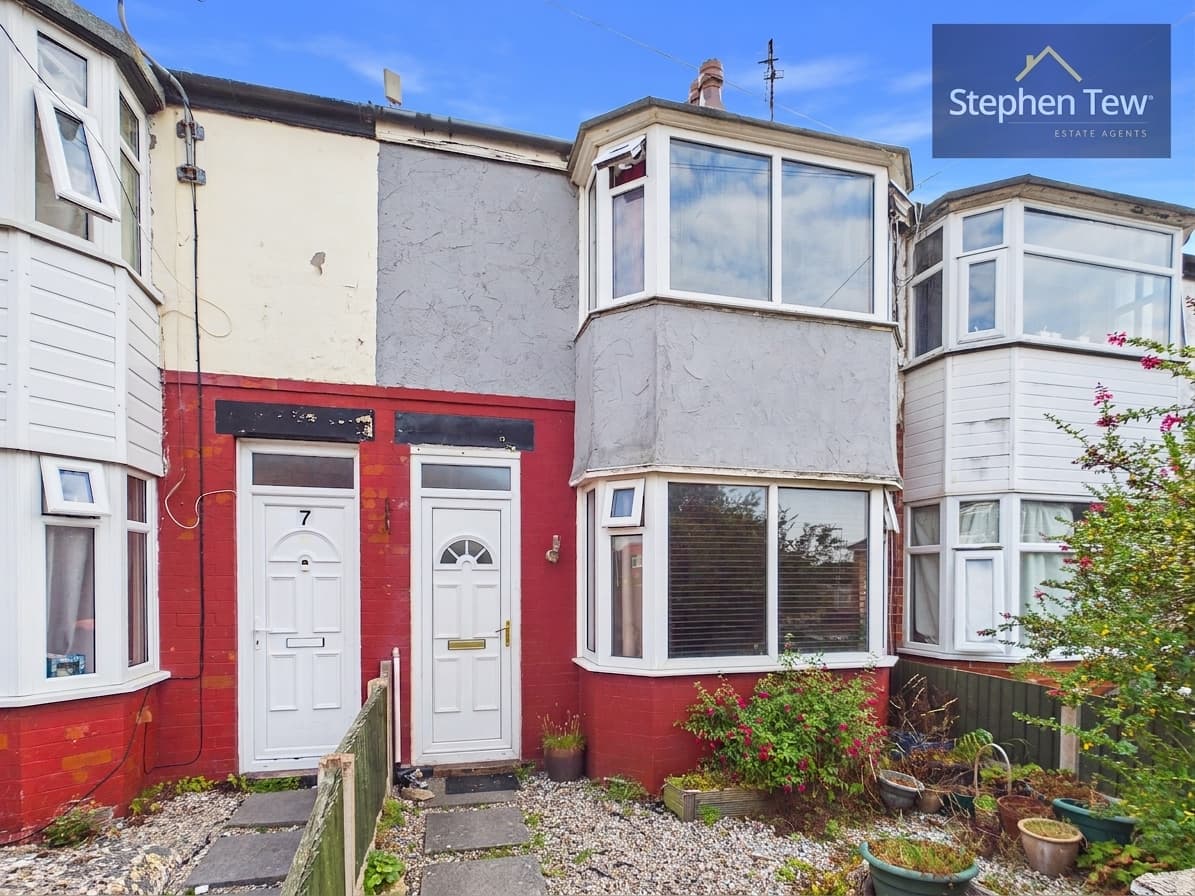
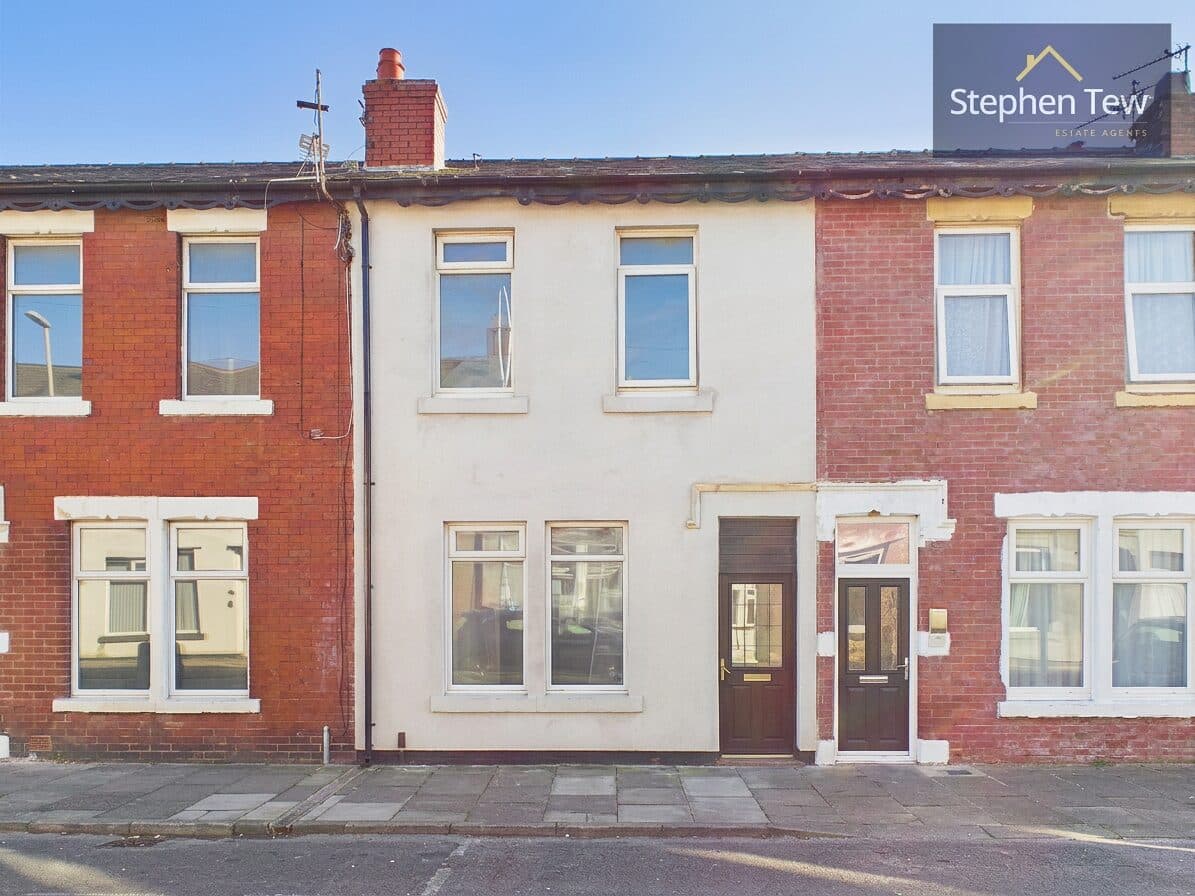
Property is a well-presented two-bedroom end of terrace house. The property is constructed with a sturdy steel beam framework and features a welcoming hallway that leads into a spacious lounge, ideal for relaxation or entertaining guests. The modern kitchen is fitted with ample storage and worktop space and there are additional storage rooms on the ground floor, providing plenty of room for household essentials. Upstairs, a bright landing gives access to two well-proportioned bedrooms, both of which benefit from natural light and neutral décor. The family bathroom is fitted with a contemporary three-piece suite, including a full-size bath, wash basin, and WC.
The property boasts an enclosed rear garden, offering a private and secure outdoor area for children to play or for hosting summer gatherings. Side access to the garden is a valuable feature, making it easy to move gardening equipment or bicycles without passing through the interior of the house. The garden itself is mainly laid to lawn, with a patio area that provides the perfect spot for outdoor dining or relaxing in the sun. To the front, there is a neat forecourt, and the house is set back from the road, creating a sense of privacy and tranquillity. The location is ideal for those seeking a peaceful setting while remaining within easy reach of local amenities, schools, and transport links. With its combination of comfortable living space and versatile outdoor areas, this property represents a superb choice for your next home.
Hallway
Lounge 14' 4" x 12' 4" (4.37m x 3.76m)
Kitchen 14' 2" x 7' 2" (4.33m x 2.18m)
Landing
Bedroom 1 14' 3" x 10' 7" (4.34m x 3.23m)
Bedroom 2 10' 3" x 10' 7" (3.13m x 3.22m)
Bathroom 7' 1" x 7' 5" (2.16m x 2.27m)