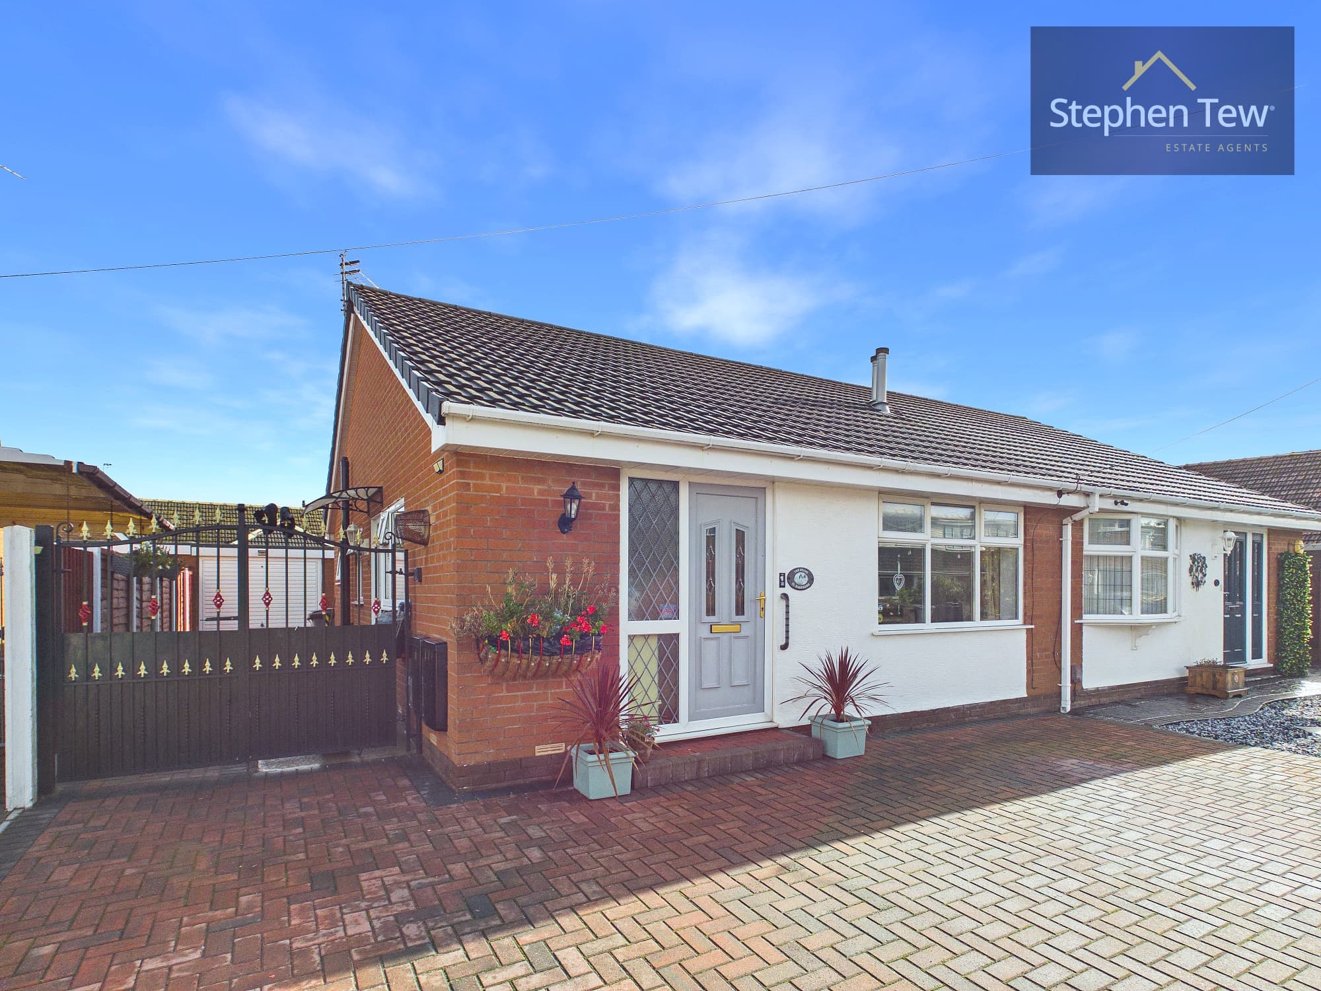
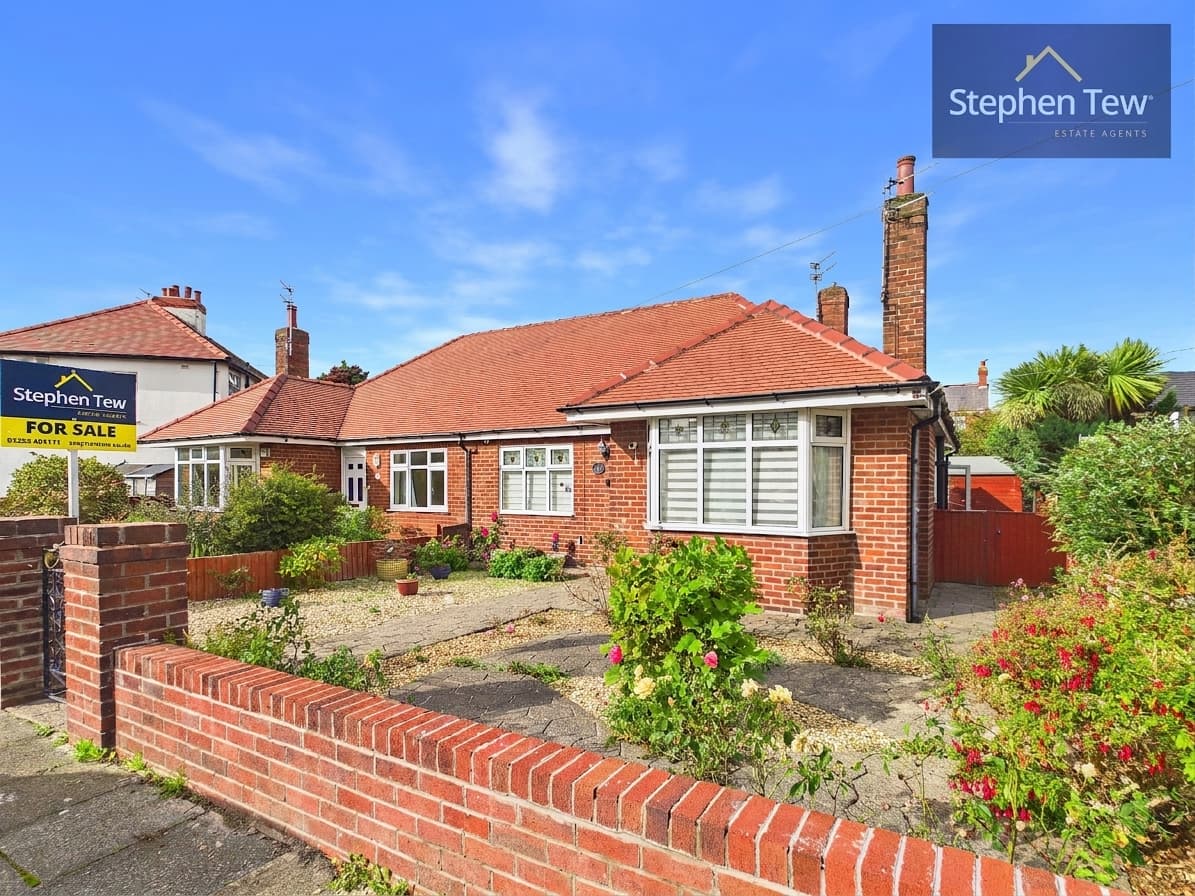
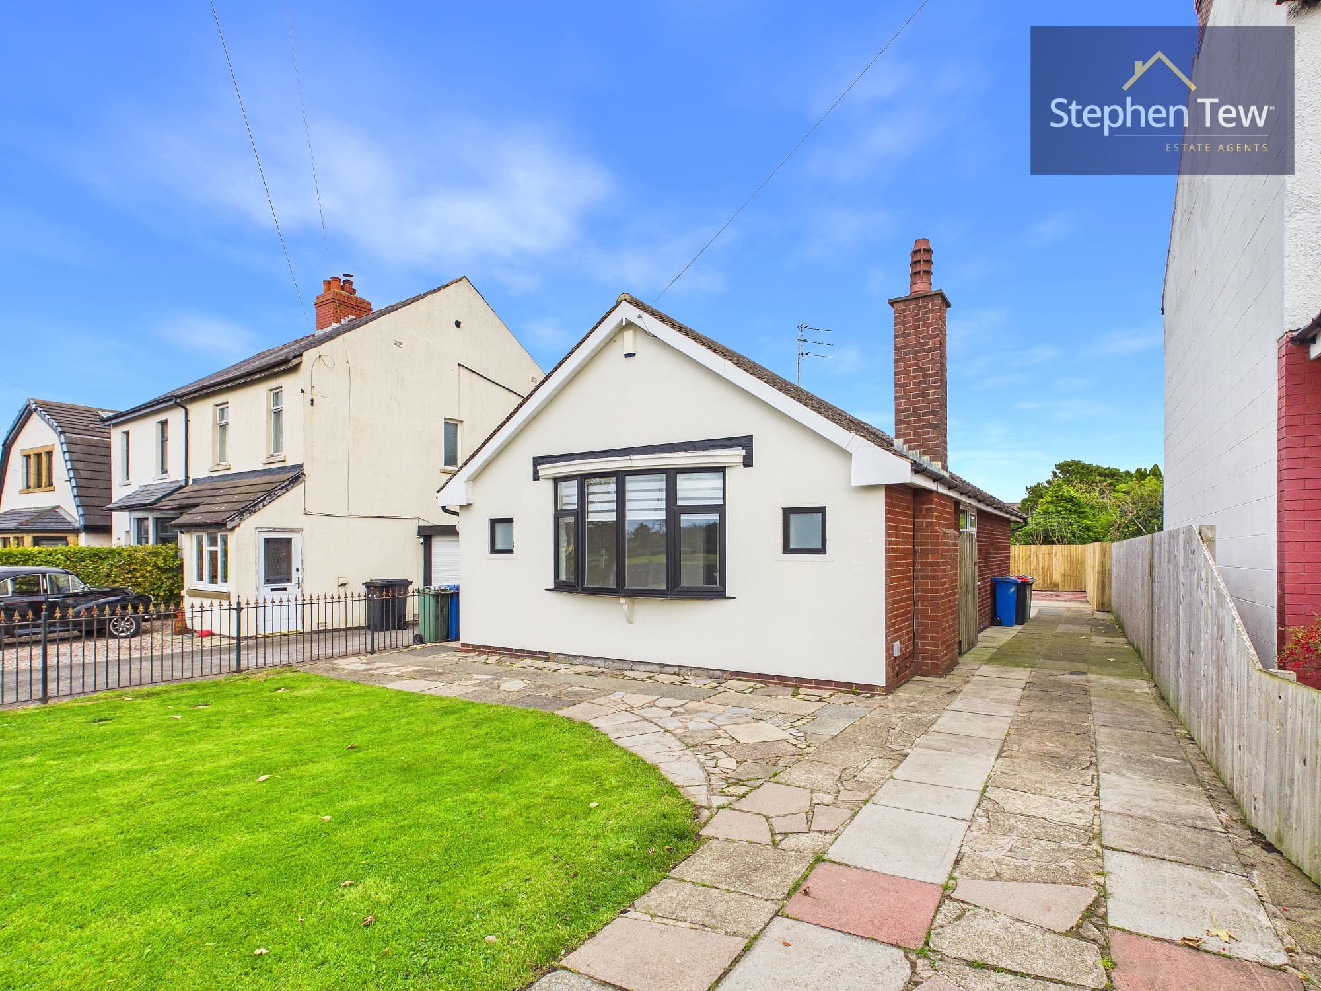
We tailor every marketing campaign to a customer’s requirements and we have access to quality marketing tools such as professional photography, video walk-throughs, drone video footage, distinctive floorplans which brings a property to life, right off of the screen.
Presenting a detached true bungalow situated on a quiet cul-de-sac in a desirable residential location, this well-proportioned two-bedroom property offers a fantastic opportunity for those seeking single-level living with scope for personalisation. The accommodation begins with an entrance vestibule that leads into a welcoming hallway, providing access to all principal rooms. The spacious living and dining room is enhanced by a feature fireplace, creating a warm and inviting atmosphere, while large windows allow for plenty of natural light. The adjacent kitchen is well laid out and offers ample storage and workspace. Both bedrooms are generous doubles, with the master bedroom benefiting from fitted wardrobes for convenient storage. The bathroom is complemented by a separate WC, providing flexibility for family life or visiting guests. Additional storage is available in the loft, which is accessed via a ladder from the hallway (offering potential for future development, subject to the necessary consents). Practical features include double glazing throughout, gas central heating, and a driveway with garage that provides secure parking for multiple vehicles. The property is sold with no onward chain, allowing for a smooth and swift transaction. While the bungalow would benefit from some modernisation, it represents an excellent opportunity to create a bespoke home tailored to individual tastes. This property is ideally suited to those seeking a peaceful yet convenient location, with a layout that offers both comfort and versatility. Early viewing is highly recommended to appreciate the potential and attractive position of this charming bungalow.
Entrance Vestibule 2' 8" x 4' 0" (0.82m x 1.22m)
Hallway 12' 9" x 4' 5" (3.88m x 1.35m)
Living/Dining Room 11' 5" x 14' 6" (3.48m x 4.42m)
Kitchen 10' 4" x 9' 10" (3.15m x 2.99m)
Bedroom 1 11' 5" x 13' 9" (3.47m x 4.20m)
Bedroom 2 10' 5" x 10' 5" (3.17m x 3.18m)
WC 5' 6" x 2' 9" (1.68m x 0.83m)
Bathroom 5' 6" x 5' 3" (1.67m x 1.61m)